
101 E Burwell AvenueLoudonville, OH 44842
Mortgage Calculator
Monthly Payment (Est.)
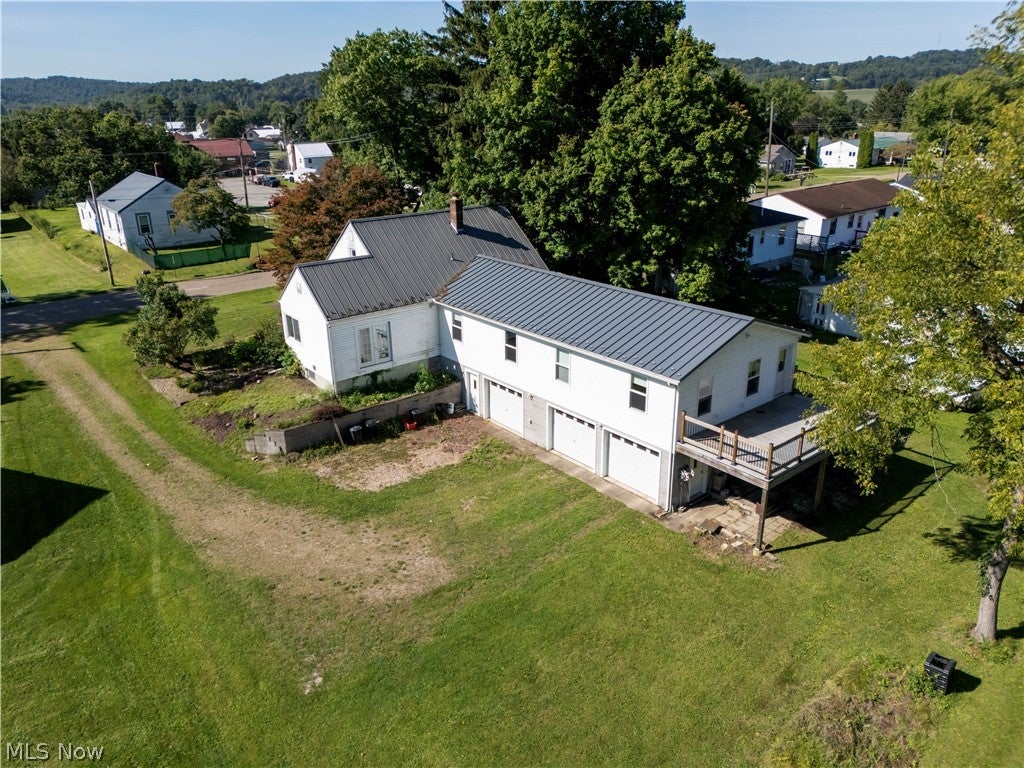
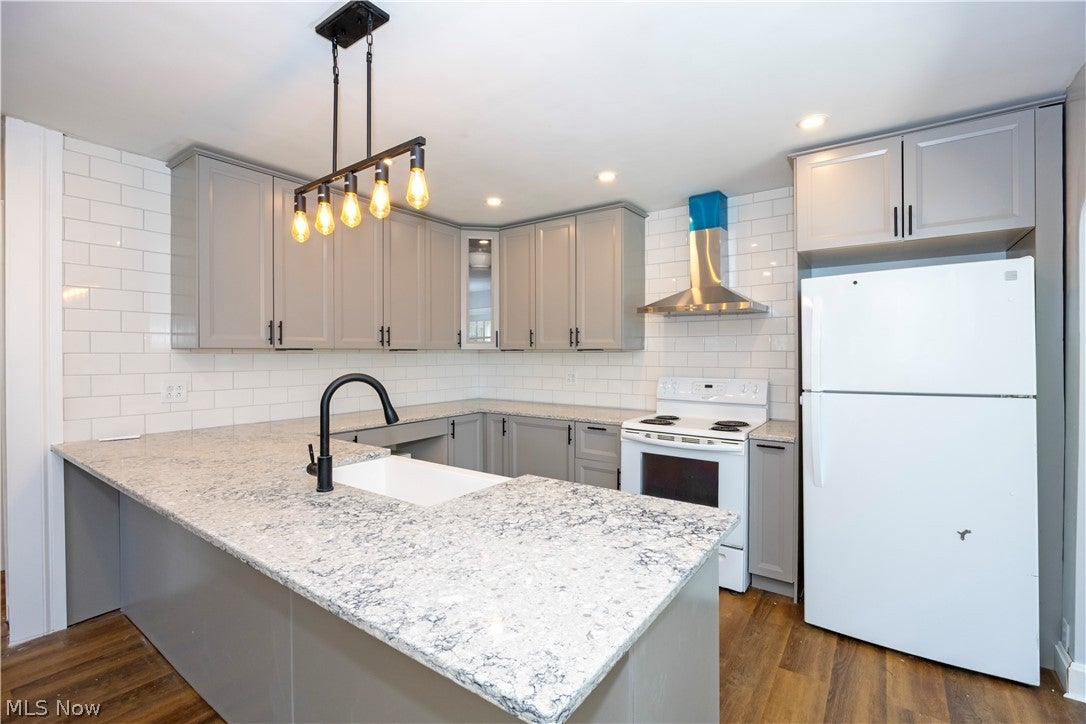
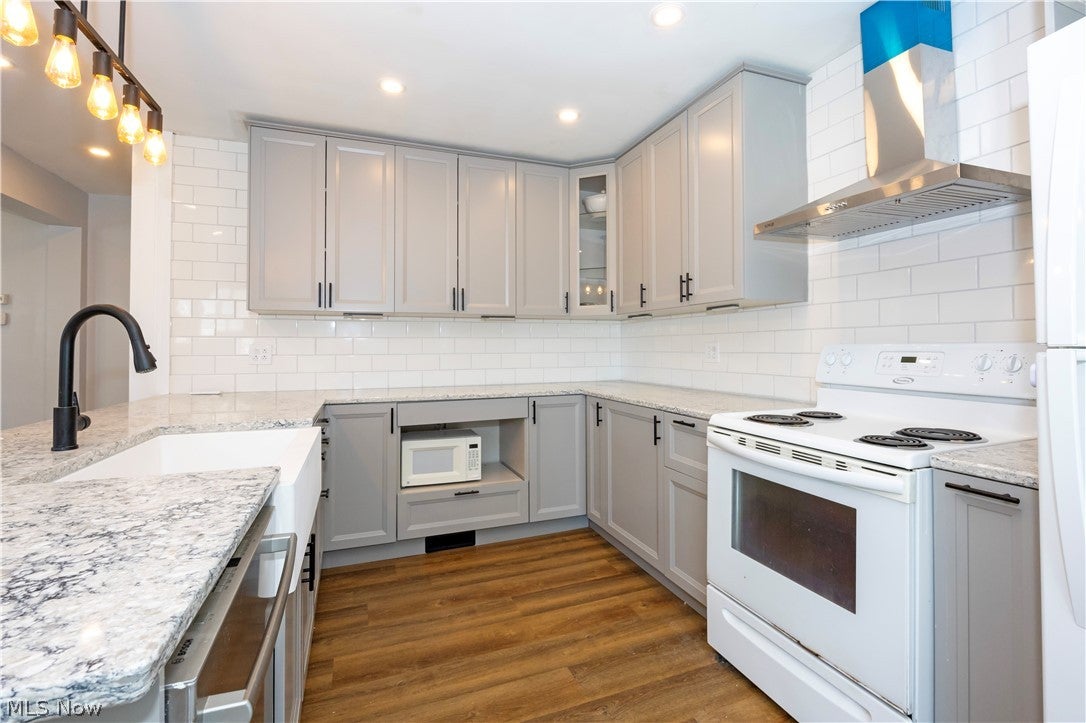
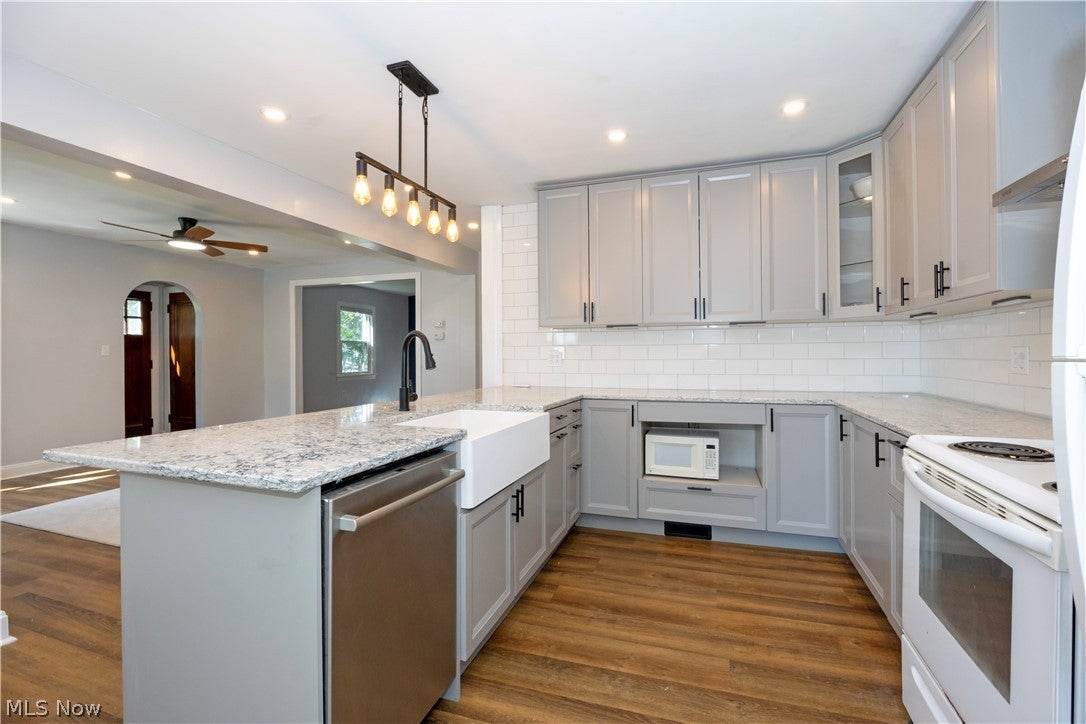
Enter an interest rate to see your estimated monthly payment.Don't let the view from the street fool you - while there is so much more to discover at 101 E Burwell Avenue! Located in the heart of Loudonville and the Mohican area, this 1941 Cape Cod has undergone an extensive renovation and reconfiguration beginning in 2020, including a spacious rear addition that significantly expanded the home's living space. Offering approximately 2,475 sq ft, the home features 4 finished bedrooms, 2 completely renovated full baths, a beautifully remodeled kitchen, and generous living areas created through thoughtful changes to the original floor plan. Upstairs, two additional bonus rooms are ready to be finished, offering even more possibilities for bedrooms, an office, hobby space, or storage. Modern improvements blend with the character and charm of the home's 1940s roots. Heating includes a natural gas furnace serving part of the home along with electric ductless mini-split heat pumps serving additional areas, plus central air. A full basement and impressive 3-car garage provide excellent storage and functionality. Outside, enjoy a brand-new wood deck overlooking the expansive backyard with trees, room for a garden, and peaceful country backyard views. Situated on approximately .8523 acre, this property offers the convenience of an in-town location with a backyard that feels anything but in town. A home you truly need to step inside to appreciate!
| 3 weeks ago | Price changed to $315,000 | |
| 3 weeks ago | Listing updated with changes from the MLS® | |
| a month ago | Listing first seen on site |

The data relating to real estate for sale on this website comes in part from the Internet Data Exchange program of MLS NOW. Real estate listings held by brokerage firms other than are marked with the Internet Data Exchange logo and detailed information about them includes the name of the listing broker(s). The photos may be altered, edited, enhanced or virtually staged. Information Deemed Reliable But Not Guaranteed. Copyright 2026 - Multiple Listing Service, Inc. – All Rights Reserved.