
4448 Fulton RoadCleveland, OH 44144
Mortgage Calculator
Monthly Payment (Est.)
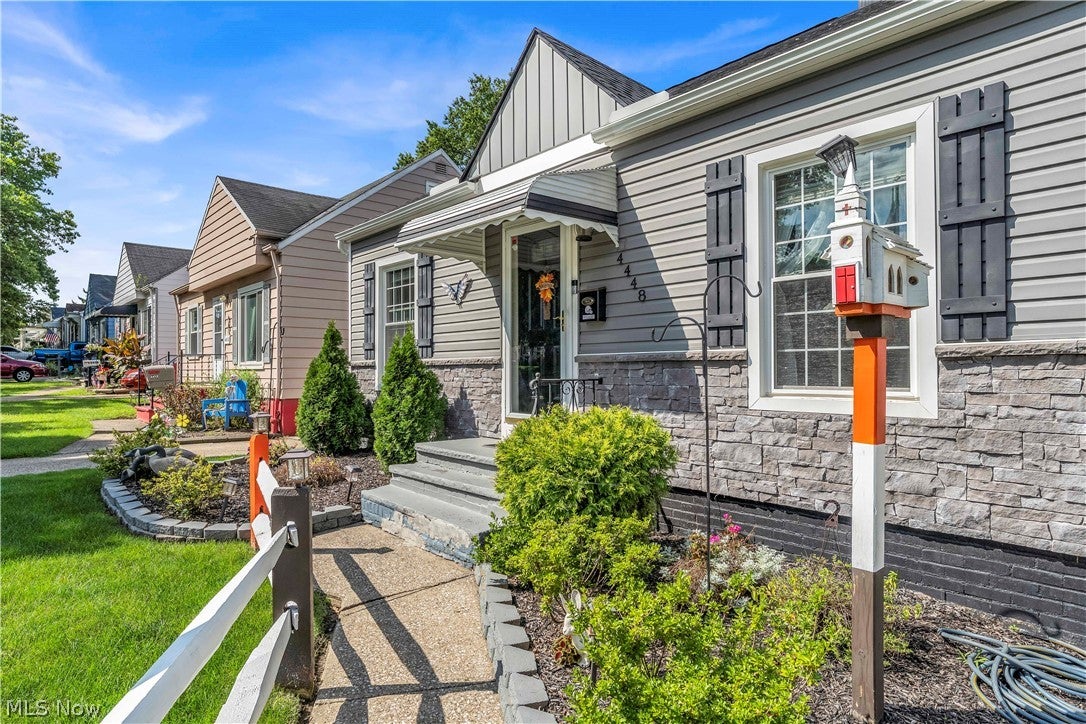
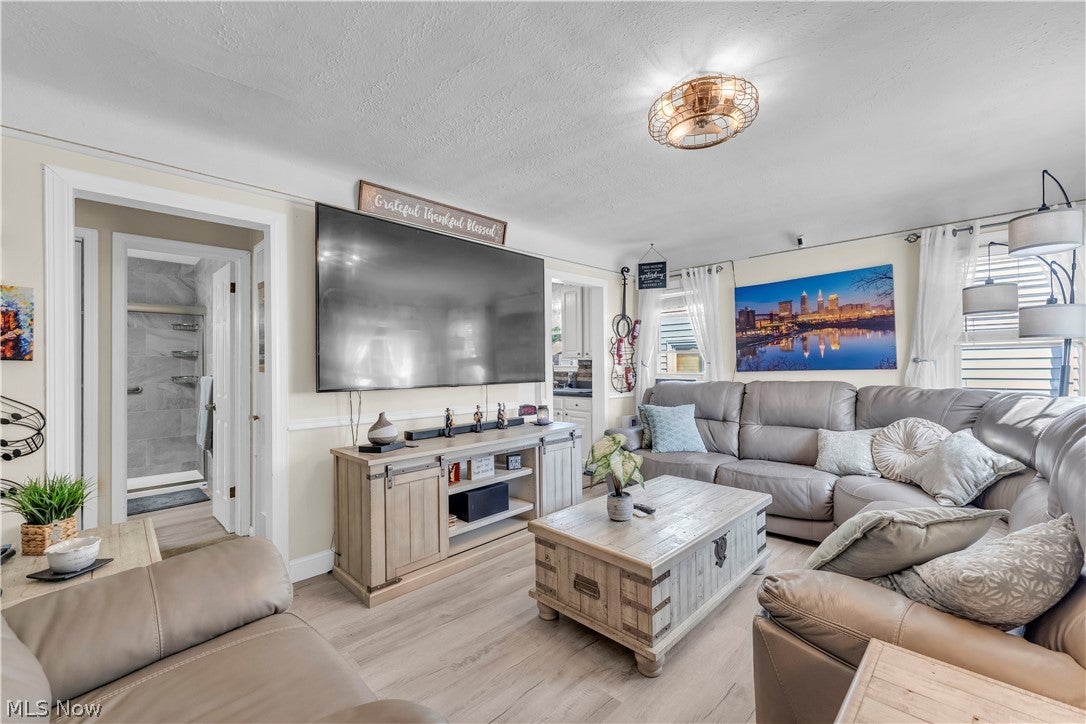
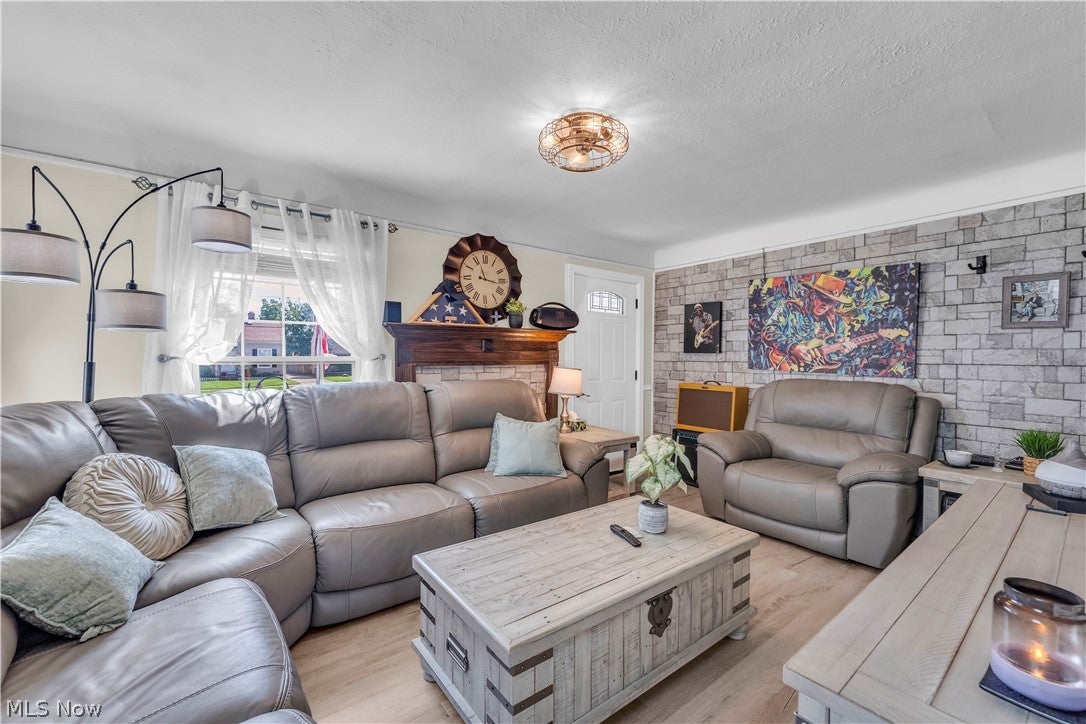
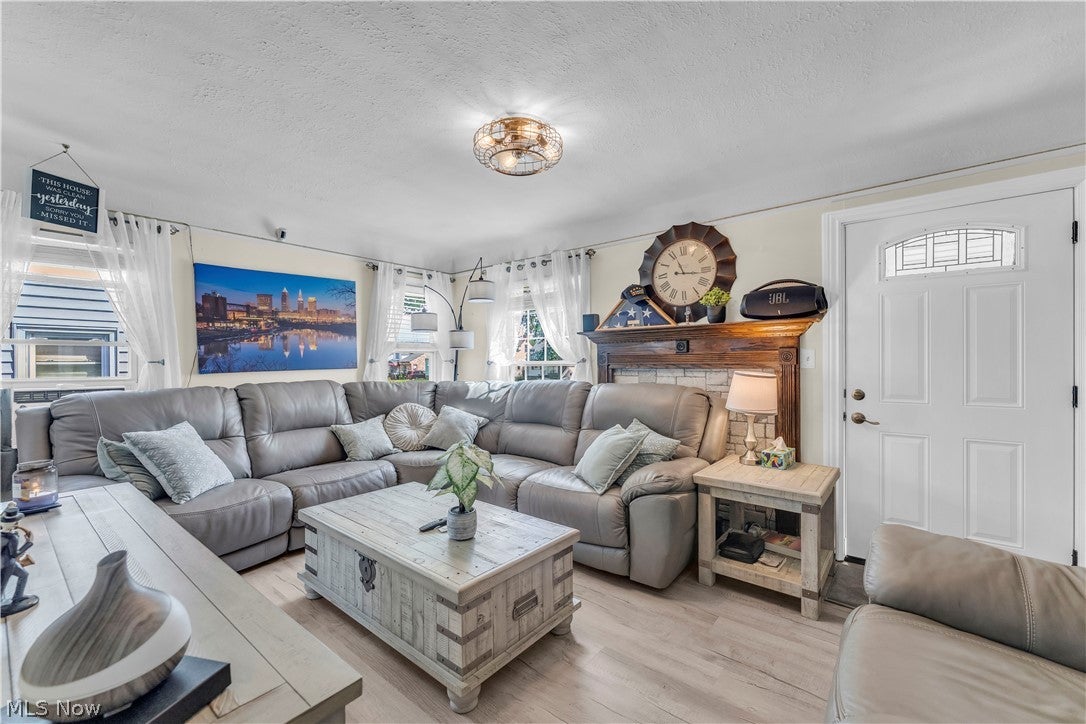
Enter an interest rate to see your estimated monthly payment.Welcome home to this beautifully renovated, move-in ready gem in the highly desirable Old Brooklyn neighborhood! This home has been thoughtfully updated, allowing you to enjoy modern style and peace of mind from day one. The exterior makes an immediate impression with a brand-new roof on both the house and garage, new siding accented by custom stonework, and a freshly updated garage with new siding and roof. Inside, you'll find new luxury vinyl plank flooring throughout the main living areas, complemented by plush new carpet in the bedrooms. The completely remodeled bathroom offers a true spa-like retreat, featuring floor-to-ceiling tile and elegant finishes that create a luxurious atmosphere. The updated kitchen is both stylish and functional, complete with an inviting eat-in breakfast area that's perfect for morning coffee or casual meals. Downstairs, the basement is ready to become the ultimate entertainment space, already featuring a bar and endless potential to create the rec room, game room, or home theater you've always wanted. Step outside to your own private backyard oasis. The brand-new fenced yard provides privacy and security, while the newly designed brick patio, fire pit, and pergola create the perfect setting for outdoor dining, entertaining, or simply relaxing after a long day. Situated in the sought-after Old Brooklyn community, this home combines exceptional updates, fantastic indoor and outdoor living spaces, and a convenient location. Simply unpack your bags and start enjoying everything this stunning home has to offer!
| 6 days ago | Status changed to Active | |
| 6 days ago | Listing updated with changes from the MLS® | |
| a month ago | Listing first seen on site |

The data relating to real estate for sale on this website comes in part from the Internet Data Exchange program of MLS NOW. Real estate listings held by brokerage firms other than are marked with the Internet Data Exchange logo and detailed information about them includes the name of the listing broker(s). The photos may be altered, edited, enhanced or virtually staged. Information Deemed Reliable But Not Guaranteed. Copyright 2026 - Multiple Listing Service, Inc. – All Rights Reserved.