
929 May RoadEast Liverpool, OH 43920
Mortgage Calculator
Monthly Payment (Est.)
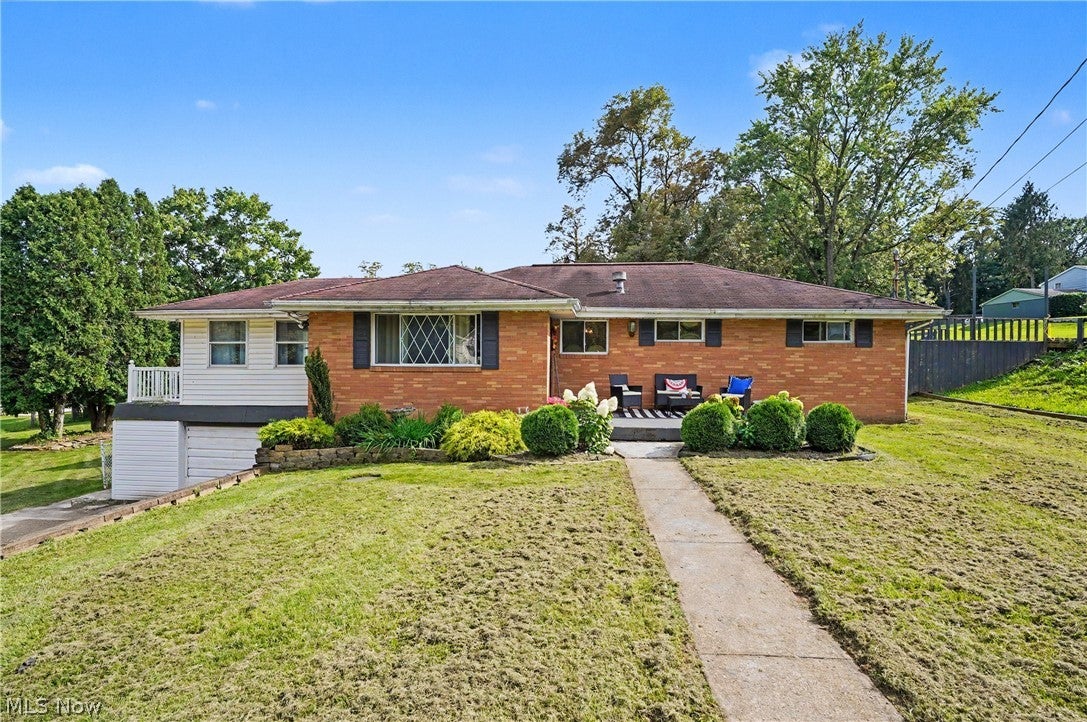
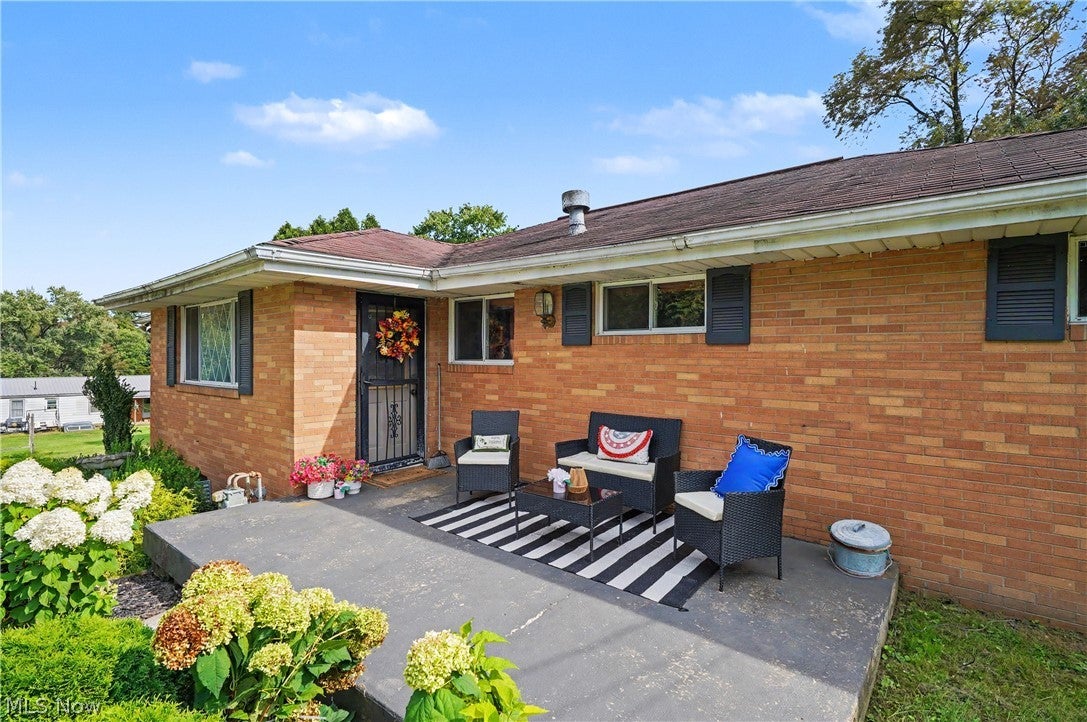
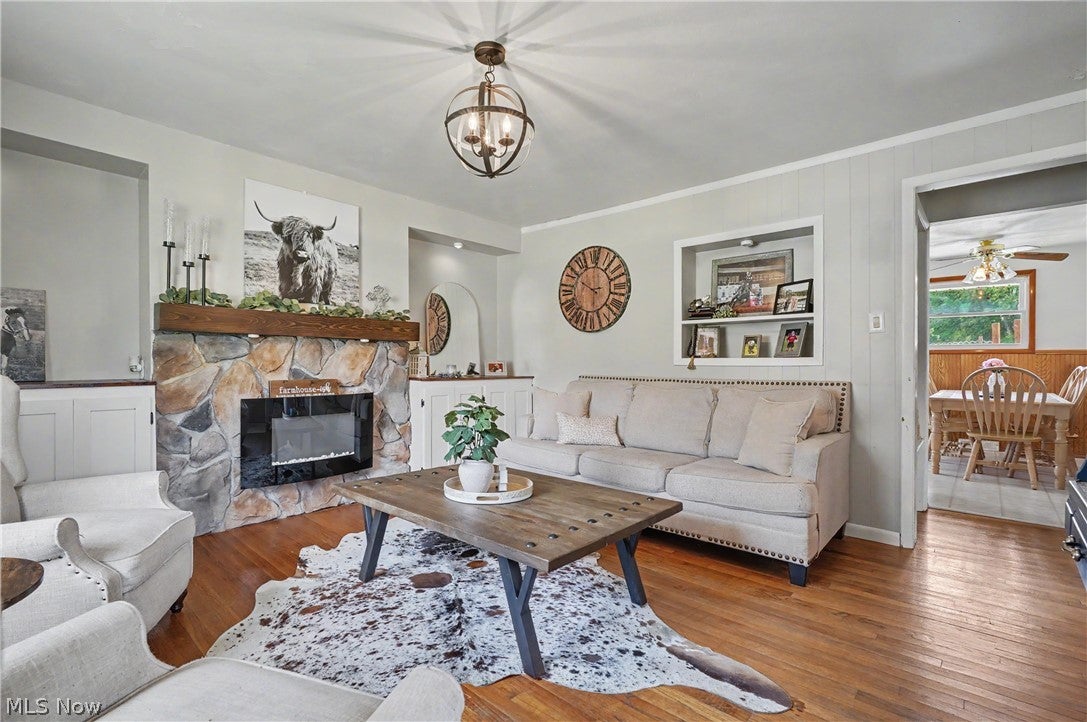
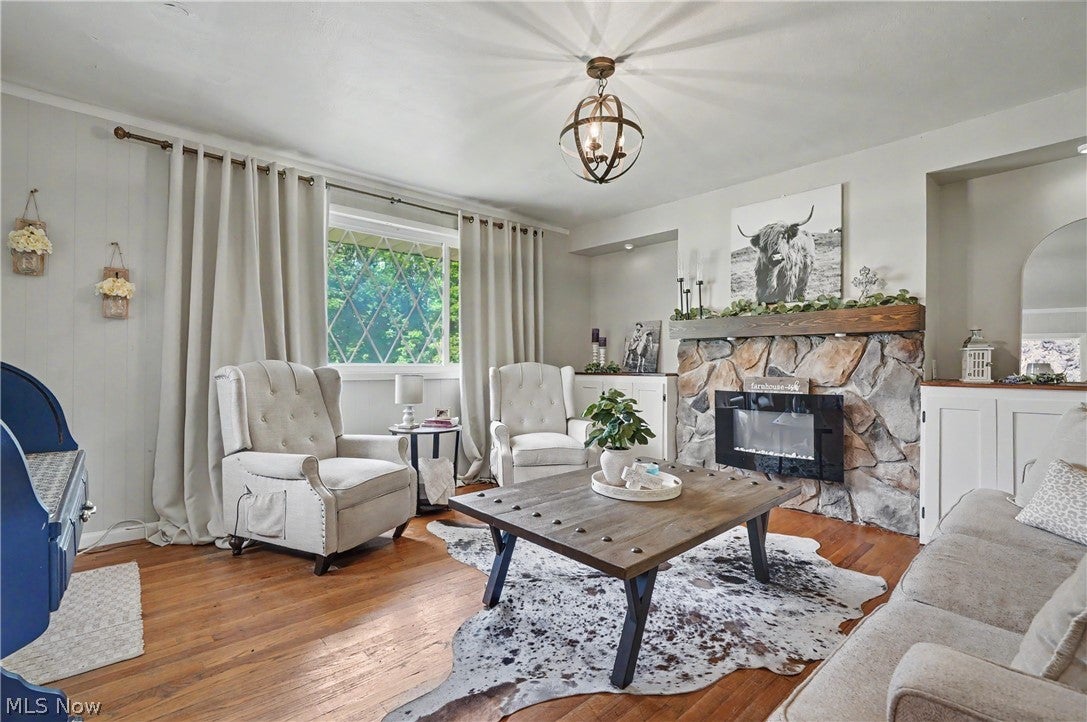
Enter an interest rate to see your estimated monthly payment.Character, comfort and possibility come together at 929 May Road, a 3 bedroom, 1 bath ranch designed for easy one-floor living. The inviting living room makes a memorable first impression with warm hardwood floors, a stone-accented electric fireplace, custom built-ins, distinctive architectural details and a large window that fills the space with natural light. The kitchen offers abundant cabinetry, generous workspace and room to gather, while a dedicated office, bright sunroom and three comfortable bedrooms provide flexibility for everyday life. The walkout lower level adds substantial storage, garage access and additional space ready to be reimagined. Meaningful improvements include the living room fireplace, built-ins and bulkhead added in 2021, a new bathroom vanity, faucet and showerhead in 2023, and extensive 2025 work including new concrete side steps, outdoor and basement stair handrails, garage I-beams and support columns, new siding around the garage and side stairs, landscaping updates, and a refreshed hallway with board-and-batten detail, new lighting and a sliding barn door. Additional updates include new light fixtures throughout several rooms and new ceilings in two bedrooms. The kitchen appliances, washer, dryer, Nest thermostat and outdoor cameras remain. Outside, the possibilities continue with a pool, dog kennel, outbuilding/pool house and a large area offering an exceptional setting for entertaining, recreation, gardening or a future outdoor retreat. The home is being sold as-is and will require additional work, but estimates for select priority items will be available to help buyers better understand the scope and plan with confidence. This is an opportunity for a buyer who values character, usable space and the freedom to make a home truly their own. Four parcels are included with the residence.
| a month ago | Listing first seen on site | |
| a month ago | Listing updated with changes from the MLS® |

The data relating to real estate for sale on this website comes in part from the Internet Data Exchange program of MLS NOW. Real estate listings held by brokerage firms other than are marked with the Internet Data Exchange logo and detailed information about them includes the name of the listing broker(s). The photos may be altered, edited, enhanced or virtually staged. Information Deemed Reliable But Not Guaranteed. Copyright 2026 - Multiple Listing Service, Inc. – All Rights Reserved.