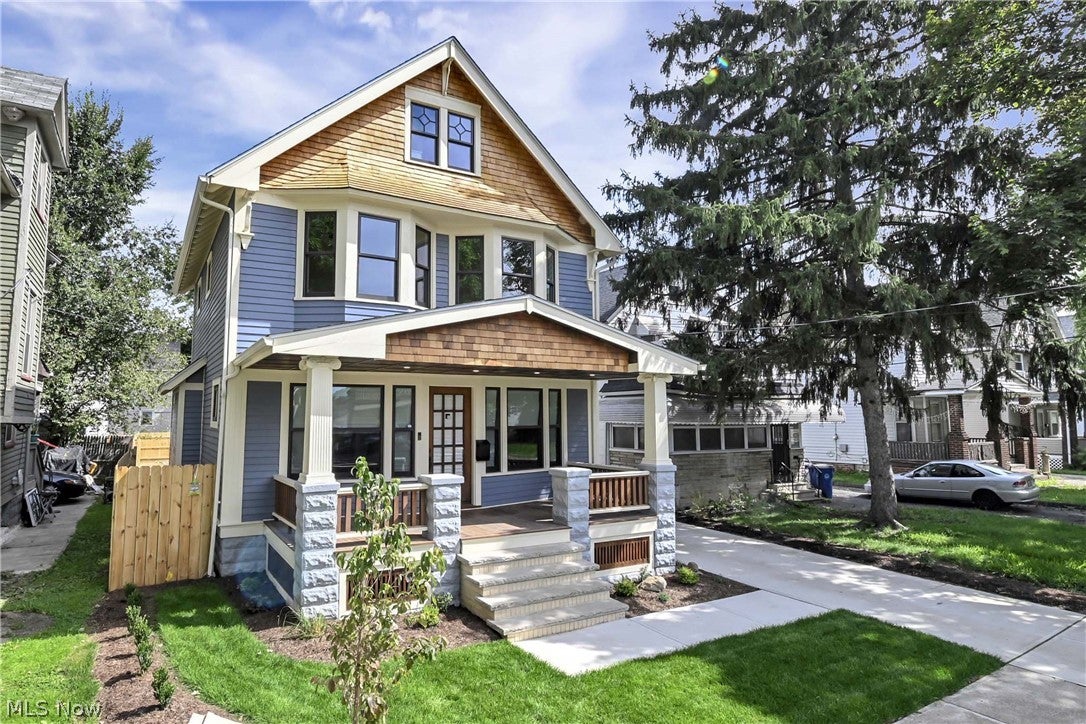
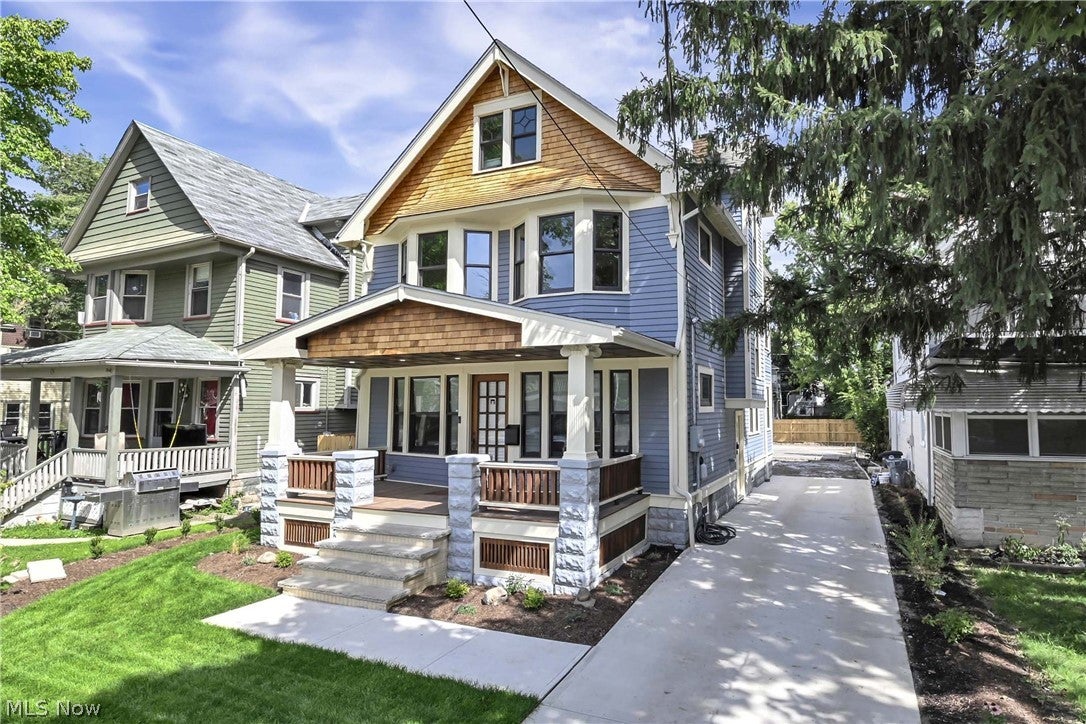
Stunning restoration of a classic Cleveland home in the Archwood-Denison neighborhood of Old Brooklyn.
Thoughtfully restored from top to bottom, 4114 Archwood Avenue combines the character and craftsmanship of a classic Cleveland home with the systems, efficiency and amenities expected of a modern residence. Offering 4 bedrooms, 3 full baths and 2 half baths, this is far more than a cosmetic renovation.
Behind the beautifully finished spaces are extensive improvements including all-new wiring, plumbing, insulation and windows, completed to today’s energy-efficiency standards. Brand new concrete driveway, patio, and new garage to be installed. The home has been renovated to qualify for Cleveland’s 15-year residential tax abatement, with final paperwork in process, which is a significant saving. Schedule your showing today!
Dimensions - ND x NDLevel - FirstDescription - Granite Counters and Solid Wood Island
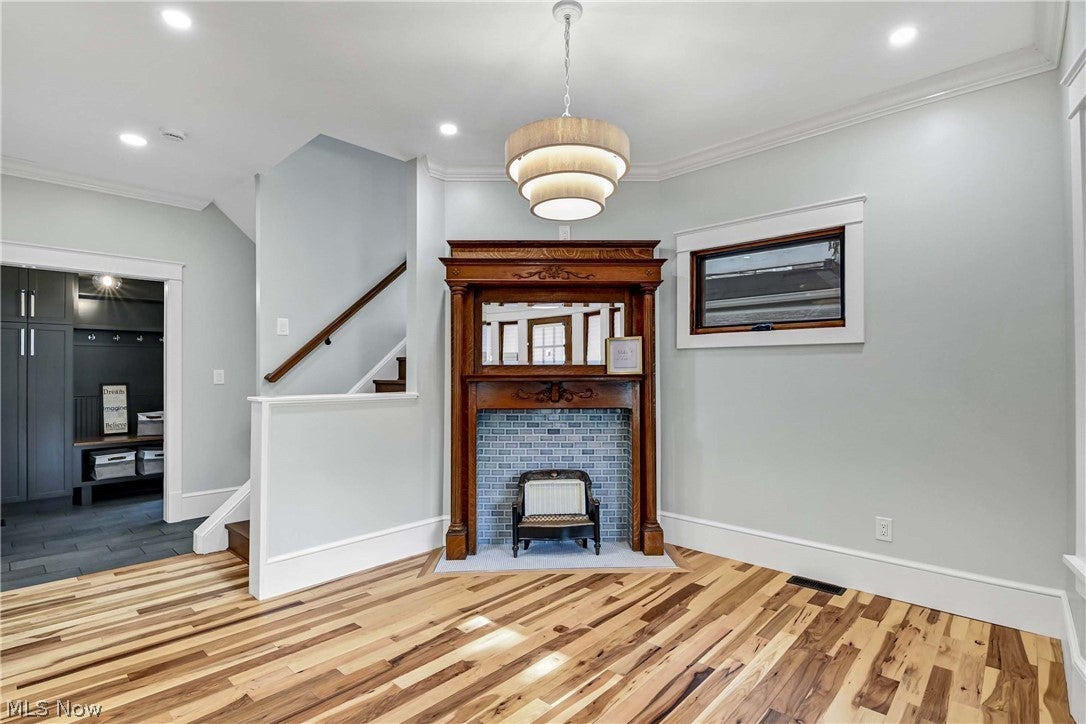
Living Room
Dimensions - ND x NDLevel - FirstDescription - Decorative Fireplace
MudRoom
Dimensions - ND x NDLevel - FirstDescription - Built-Ins, Hooks and Bench
PrimaryBathroom
Dimensions - ND x NDLevel - SecondDescription - Heated Electric Floors, Dual Sinks
PrimaryBedroom
Dimensions - ND x NDLevel - SecondDescription - Dual Closets
Save
Ask
Tour
Hide
Share
Exterior Features
Construction Details
FrameWood Siding
Fencing
Back YardPrivacyWood
Lot Features
Back YardCity LotFront YardLandscapedLevel
Other Structures
Garage(s)
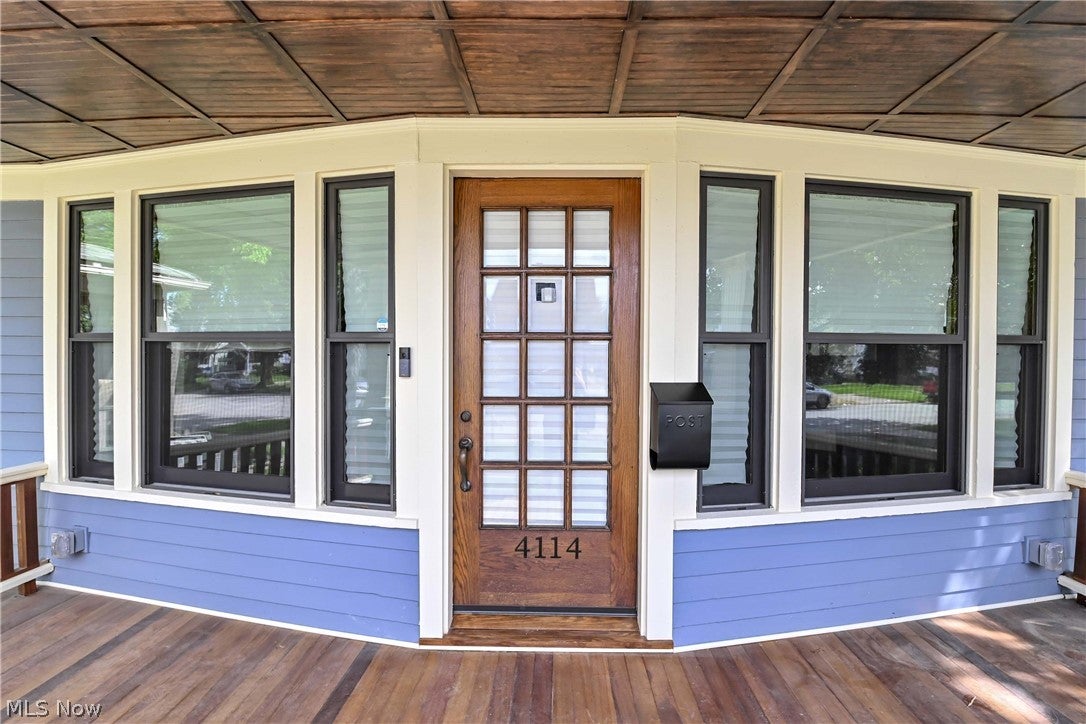
Patio And Porch
Front PorchPatioSee Remarks
Roof
AsphaltFiberglass
Windows/Doors
Double Pane WindowsWood Frames
Community Features
Community Features
Street LightsSidewalks
School District
Cleveland Municipal - 1809
Township
Cleveland
Schools
School District
Cleveland Municipal - 1809
Elementary School
Unknown
Middle School
Unknown
High School
Unknown
Listing courtesy of Roger J Scheve of RE/MAX Above & Beyond
The data relating to real estate for sale on this website comes in part from the Internet Data Exchange program of MLS NOW. Real estate listings held by brokerage firms other than are marked with the Internet Data Exchange logo and detailed information about them includes the name of the listing broker(s). The photos may be altered, edited, enhanced or virtually staged. Information Deemed Reliable But Not Guaranteed. Copyright 2026 - Multiple Listing Service, Inc. – All Rights Reserved.
Neighborhood & Commute
Source: Walkscore
Disclosure: Community information and market data powered by Constellation Data Labs. Information is deemed reliable but not guaranteed.