111 Brunswick Drive, Elyria, OH, 44035

Save
Ask
Tour
Hide
Share
$252,900
42 Days On Site

111 Brunswick Drive
Elyria, OH 44035

For Sale|Single Family Residence|Active
2
Beds
2
Total Baths
2
Full Baths
1,421
SqFt
$178
/SqFt
2026
Built
Subdivision:
Juniper Ridge
County:
Lorain
Call Now: 330-440-3253
Is this the listing for you? We can help make it yours.
330-440-3253
111 Brunswick Drive111 Brunswick Drive111 Brunswick Drive111 Brunswick Drive
Save
Ask
Tour
Hide
Share

Mortgage Calculator

Monthly Payment (Est.)

Enter an interest rate to see your estimated monthly payment.
Calculator powered by Showcase IDX, a Constellation1 Company. Copyright ©2026 Information is deemed reliable but not guaranteed.

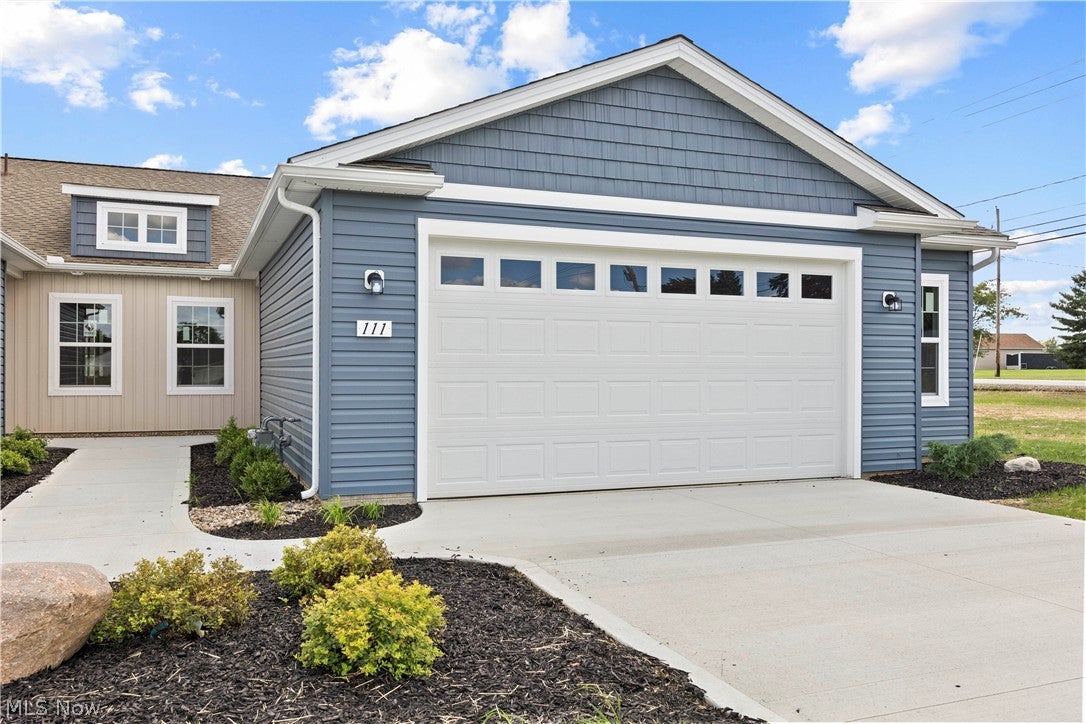
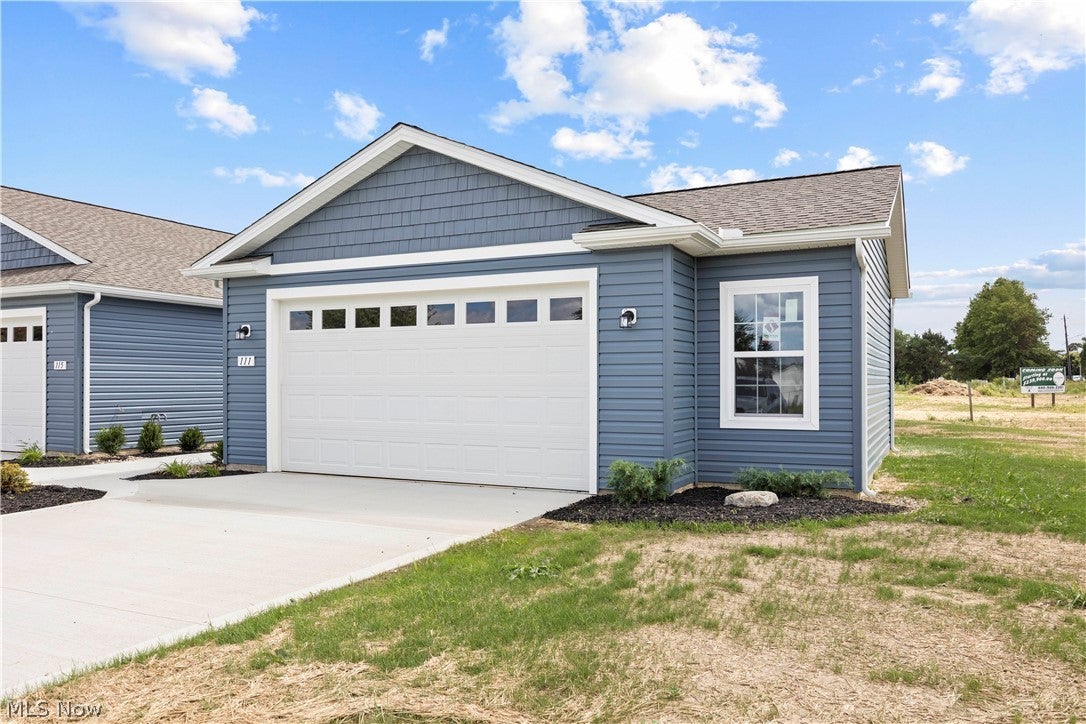
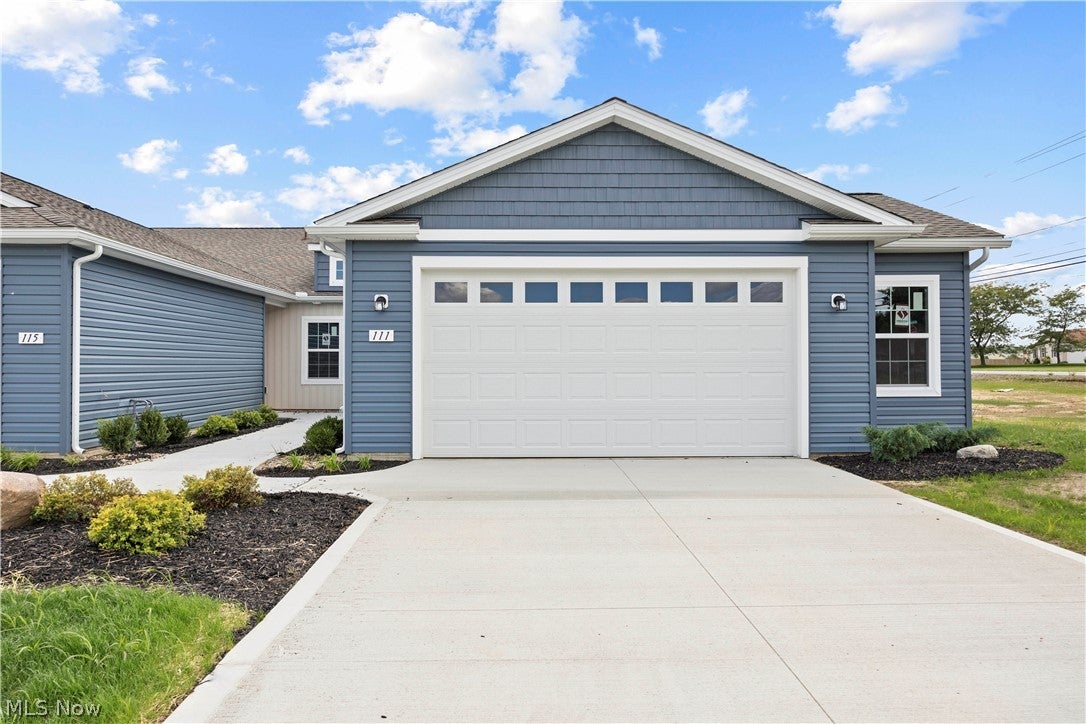
Welcome to Juniper Ridge! New construction single family low maintenance exterior community (lawn and snow service covered by the HOA). Nestled on the growing western edge of Elyria. Some wider homesites allow for expansion of the home or even a wider or three car garage option. This quick move in model home is an end unit with a garage extension! Efficient and raved about floorplan is all you need for simplicity! Not one step in or out. Spacious foyer entry with double coat closet. Laundry room has a utility sink and storage closet. Kitchen is well appointed with LVP wood flooring that stretches through the great room. Kitchen stainless steel appliances included. Great storage with a pantry and two lazy susan cabinets. Breakfast bar can seat up to 4 stools! Dining room has a double window for added light. Great room with a light and airy vaulted ceiling. 9 ft ceilings in all other areas of the home add to the airy feel of the home. Primary bedroom suite is spacious and has a walk in closet, private full bath with walk in shower. 21x23 garage plus a bump out for added storage etc! Note that the homesites on Brunswick Drive have larger driveways!

Save
Ask
Tour
Hide
Share
Listing Snapshot
Price 
$252,900
Days On Site 
42 Days
Bedrooms 
2
Inside Area (SqFt) 
1,421 sqft
Total Baths 
2
Full Baths 
2
Partial Baths 
N/A
Lot Size 
0.11 Acres
Year Built 
2026
MLS® Number 
5240167
Status 
Active
Property Tax 
N/A
HOA/Condo/Coop Fees 
$150 monthly
Sq Ft Source 
N/A
Friends & Family
Recent Activity
a month agoListing first seen on site
a month agoListing updated with changes from the MLS®
General Features
Acres 
0.11
Attached Garage 
Yes
Direction Faces 
North
Foundation 
Slab
Garage 
Yes
Garage Spaces 
2
Home Warranty 
Yes
Land Lease 
No
Levels 
One
Number Of Stories 
1
Parking 
AttachedDirect AccessGarageGarage Door Opener
Pets 
Cats OKDogs OKNumber Limit
Property Condition 
New Construction
Property Sub Type 
Single Family Residence
Sewer 
Public Sewer
SqFt Above 
1421
Style 
Ranch
Water Source 
Public
Interior Features
Basement 
None
Cooling 
Ceiling Fan(s)
Fireplace Features 
None
Heating 
Natural GasForced Air
Interior 
Vaulted Ceiling(s)Cathedral Ceiling(s)Entrance FoyerEat-in KitchenOpen FloorplanPantry
Laundry Features 
Washer HookupElectric Dryer HookupMain LevelLaundry Room
Main Level Bedrooms 
2
Bathroom 
Dimensions - 12 x 10Level - First
Dining Room 
Dimensions - 9 x 14Level - First
Great Room 
Dimensions - 19 x 14Level - FirstFeatures - Vaulted Ceiling(s)
Kitchen 
Dimensions - 9 x 14Level - FirstFeatures - Breakfast Bar
Laundry 
Dimensions - ND x NDLevel - First
Other 
Dimensions - 6 x 11Level - FirstDescription - Walk In Closet
PrimaryBedroom 
Dimensions - 12 x 15Level - FirstFeatures - Walk-In Closet(s)
Save
Ask
Tour
Hide
Share
Exterior Features
Construction Details 
Shake SidingVertical SidingVinyl Siding
Fencing 
PrivacyVinyl
Lot Features 
Waterfront
Patio And Porch 
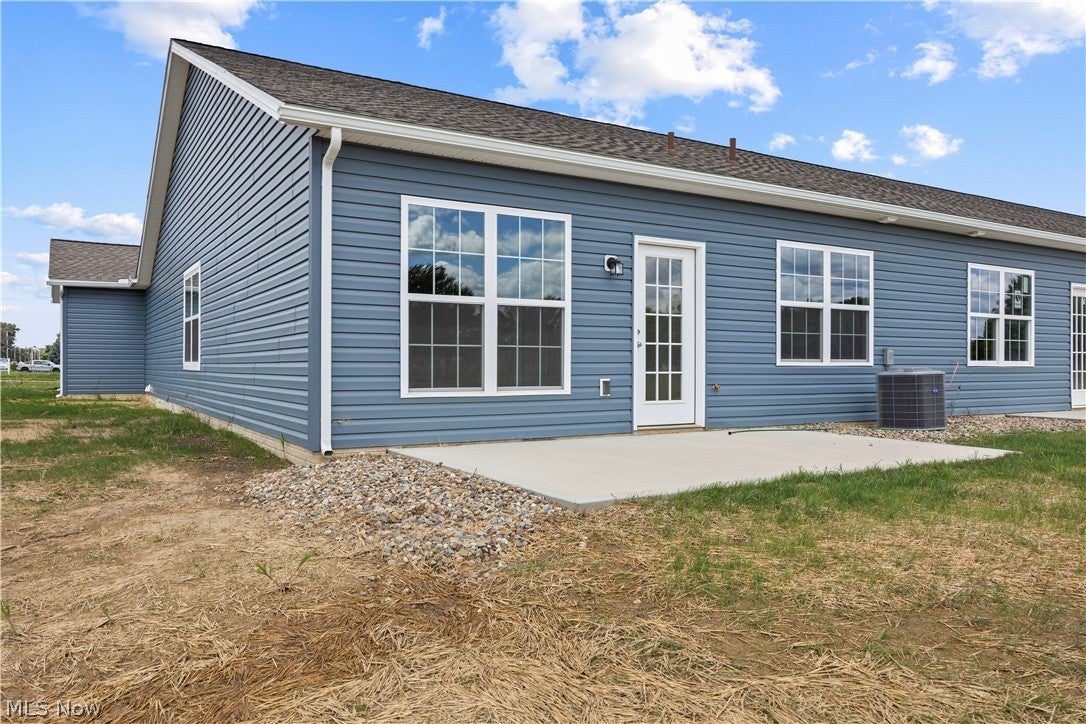
Patio
Pool Features 
None
Roof 
AsphaltFiberglass
View 
PondWater
Waterfront 
Yes
Waterfront Features 
Pond
Waterview 
PondWater
Community Features
Accessibility Features 
Accessible Doors
Association Fee Frequency 
Annually
Additional Association Fee 
$150.0
Additional Association Fee Frequency 
Monthly
Community Features 
Street LightsSidewalks
School District 
Elyria CSD - 4706
Township 
Elyria
Schools
School District
Elyria CSD - 4706
Elementary School
Unknown
Middle School
Unknown
High School
Unknown
Listing courtesy of Chad Schneider of Russell Real Estate Services


The data relating to real estate for sale on this website comes in part from the Internet Data Exchange program of MLS NOW. Real estate listings held by brokerage firms other than are marked with the Internet Data Exchange logo and detailed information about them includes the name of the listing broker(s). The photos may be altered, edited, enhanced or virtually staged. Information Deemed Reliable But Not Guaranteed. Copyright 2026 - Multiple Listing Service, Inc. – All Rights Reserved.

Neighborhood & Commute
Source: Walkscore
Disclosure: Community information and market data powered by Constellation Data Labs. Information is deemed reliable but not guaranteed.
Save
Ask
Tour
Hide
Share