66 Laurelwood Place, Weirton, WV, 26062

Save
Ask
Tour
Hide
Share
$439,000
41 Days On Site

66 Laurelwood Place
Weirton, WV 26062

For Sale|Single Family Residence|Active
4
Beds
4
Total Baths
3
Full Baths
1
Partial Bath
3,550
SqFt
$124
/SqFt
1979
Built
County:
Hancock
Call Now: 330-440-3253
Is this the listing for you? We can help make it yours.
330-440-3253
66 Laurelwood Place66 Laurelwood Place66 Laurelwood Place66 Laurelwood Place
Save
Ask
Tour
Hide
Share

Mortgage Calculator

Monthly Payment (Est.)

Enter an interest rate to see your estimated monthly payment.
Calculator powered by Showcase IDX, a Constellation1 Company. Copyright ©2026 Information is deemed reliable but not guaranteed.

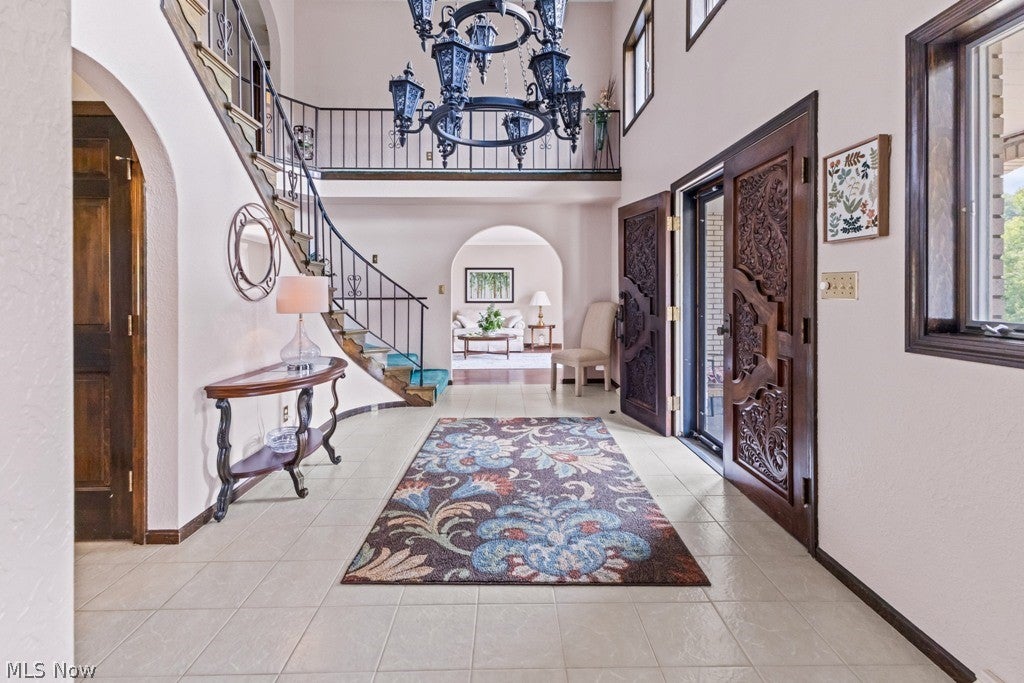
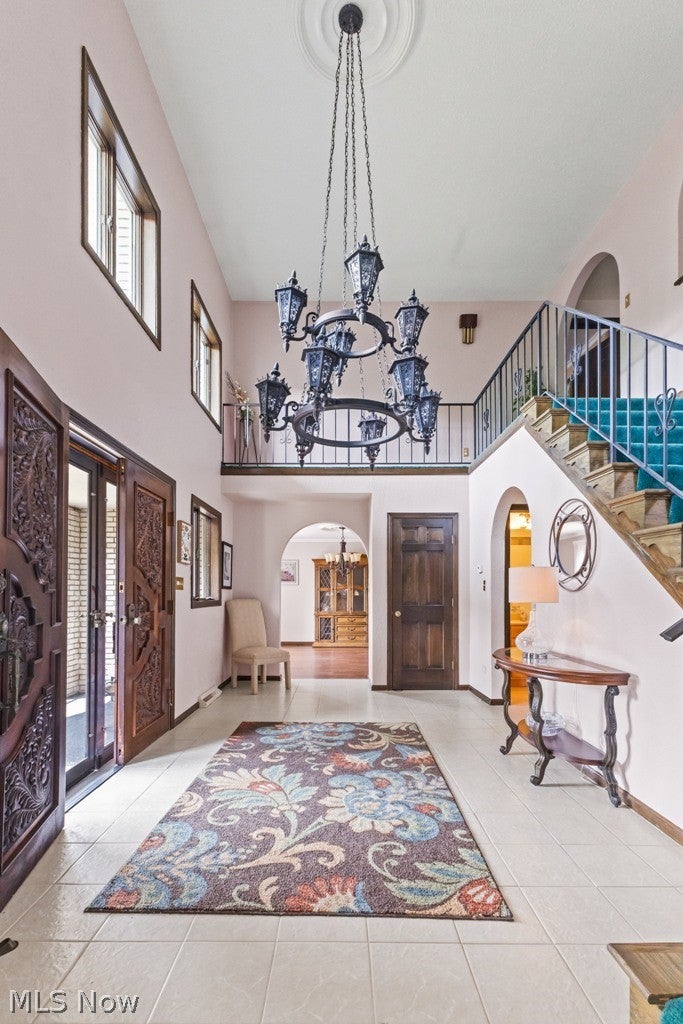
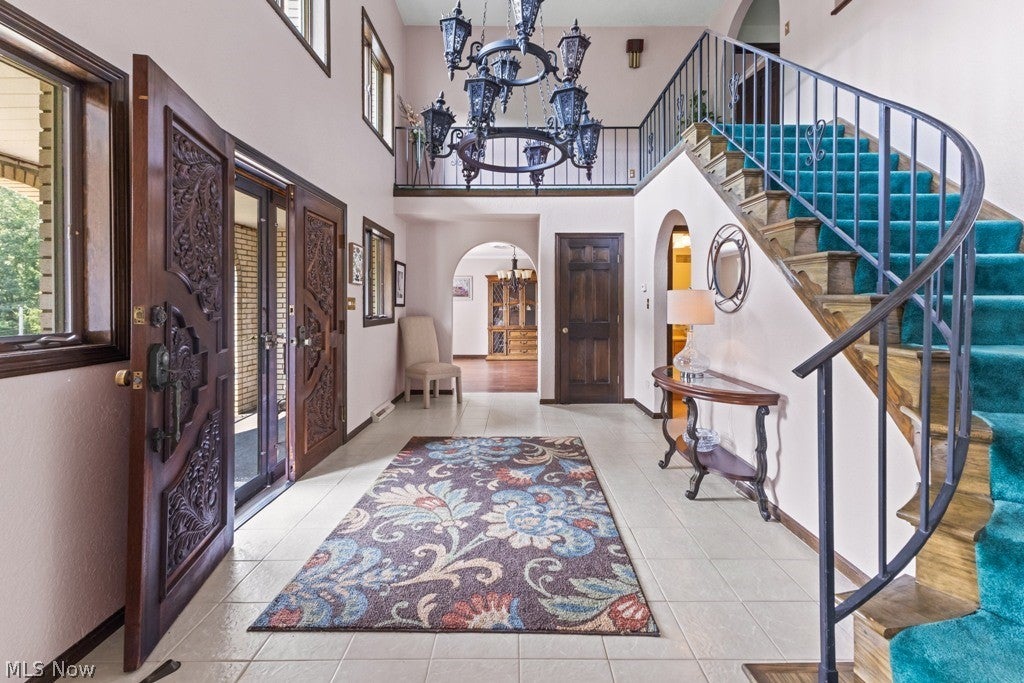
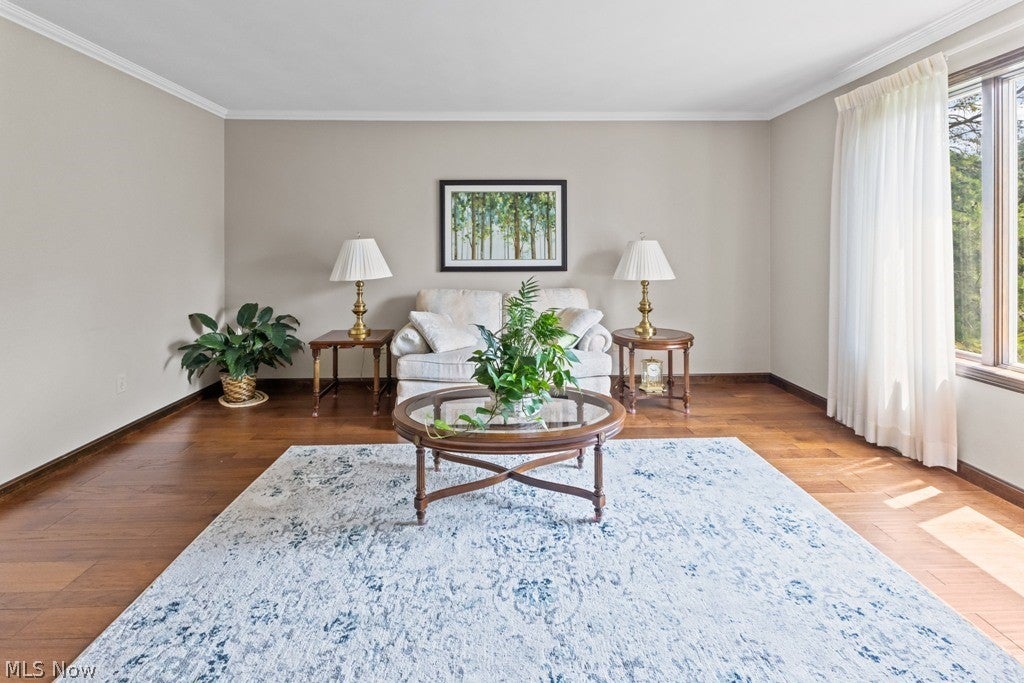
Stately 2 story brick home offering 3550 sq.ft. of living space on approximately 1.8 (+/-) well groomed private acres. This spacious residence features 4 large bedrooms and 4 baths, combining classic charm w/thoughtful updates through-out. The remodeled kitchen boasts custom wood cabinetry w/quartz countertops, a fully equipped appliance package, and an extended dining area w/bow window overlooking the private back yard. Hardwood floor enhance much of the main level, including the Formal Living Room & Dining Room. The inviting main floor Family Rm. features a fireplace, build-in bookcases, and sliding doors leading to a covered patio. A private office/library provided the perfect space for working from home or quiet reading. A large Foyer w/tile floor welcomes guests & showcases a stunning, winding staircase. An L-shaped balcony overlooks the foyer & impressive chandelier, creating a dramatic architectural focal point. A spacious Primary suite include separate closets, access to a finished walk in attic, & beautifully remodeled bath w/large walk in shower, granite top vanity & tile floor. The main bath features a convenient Jack & Jill layout serving 2 add'l bedrooms. Add'l highlights include a laundry rm. w/closet & cabinetry located off the kitchen, a 2 car garage w/plaster ceiling & built in cabinets, covered front porch & an enormous unfinished basement complete w/bathroom, fireplace,& storage rm-offering endless possibilities for future expansion. Outside features: storage shed all on a peaceful rural dead end street. Enjoy the tranquility of country living w/the convenience of the city amenities nearby, including easy access to Pittsburgh International Airport, approx. 30 minutes away & Robinson Township for major shopping venues.

Save
Ask
Tour
Hide
Share
Listing Snapshot
Price 
$439,000
Days On Site 
41 Days
Bedrooms 
4
Inside Area (SqFt) 
3,550 sqft
Total Baths 
4
Full Baths 
3
Partial Baths 
1
Lot Size 
1.8 Acres
Year Built 
1979
MLS® Number 
5240182
Status 
Active
Property Tax 
$2,036
HOA/Condo/Coop Fees 
N/A
Sq Ft Source 
N/A
Friends & Family
Recent Activity
2 weeks agoStatus changed to Active
2 weeks agoListing updated with changes from the MLS®
a month agoListing first seen on site
General Features
Acres 
1.8
Attached Garage 
Yes
Foundation 
Block
Garage 
Yes
Garage Spaces 
2
Land Lease 
No
Levels 
Two
Number Of Stories 
2
Parking 
AttachedDrivewayGarage
Property Condition 
Updated/Remodeled
Property Sub Type 
Single Family Residence
Sewer 
Public Sewer
SqFt Above 
3550
Style 
Conventional
Water Source 
Public
Interior Features
Basement 
Interior EntryConcreteUnfinishedWalk-Up Access
Cooling 
Central Air
Fireplace 
Yes
Fireplace Features 
BasementFamily RoomWood Burning
Fireplaces 
2
Heating 
Natural GasForced Air
Interior 
ChandelierCrown MoldingEntrance FoyerEat-in KitchenHigh CeilingsHis and Hers ClosetsKitchen IslandOpen FloorplanPantryRecessed LightingStorage
Laundry Features 
Main Level
Bathroom 
Dimensions - 8 x 6Level - FirstDescription - Main floor guest bath
Bedroom 
Dimensions - 13 x 12Level - Second
Dining Room 
Dimensions - 15 x 14Level - FirstDescription - Formal Dining Room w/crown molding & picture window
EntryFoyer 
Dimensions - 20 x 9Level - FirstDescription - Elegant Entry with beautifully detailed double doors & grand staircase
Family Room 
Dimensions - 25 x 15Level - FirstDescription - Great room features a Family room w/wood burning fireplace/breakfast room & large kitchen
Kitchen 
Dimensions - 16 x 14Level - FirstDescription - Remodeled fully equipped kitchen w/Island, custom wood cabinets & quartz counters, recess lights & pantry
Laundry 
Dimensions - 13 x 12Level - FirstDescription - Main floor laundry w/new laundry sink off of kitchen
Living Room 
Dimensions - 15 x 14Level - FirstDescription - Spacious formal living room w/ large picture window
Office 
Dimensions - 11 x 11Level - FirstDescription - Main floor office
Other 
Dimensions - 13 x 9Level - FirstDescription - Breakfast area w/hardwood in the Great Room
PrimaryBathroom 
Dimensions - 12 x 5Level - SecondDescription - Updated bath w/large shower & access to a walk in finished attic to use as a gym/storage etc.
PrimaryBedroom 
Dimensions - 20 x 14Level - SecondDescription - Primary Bedroom features 9 x 5 dressing area, bathroom w/granite top vanity, double closets
Save
Ask
Tour
Hide
Share
Exterior Features
Construction Details 
Brick
Lot Features 
Corners MarkedGentle SlopingLandscapedPrivate
Other Structures 
Shed(s)
Patio And Porch 
CoveredFront PorchPatio
Roof 
Shingle
Community Features
School District 
Hancock WVCSD
Township 
Weirton
Schools
School District
Hancock WVCSD
Elementary School
Unknown
Middle School
Unknown
High School
Unknown
Listing courtesy of JoAnn M Shorac of Century 21 Greathouse Realty, LLC


The data relating to real estate for sale on this website comes in part from the Internet Data Exchange program of MLS NOW. Real estate listings held by brokerage firms other than are marked with the Internet Data Exchange logo and detailed information about them includes the name of the listing broker(s). The photos may be altered, edited, enhanced or virtually staged. Information Deemed Reliable But Not Guaranteed. Copyright 2026 - Multiple Listing Service, Inc. – All Rights Reserved.

Neighborhood & Commute
Source: Walkscore
Disclosure: Community information and market data powered by Constellation Data Labs. Information is deemed reliable but not guaranteed.
Save
Ask
Tour
Hide
Share