573 W Mohawk Drive, Malvern, OH, 44644

Save
Ask
Tour
Hide
Share
$399,800
42 Days On Site

573 W Mohawk Drive
Malvern, OH 44644

For Sale|Single Family Residence|Active Under Contract
3
Beds
2
Total Baths
2
Full Baths
2,160
SqFt
$185
/SqFt
1985
Built
Subdivision:
Lake Mohawk 08
County:
Carroll
Call Now: 330-440-3253
Is this the listing for you? We can help make it yours.
330-440-3253
573 W Mohawk Drive573 W Mohawk Drive573 W Mohawk Drive573 W Mohawk Drive
Save
Ask
Tour
Hide
Share

Mortgage Calculator

Monthly Payment (Est.)

Enter an interest rate to see your estimated monthly payment.
Calculator powered by Showcase IDX, a Constellation1 Company. Copyright ©2026 Information is deemed reliable but not guaranteed.

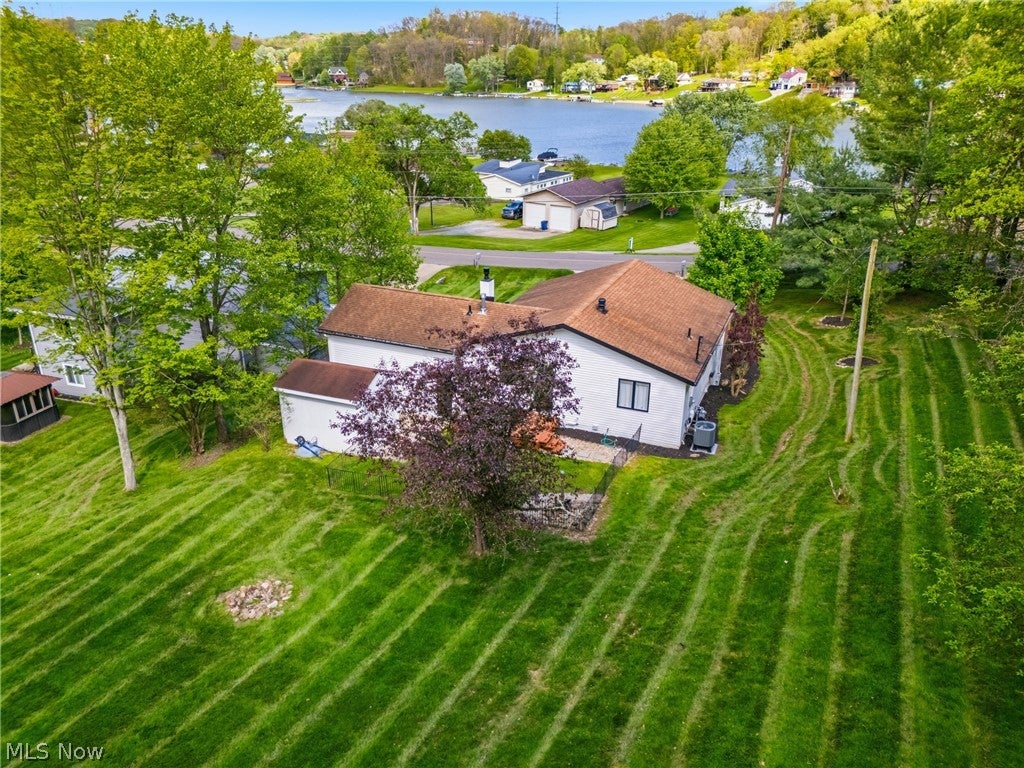
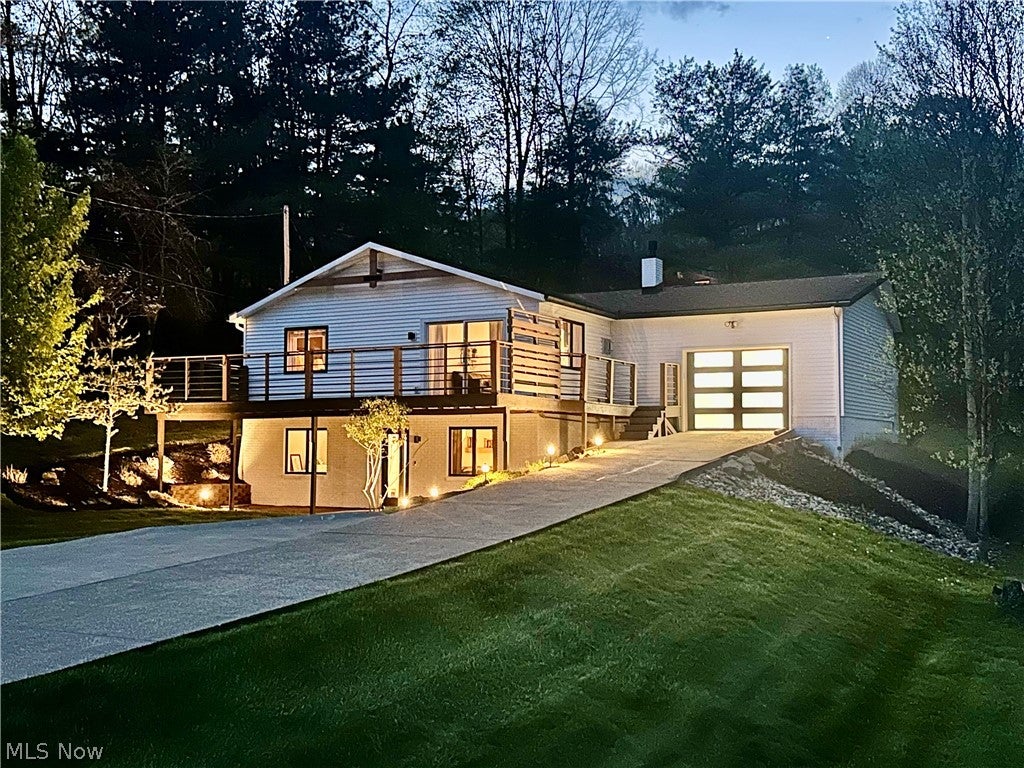
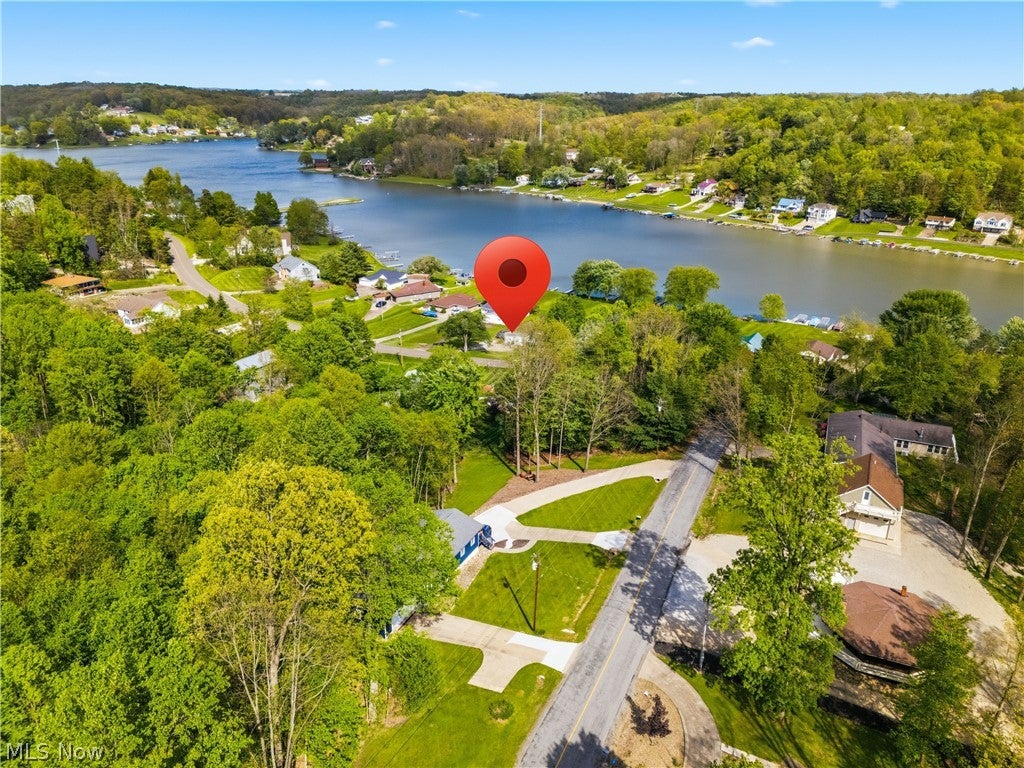
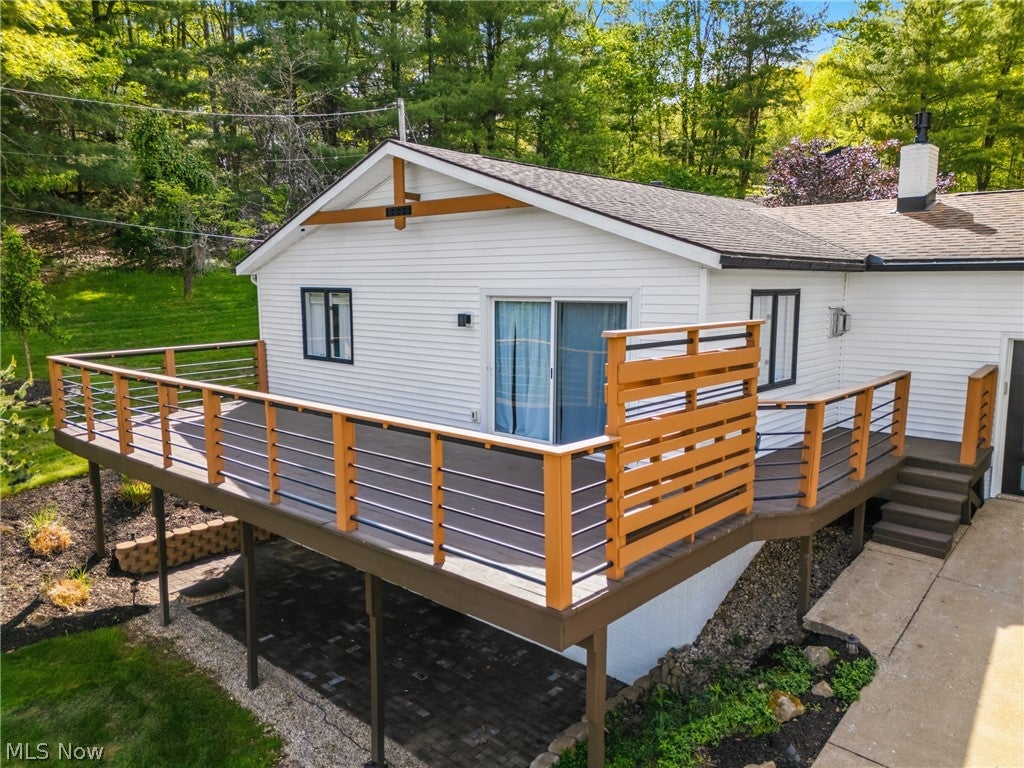
Yes this Home offers 2 Lots with Beautiful VIEWS of the Lake • Both Upper Deck and Walk out have Views, as well as the Master BR and the front family area • Enter through the 8 foot slider & discover how welcome you feel • Freshly remodeled (Cty. Auditor states 2020) plus newer improvements recently • 3 Gas Fireplaces • 3 Bedrooms • 2 Full baths • Fabulous Kitchen! with Full Overlay Shaker Cabinets • Butcher Block Island & Countertops • Beamed ceilings in Kitchen & Front room areas • Under cabinet adjustable lighting • Kitchen opens up onto the back deck with a wonderful big backyard & small fenced in area for your special furry friends • ** Front Room can be a Dining area and or a Living room or both • Entire main level has Eucalyptus Wood flooring (except bathroom) • ENJOY the Privacy of owning the 2nd Lot, Corner Wooded Lot which has Frontage on Latonka • Yes you could cause a driveway from Latonka also • Let your Imagination go Wild - add on, seperate large garage, seperate driveway, store your toys, Etc- Etc • Lower walk out Patio level features brick pavers • 508 Sq Ft of deck upper level where you make life long Memories Enjoying the Fabulous views • Newer 8 ft slider • HUGE 26 X 12 Family room downstairs • Garage is 20 X 22 and features Nature Stone flooring • Garage door has Cool non see thru glass • Shed is 8 X 12 • Driveway has large extra area for visitors or storing toys • Property includes Lot's 985 & 986 • You will LOVE the 500+ acre Lake with no HP or speed limit for boating, swimming, fishing, 3 Beaches, Clubhouse, tennis & pickleball courts, baseball field and of course a Golf Course • New 100 Amp Service from the weather head down to the breaker box in 2021 + New meter socket & service wire in 2024 • Water Softener owned • Radon mitigation system installed by previous owner •

Save
Ask
Tour
Hide
Share
Listing Snapshot
Price 
$399,800
Days On Site 
42 Days
Bedrooms 
3
Inside Area (SqFt) 
2,160 sqft
Total Baths 
2
Full Baths 
2
Partial Baths 
N/A
Lot Size 
0.89 Acres
Year Built 
1985
MLS® Number 
5240194
Status 
Active Under Contract
Property Tax 
$3,911
HOA/Condo/Coop Fees 
$115 monthly
Sq Ft Source 
N/A
Friends & Family
Recent Activity
3 weeks agoStatus changed to Active Under Contract
3 weeks agoListing updated with changes from the MLS®
a month agoPrice changed to $399,800
a month agoListing first seen on site
General Features
Acres 
0.89
Direction Faces 
Southeast
Disclosures 
Owner Is Listing Agent, Hoa Disclosure
Foundation 
Block
Garage 
Yes
Garage Spaces 
1.5
Land Lease 
No
Levels 
TwoOne
Number Of Stories 
2
Parking 
Driveway
Property Sub Type 
Single Family Residence
Sewer 
Public Sewer
SqFt Above 
2160
Style 
Ranch
Water Source 
Public
Interior Features
Basement 
Partially FinishedSump PumpWalk-Out Access
Cooling 
Ceiling Fan(s)Central Air
Fireplace 
Yes
Fireplace Features 
Gas LogSee RemarksGas
Fireplaces 
2
Heating 
Natural GasForced AirFireplace(s)
Interior 
Beamed CeilingsCeiling Fan(s)Eat-in Kitchen
Laundry Features 
Lower Level
Main Level Bedrooms 
2
Window Features 
Window Treatments
Bathroom 
Dimensions - 9 x 7Level - Lower
Bedroom 
Dimensions - 12 x 9Level - Lower
EatInKitchen 
Dimensions - 14 x 15Level - FirstFeatures - Built-in Features
Family Room 
Dimensions - 26 x 12Level - Lower
Living Room 
Dimensions - 18 x 12Level - FirstFeatures - Beamed Ceilings
PrimaryBedroom 
Dimensions - 14 x 13Level - First
Utility Room 
Dimensions - 16 x 11Level - Lower
Save
Ask
Tour
Hide
Share
Exterior Features
Construction Details 
Vinyl Siding
Fencing 
See Remarks
Lot Features 
Corner LotMany TreesSee Remarks
Other Structures 
Shed(s)
Patio And Porch 
DeckPatio
Pool Features 
None
Roof 
Asbestos Shingle
View 
Lake
Waterfront Features 
PondLake Privileges
Waterview 
Lake
Windows/Doors 
Window Treatments
Community Features
Association Fee 
$1380.0
Association Fee Frequency 
Annually
Community Features 
ClubhouseFishingGolfGatedLakeStreet LightsTennis Court(s)
School District 
Brown LSD - 1001
Township 
Harrison Twp
Financing Terms Available 
CashConventionalFHA
Schools
School District
Brown LSD - 1001
Elementary School
Unknown
Middle School
Unknown
High School
Unknown
Listing courtesy of Don Logan Jr. of Century 21 Lakeside Realty


The data relating to real estate for sale on this website comes in part from the Internet Data Exchange program of MLS NOW. Real estate listings held by brokerage firms other than are marked with the Internet Data Exchange logo and detailed information about them includes the name of the listing broker(s). The photos may be altered, edited, enhanced or virtually staged. Information Deemed Reliable But Not Guaranteed. Copyright 2026 - Multiple Listing Service, Inc. – All Rights Reserved.

Neighborhood & Commute
Source: Walkscore
Disclosure: Community information and market data powered by Constellation Data Labs. Information is deemed reliable but not guaranteed.
Save
Ask
Tour
Hide
Share