4300 Falls Road SW, Sherrodsville, OH, 44675

Save
Ask
Tour
Hide
Share
$329,900
41 Days On Site

4300 Falls Road SW
Sherrodsville, OH 44675

For Sale|Single Family Residence|Active
3
Beds
4
Total Baths
3
Full Baths
1
Partial Bath
2,328
SqFt
$142
/SqFt
1990
Built
County:
Carroll
Call Now: 330-440-3253
Is this the listing for you? We can help make it yours.
330-440-3253
4300 Falls Road SW4300 Falls Road SW4300 Falls Road SW4300 Falls Road SW
Save
Ask
Tour
Hide
Share

Mortgage Calculator

Monthly Payment (Est.)

Enter an interest rate to see your estimated monthly payment.
Calculator powered by Showcase IDX, a Constellation1 Company. Copyright ©2026 Information is deemed reliable but not guaranteed.

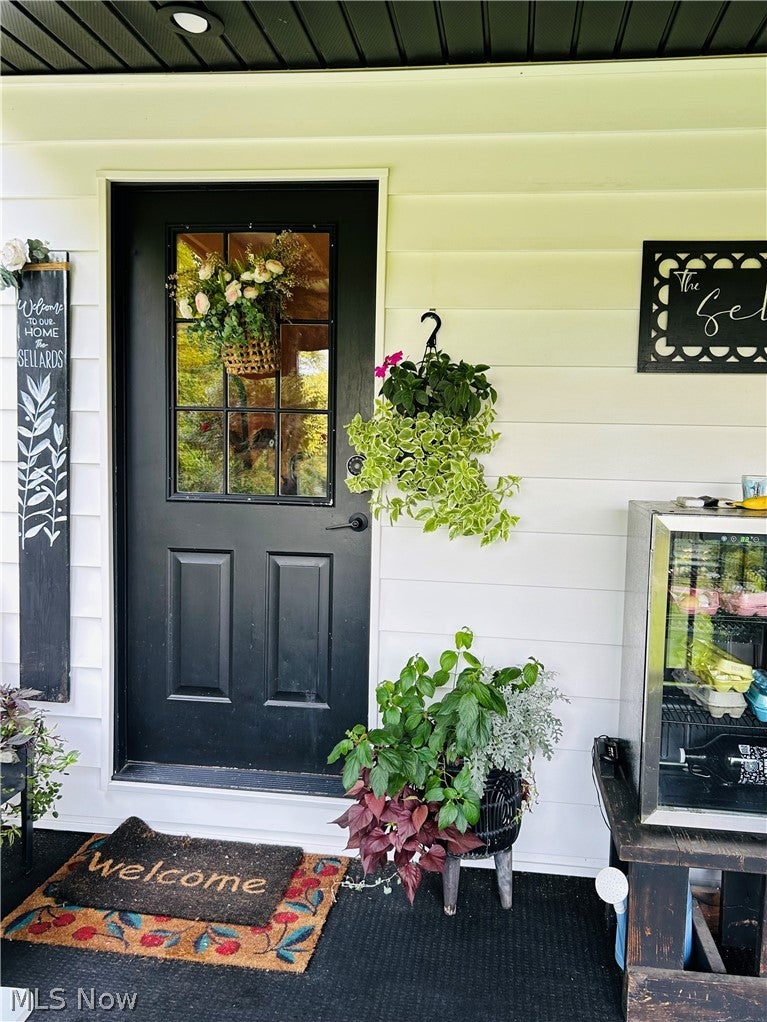
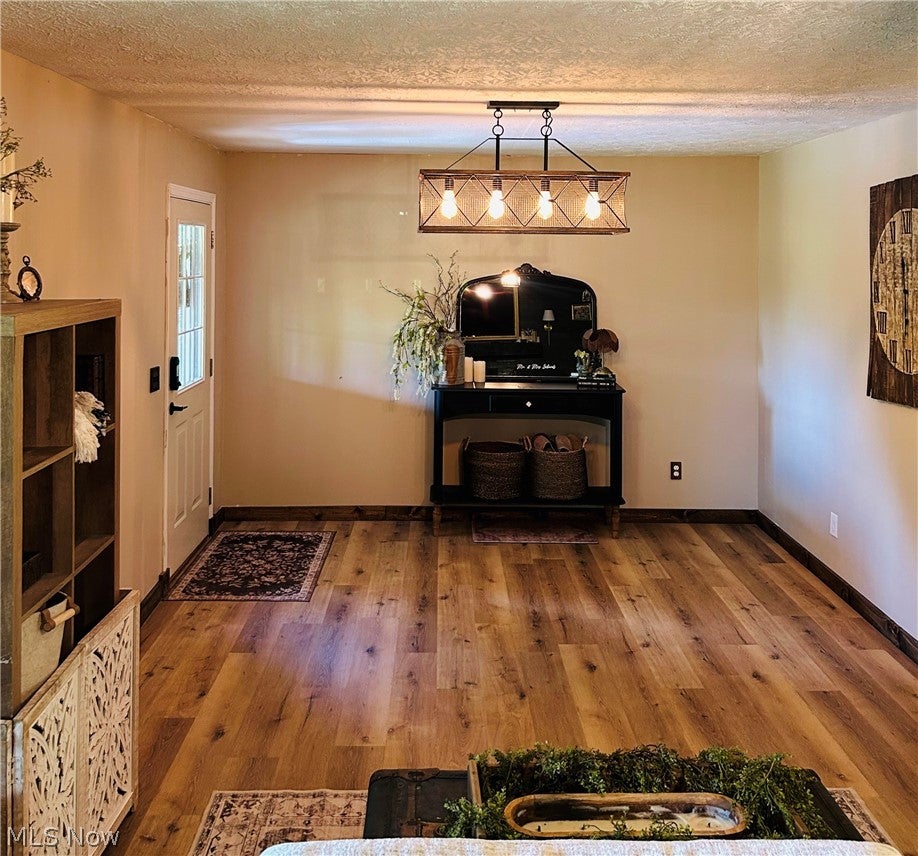
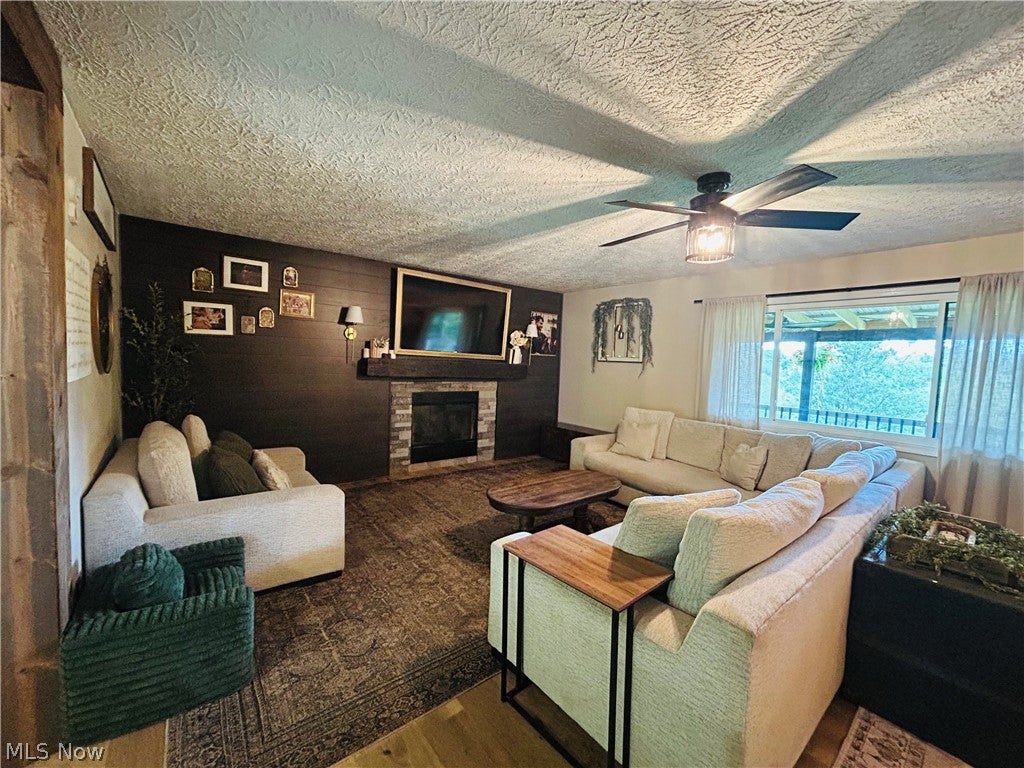
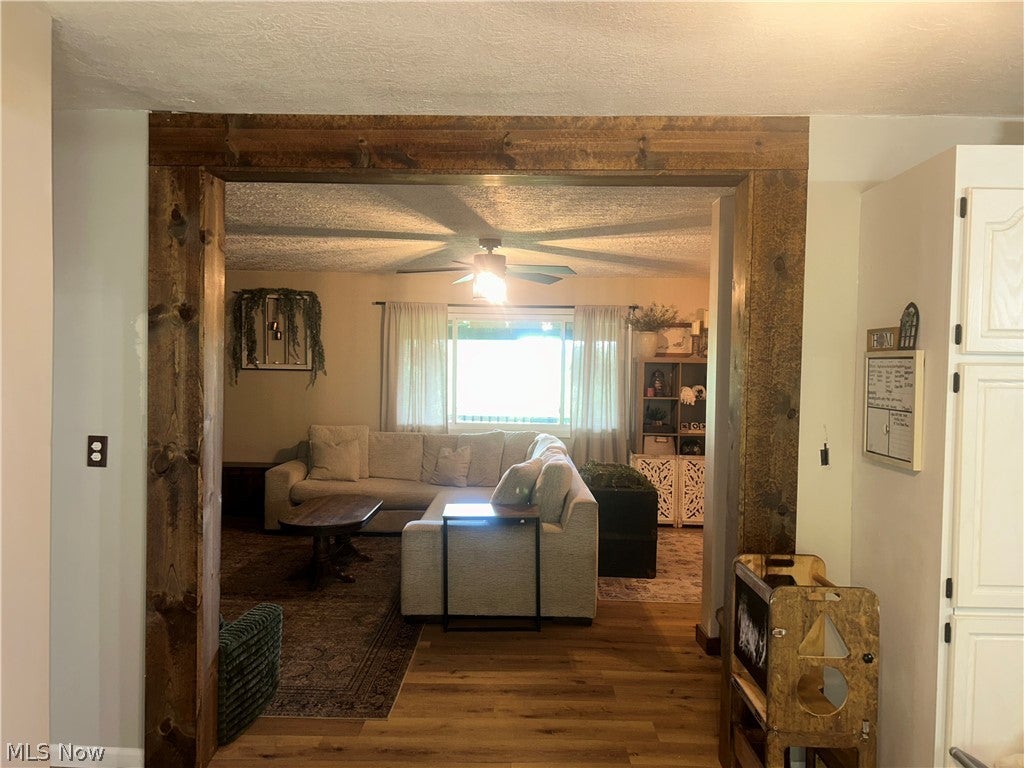
Move right in and enjoy the peace and tranquility of this wooded property near Atwood and Leesville Lakes. The work is all done on this tastefully decorated 3 bedroom, 3.5 bath home with 2 car attached garage on more than an acre country setting. Enjoy your morning coffee on the large covered front porch which is also the perfect spot for entertaining. Recent updates include vinyl siding, central air and all new windows. The large living room with wood burning fireplace is open to an updated kitchen with patio doors leading to the back deck and fenced back yard. The second floor features a primary suite with private bath, 2 additional bedrooms and a second full bath. The lower walk-out level is complete with a family room, bonus room which perfect for an in-home office or 4th bedroom, and 3rd full bath. There is a forced air furnace, however current owner uses a pellet stove for heating. Seller will have a propane tank connected to furnace prior to closing if preferred. Don't miss the opportunity to tour this beautiful home.

Save
Ask
Tour
Hide
Share
Listing Snapshot
Price 
$329,900
Days On Site 
41 Days
Bedrooms 
3
Inside Area (SqFt) 
2,328 sqft
Total Baths 
4
Full Baths 
3
Partial Baths 
1
Lot Size 
1.16 Acres
Year Built 
1990
MLS® Number 
5240210
Status 
Active
Property Tax 
$2,437.1
HOA/Condo/Coop Fees 
N/A
Sq Ft Source 
N/A
Friends & Family
Recent Activity
a week agoPrice changed to $329,900
a week agoListing updated with changes from the MLS®
a month agoListing first seen on site
General Features
Acres 
1.16
Attached Garage 
Yes
Garage 
Yes
Garage Spaces 
2
Land Lease 
No
Levels 
Two
Number Of Stories 
2
Parking 
AttachedGarageGarage Door OpenerGravelHeated Garage
Property Sub Type 
Single Family Residence
Sewer 
Septic Tank
SqFt Above 
1680
SqFt Below 
648
Style 
Conventional
Water Source 
Well
Interior Features
Appliances 
DishwasherMicrowaveRangeRefrigeratorWater Softener
Basement 
FullPartially FinishedWalk-Out Access
Cooling 
Central Air
Fireplace 
Yes
Fireplace Features 
Pellet StoveWood Burning
Fireplaces 
1
Heating 
Fireplace(s)PropanePellet Stove
Laundry Features 
In BathroomMain Level
Bedroom 
Dimensions - 14 x 14Level - Second
Bonus Room 
Dimensions - 11 x 9Level - Lower
EatInKitchen 
Dimensions - 21 x 11Level - First
Family Room 
Dimensions - 15 x 15Level - Lower
Laundry 
Dimensions - 11 x 9Level - First
Living Room 
Dimensions - 30 x 16Level - First
PrimaryBedroom 
Dimensions - 14 x 14Level - Second
Save
Ask
Tour
Hide
Share
Exterior Features
Construction Details 
Vinyl Siding
Fencing 
Back Yard
Lot Features 
Front YardMany Trees
Patio And Porch 
CoveredDeckFront Porch
Roof 
AsphaltFiberglass
Community Features
School District 
Conotton Valley Unio - 3401
Township 
Monroe Twp
Schools
School District
Conotton Valley Unio - 3401
Elementary School
Unknown
Middle School
Unknown
High School
Unknown
Listing courtesy of Donna J Beitzel of McInturf Realty


The data relating to real estate for sale on this website comes in part from the Internet Data Exchange program of MLS NOW. Real estate listings held by brokerage firms other than are marked with the Internet Data Exchange logo and detailed information about them includes the name of the listing broker(s). The photos may be altered, edited, enhanced or virtually staged. Information Deemed Reliable But Not Guaranteed. Copyright 2026 - Multiple Listing Service, Inc. – All Rights Reserved.

Neighborhood & Commute
Source: Walkscore
Disclosure: Community information and market data powered by Constellation Data Labs. Information is deemed reliable but not guaranteed.
Save
Ask
Tour
Hide
Share