314 Delta Way, Elyria, OH, 44035

Save
Ask
Tour
Hide
Share
$487,990
42 Days On Site

314 Delta Way
Elyria, OH 44035

For Sale|Single Family Residence|Active
3
Beds
3
Total Baths
2
Full Baths
1
Partial Bath
2,013
SqFt
$242
/SqFt
2026
Built
County:
Lorain
Call Now: 330-440-3253
Is this the listing for you? We can help make it yours.
330-440-3253
314 Delta Way314 Delta Way314 Delta Way314 Delta Way
Save
Ask
Tour
Hide
Share

Mortgage Calculator

Monthly Payment (Est.)

Enter an interest rate to see your estimated monthly payment.
Calculator powered by Showcase IDX, a Constellation1 Company. Copyright ©2026 Information is deemed reliable but not guaranteed.

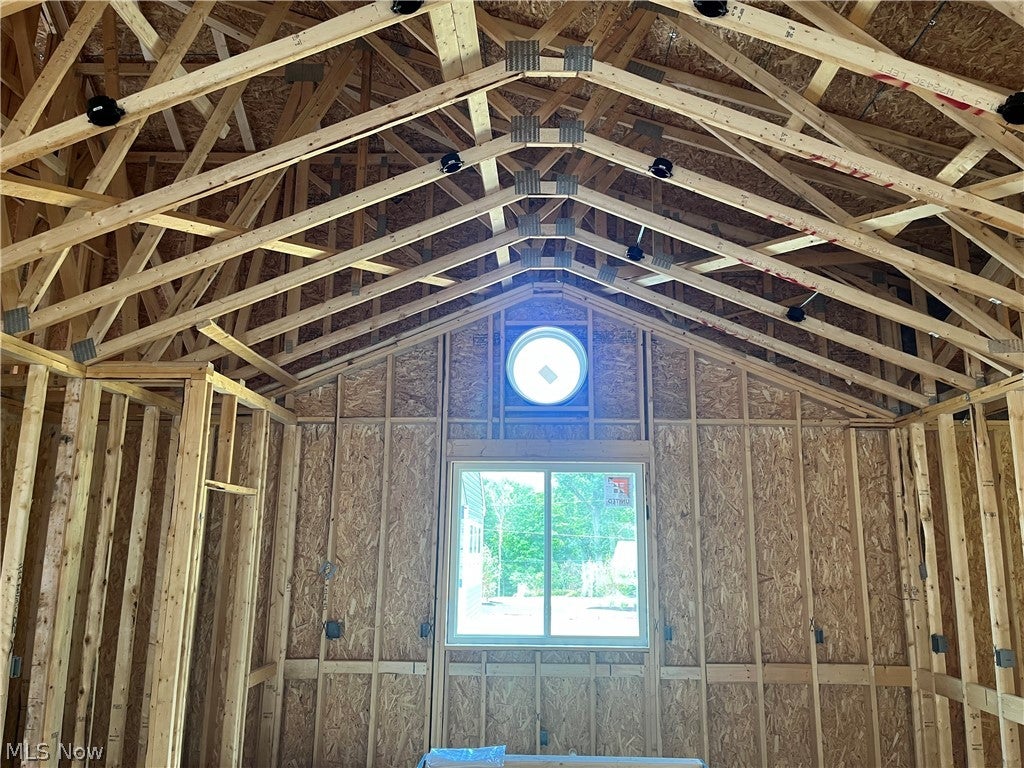
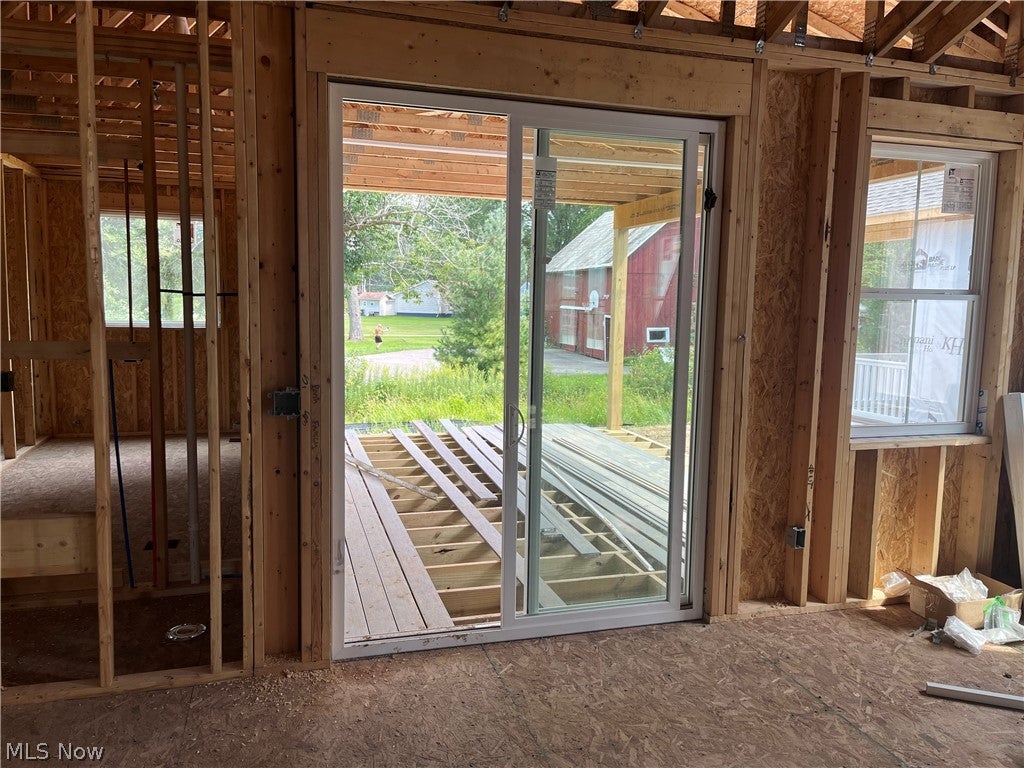
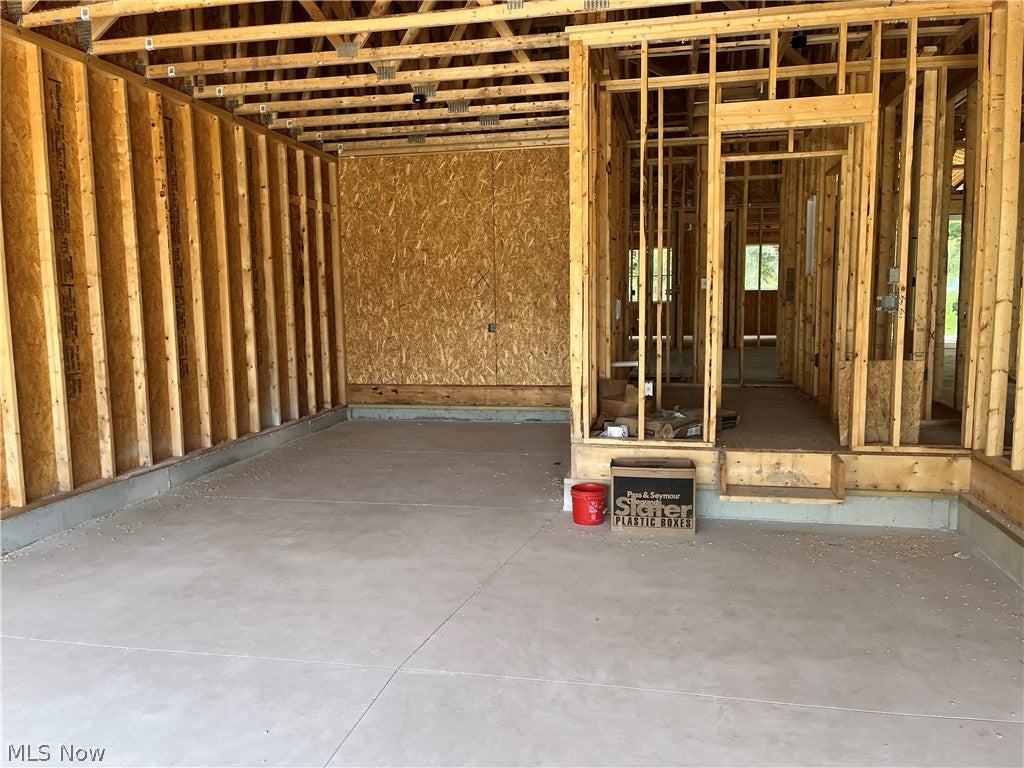
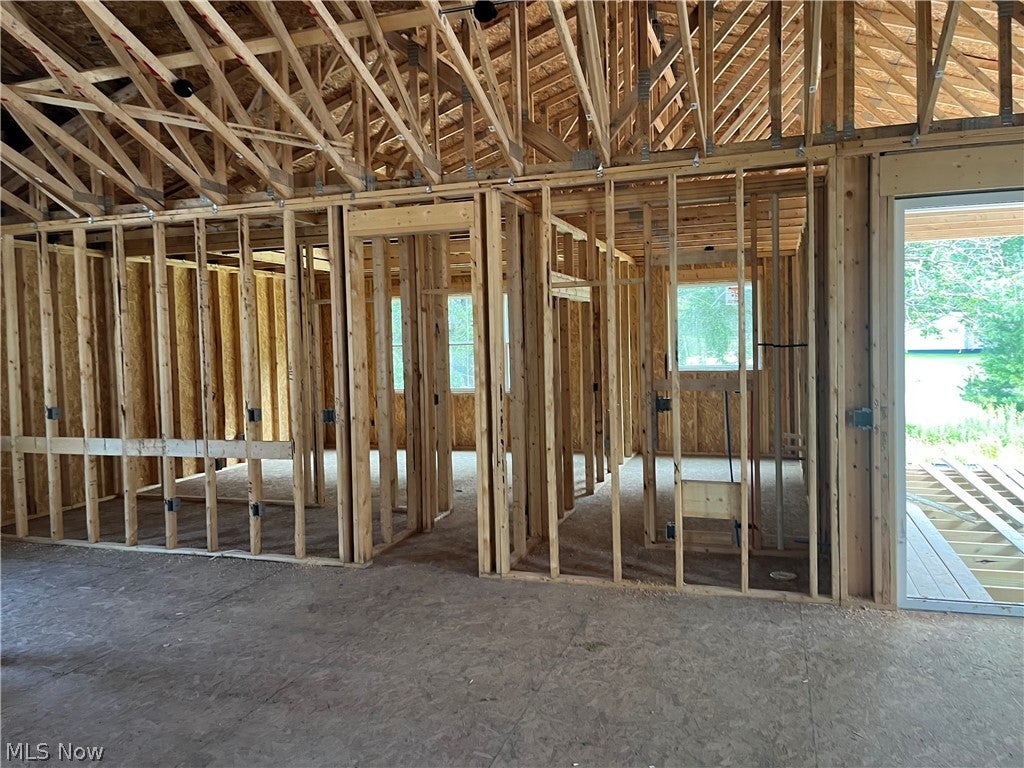
This beautiful Tacoma floor plan is being constructed in the Villas at Riverfield. The community is located in Carlisle Township near Elyria and Grafton. Shopping and restaurants are nearby. Cascade Park is just 5 miles away where you can enjoy long hikes! This home has a vaulted ceiling from the kitchen through the great room. Speaking of the kitchen, it offers a large kitchen island with plenty of prep space for those who love to cook and huge family gatherings. It has the largest outdoor living we have ever constructed where you can enjoy cool summer nights or early morning coffee. Have 3 cars, no problem. This home has a tandem garage that can house 3 cars or be used for storage. The community comes with limited maintenance where we will cut your grass and snow removal in those snowy Ohio winter days. Home will be completed in early November. Photos are for illustration purposes only.

Save
Ask
Tour
Hide
Share
Listing Snapshot
Price 
$487,990
Days On Site 
42 Days
Bedrooms 
3
Inside Area (SqFt) 
2,013 sqft
Total Baths 
3
Full Baths 
2
Partial Baths 
1
Lot Size 
0.16 Acres
Year Built 
2026
MLS® Number 
5240236
Status 
Active
Property Tax 
N/A
HOA/Condo/Coop Fees 
$183 monthly
Sq Ft Source 
N/A
Friends & Family
Recent Activity
2 weeks agoPrice changed to $487,990
2 weeks agoListing updated with changes from the MLS®
a month agoListing first seen on site
General Features
Acres 
0.16
Attached Garage 
Yes
Direction Faces 
West
Foundation 
Concrete Perimeter
Garage 
Yes
Garage Spaces 
3
Green Energy Efficient 
HVAC
Home Warranty 
Yes
Land Lease 
No
Levels 
One
Number Of Stories 
1
Parking 
AttachedDrivewayGarageGarage Door Opener
Property Condition 
New Construction
Property Sub Type 
Single Family Residence
Sewer 
Public Sewer
SqFt Above 
2013
Style 
Ranch
Water Source 
Public
Interior Features
Appliances 
DishwasherMicrowaveRangeRefrigeratorOven
Basement 
FullConcrete
Cooling 
Central Air
Heating 
Natural Gas
Interior 
Vaulted Ceiling(s)Tray Ceiling(s)Entrance FoyerHigh CeilingsKitchen IslandWired for Data
Laundry Features 
Washer HookupElectric Dryer HookupLaundry RoomSink
Main Level Bedrooms 
3
Bedroom 
Dimensions - 12 x 10Level - First
Dining Room 
Dimensions - 12 x 18Level - FirstFeatures - Vaulted Ceiling(s)
EntryFoyer 
Dimensions - ND x NDLevel - FirstFeatures - Tray Ceiling(s)
Great Room 
Dimensions - 15 x 18Level - FirstFeatures - Vaulted Ceiling(s)
Kitchen 
Dimensions - 12 x 18Level - FirstFeatures - Vaulted Ceiling(s)
Other 
Dimensions - 14 x 20Level - FirstDescription - Covered decking attached. Trex.
PrimaryBedroom 
Dimensions - 17 x 13Level - FirstFeatures - Tray Ceiling(s)
Save
Ask
Tour
Hide
Share
Exterior Features
Construction Details 
Vinyl SidingBoard & Batten Siding
Lot Features 
Few TreesWooded
Patio And Porch 
CoveredDeck
Roof 
Asphalt
Community Features
Association Fee 
$183.0
Association Fee Frequency 
Monthly
School District 
Midview LSD - 4710
Township 
Carlisle Twp
Financing Terms Available 
CashConventionalFHAVA Loan
Schools
School District
Midview LSD - 4710
Elementary School
Unknown
Middle School
Unknown
High School
Unknown
Listing courtesy of Gregory Erlanger of Keller Williams Citywide


The data relating to real estate for sale on this website comes in part from the Internet Data Exchange program of MLS NOW. Real estate listings held by brokerage firms other than are marked with the Internet Data Exchange logo and detailed information about them includes the name of the listing broker(s). The photos may be altered, edited, enhanced or virtually staged. Information Deemed Reliable But Not Guaranteed. Copyright 2026 - Multiple Listing Service, Inc. – All Rights Reserved.

Neighborhood & Commute
Source: Walkscore
Disclosure: Community information and market data powered by Constellation Data Labs. Information is deemed reliable but not guaranteed.
Save
Ask
Tour
Hide
Share