1593 Kingsley Avenue, Akron, OH, 44313

Save
Ask
Tour
Hide
Share
$254,900
42 Days On Site

1593 Kingsley Avenue
Akron, OH 44313

For Sale|Single Family Residence|Active Under Contract
3
Beds
2
Total Baths
1
Full Bath
1
Partial Bath
1,874
SqFt
$136
/SqFt
1956
Built
Subdivision:
Akron Homes
County:
Summit
Call Now: 330-440-3253
Is this the listing for you? We can help make it yours.
330-440-3253
1593 Kingsley Avenue1593 Kingsley Avenue1593 Kingsley Avenue1593 Kingsley Avenue
Save
Ask
Tour
Hide
Share

Mortgage Calculator

Monthly Payment (Est.)

Enter an interest rate to see your estimated monthly payment.
Calculator powered by Showcase IDX, a Constellation1 Company. Copyright ©2026 Information is deemed reliable but not guaranteed.

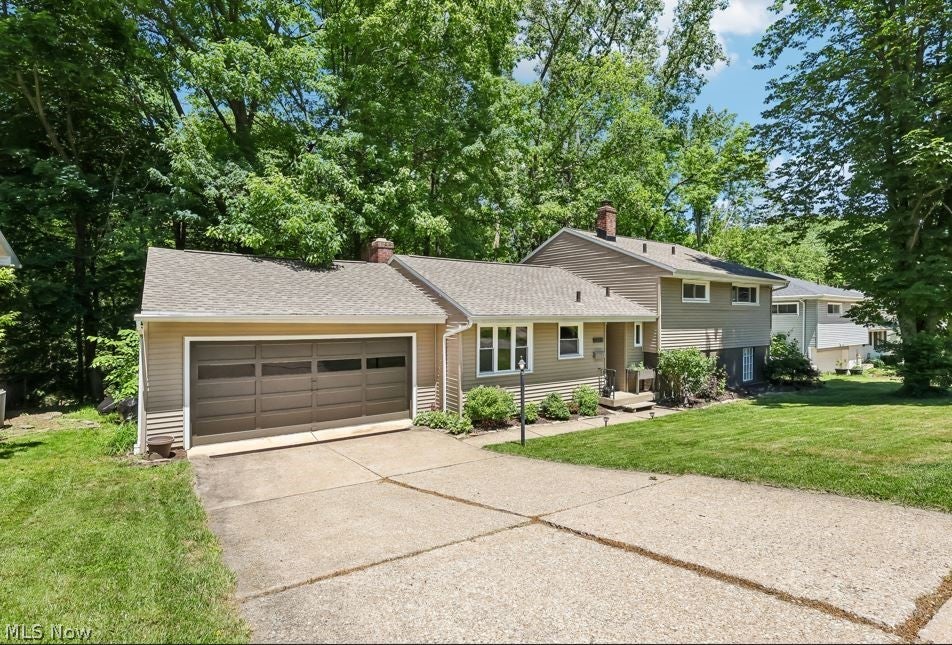
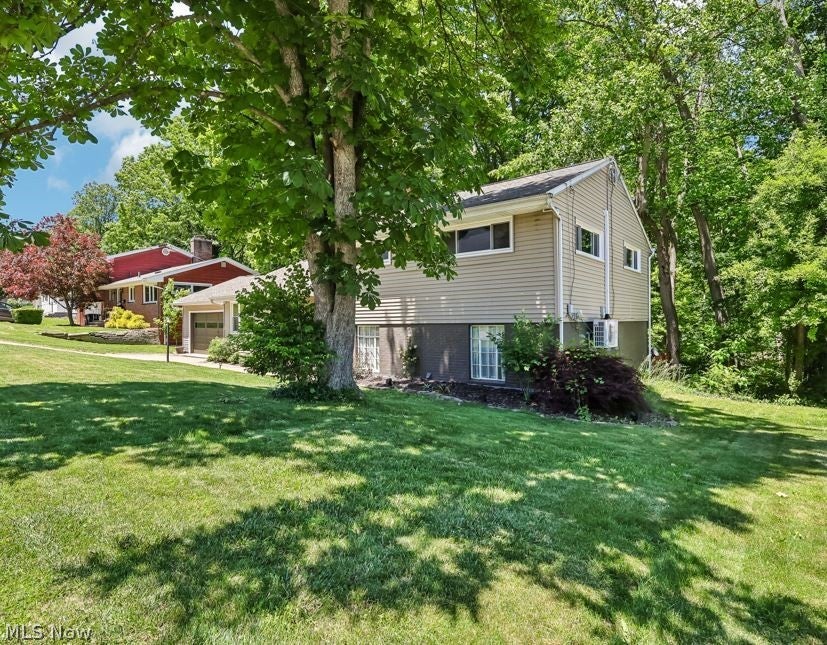
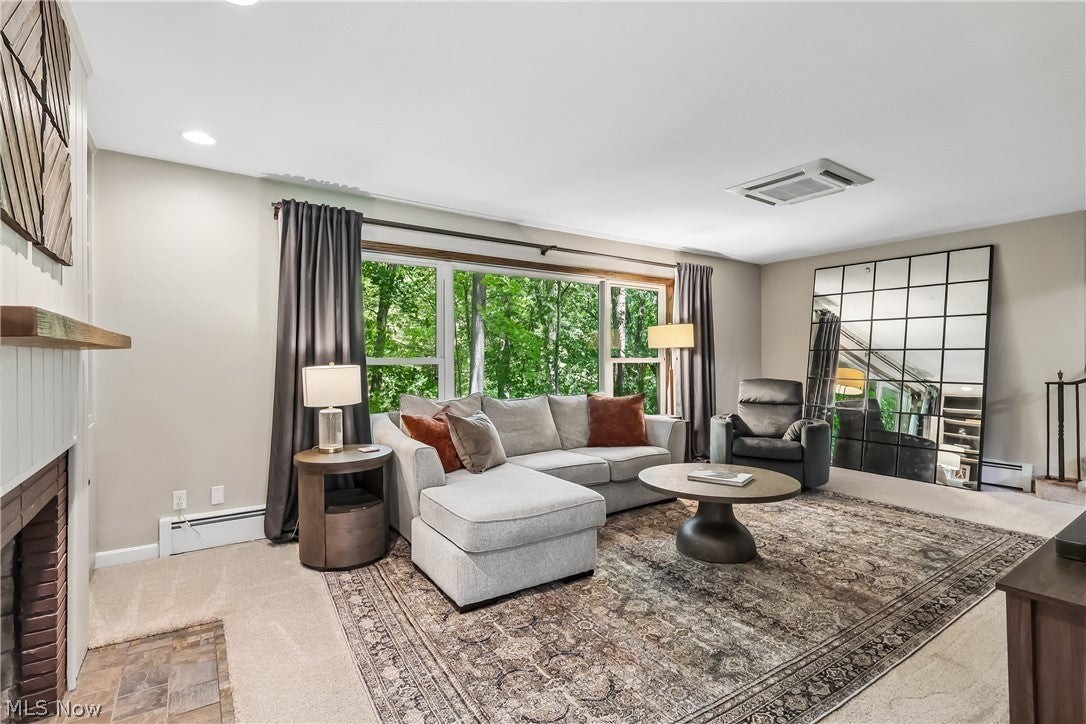
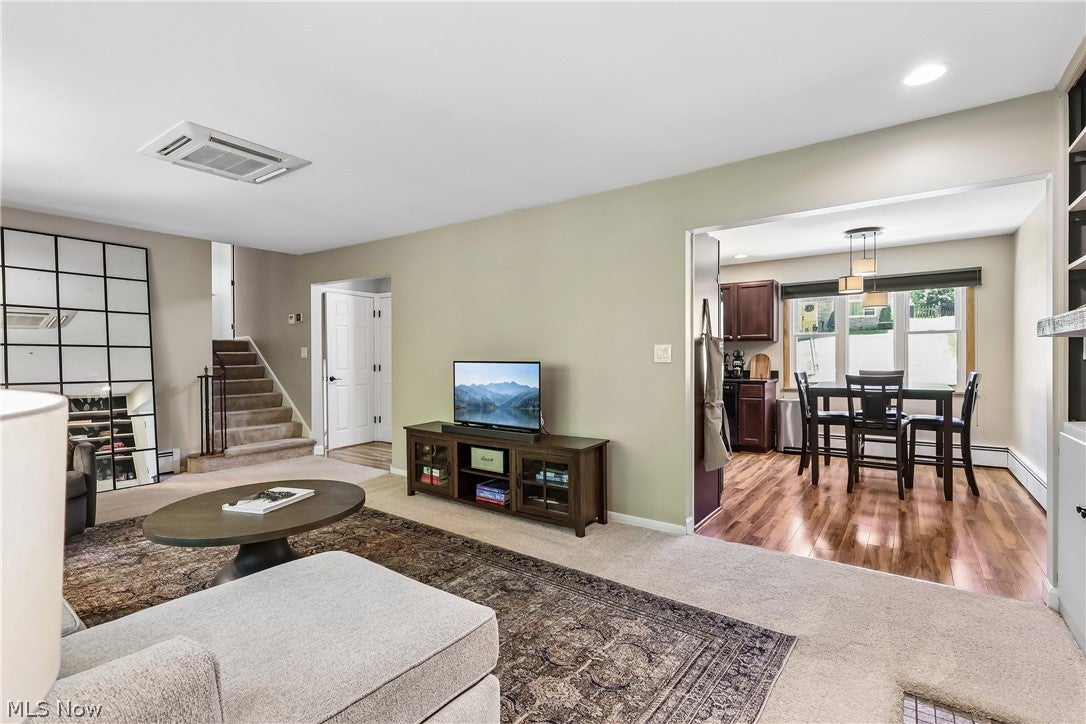
Welcome to this beautifully maintained split-level home in desirable West Akron, overlooking the stunning scenery of Sand Run Metro Park. Clean, move-in ready, and filled with natural light, this home offers a unique combination of comfort, functionality, and breathtaking ravine views. The spacious living room features a large picture window that brings the outdoors in, while the open-concept layout flows seamlessly into the eat-in kitchen, complete with Granite countertops and abundant cabinetry. A wood-burning fireplace creates a warm and inviting gathering space, and a convenient half bath completes the main level. Upstairs, you'll find three generously sized bedrooms with hardwood floors and a full bath featuring heated tile flooring with a programmable thermostat. The lower level provides additional living space, a workshop/utility area, and direct access to the patio and expansive 42' x 17' deck—an ideal spot to enjoy the peaceful wooded surroundings. Notable improvements include a roof (2021), waterproofed basement with lifetime warranty (2019), updated electrical (2021), hardwood flooring in the lower level (2019), and a new hot water tank (2026). Additional features include a reverse osmosis system, double-cell window blinds, zoned air conditioning for enhanced comfort and efficiency, a hidden attic storage area, and an extra-deep attached 2-car garage with room for a workshop or additional storage. One Year Home Warranty included. Kitchen and laundry appliances stay, making this well-cared-for home ready for its next owner.

Save
Ask
Tour
Hide
Share
Listing Snapshot
Price 
$254,900
Days On Site 
42 Days
Bedrooms 
3
Inside Area (SqFt) 
1,874 sqft
Total Baths 
2
Full Baths 
1
Partial Baths 
1
Lot Size 
0.35 Acres
Year Built 
1956
MLS® Number 
5240278
Status 
Active Under Contract
Property Tax 
$4,257
HOA/Condo/Coop Fees 
N/A
Sq Ft Source 
N/A
Friends & Family
Recent Activity
3 weeks agoStatus changed to Active Under Contract
3 weeks agoListing updated with changes from the MLS®
a month agoListing first seen on site
General Features
Acres 
0.35
Attached Garage 
Yes
Direction Faces 
South
Garage 
Yes
Garage Spaces 
2
Home Warranty 
Yes
Land Lease 
No
Levels 
TwoMulti/Split
Number Of Stories 
2
Parking 
AttachedDirect AccessGarageGarage Door OpenerPaved
Property Sub Type 
Single Family Residence
Sewer 
Public Sewer
SqFt Above 
1874
Style 
Split Level
Water Source 
Public
Interior Features
Basement 
FullFinishedWalk-Out Access
Cooling 
OtherWindow Unit(s)
Fireplace 
Yes
Fireplace Features 
Wood Burning
Fireplaces 
1
Heating 
Natural GasFireplace(s)Radiant
Bathroom 
Dimensions - 6 x 4Level - First
Bedroom 
Dimensions - 14 x 12Level - Second
EatInKitchen 
Dimensions - 19 x 14Level - First
EntryFoyer 
Dimensions - 5 x 5Level - First
Family Room 
Dimensions - 22 x 13Level - Lower
Living Room 
Dimensions - 23 x 13Level - First
PrimaryBedroom 
Dimensions - 15 x 14Level - Second
Utility Room 
Dimensions - ND x NDLevel - Lower
Save
Ask
Tour
Hide
Share
Exterior Features
Construction Details 
BrickVinyl Siding
Lot Features 
Wooded
Patio And Porch 
DeckPatioPorch
Roof 
AsphaltFiberglass
View 
Trees/Woods
Waterview 
Trees/Woods
Community Features
School District 
Akron CSD - 7701
Township 
Akron
Financing Terms Available 
CashConventionalFHAVA Loan
Schools
School District
Akron CSD - 7701
Elementary School
Unknown
Middle School
Unknown
High School
Unknown
Listing courtesy of Sarah Hall of Thrive Ohio


The data relating to real estate for sale on this website comes in part from the Internet Data Exchange program of MLS NOW. Real estate listings held by brokerage firms other than are marked with the Internet Data Exchange logo and detailed information about them includes the name of the listing broker(s). The photos may be altered, edited, enhanced or virtually staged. Information Deemed Reliable But Not Guaranteed. Copyright 2026 - Multiple Listing Service, Inc. – All Rights Reserved.

Neighborhood & Commute
Source: Walkscore
Disclosure: Community information and market data powered by Constellation Data Labs. Information is deemed reliable but not guaranteed.
Save
Ask
Tour
Hide
Share