1993 Dadeyville Road, Austinburg, OH, 44010

Save
Ask
Tour
Hide
Share
$270,000
24 Days On Site

1993 Dadeyville Road
Austinburg, OH 44010

For Sale|Single Family Residence|Active
3
Beds
2
Total Baths
2
Full Baths
1,748
SqFt
$154
/SqFt
1948
Built
Subdivision:
Austinburg
County:
Ashtabula
Call Now: 330-440-3253
Is this the listing for you? We can help make it yours.
330-440-3253
1993 Dadeyville Road1993 Dadeyville Road1993 Dadeyville Road1993 Dadeyville Road
Save
Ask
Tour
Hide
Share

Mortgage Calculator

Monthly Payment (Est.)

Enter an interest rate to see your estimated monthly payment.
Calculator powered by Showcase IDX, a Constellation1 Company. Copyright ©2026 Information is deemed reliable but not guaranteed.

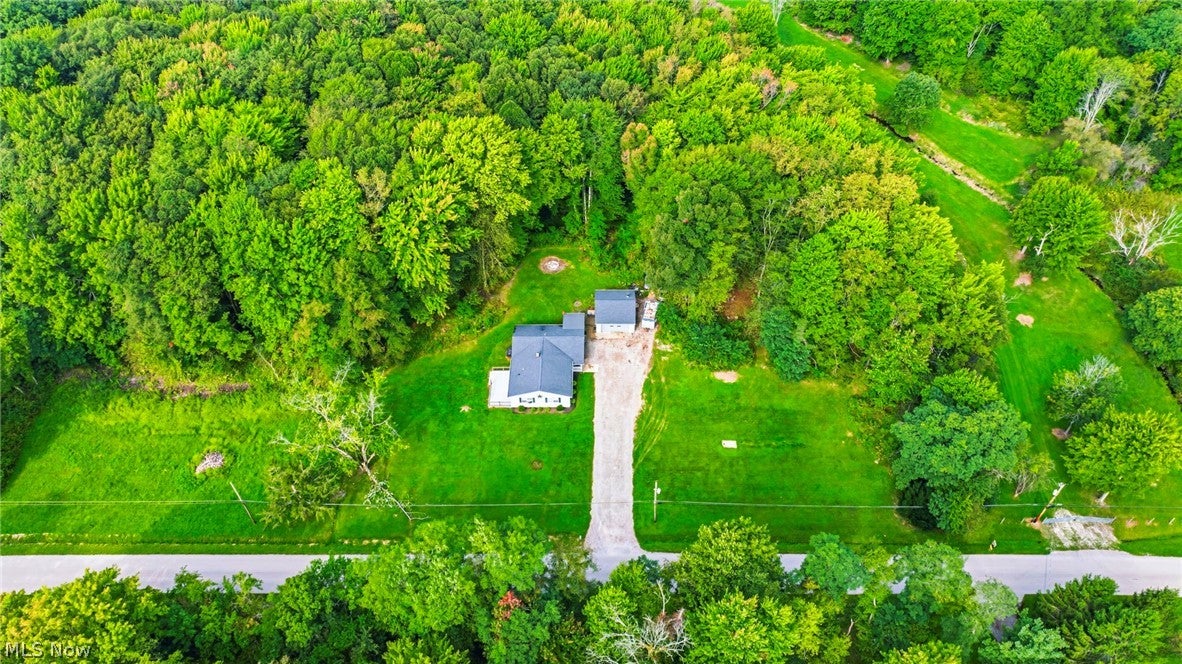
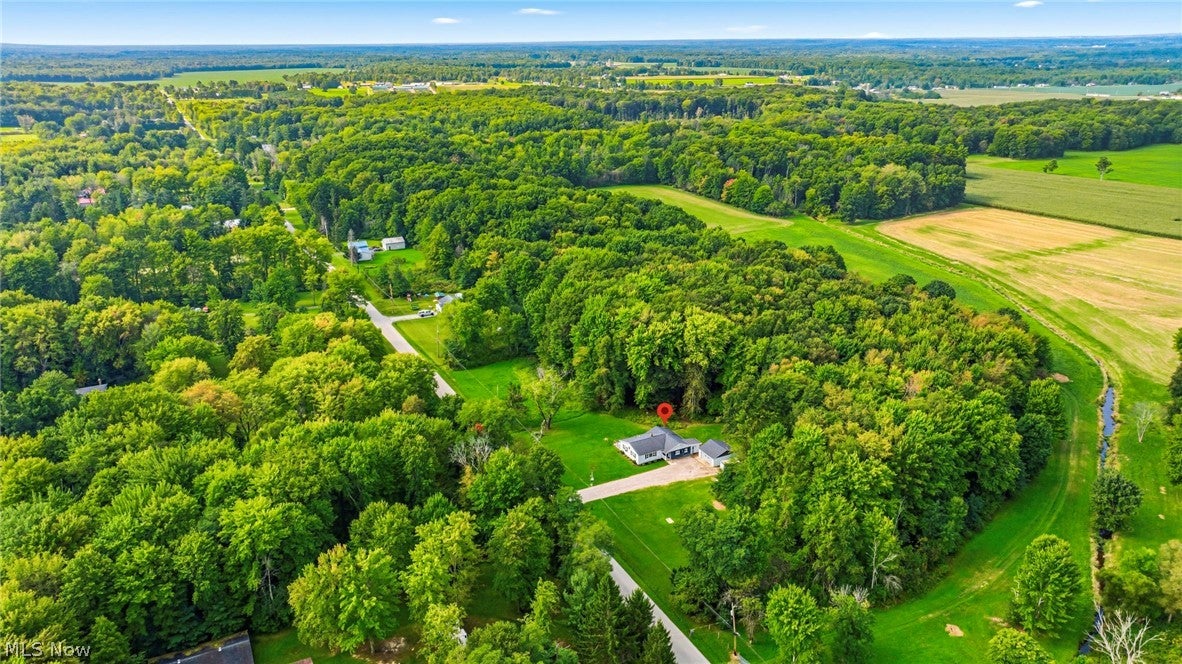
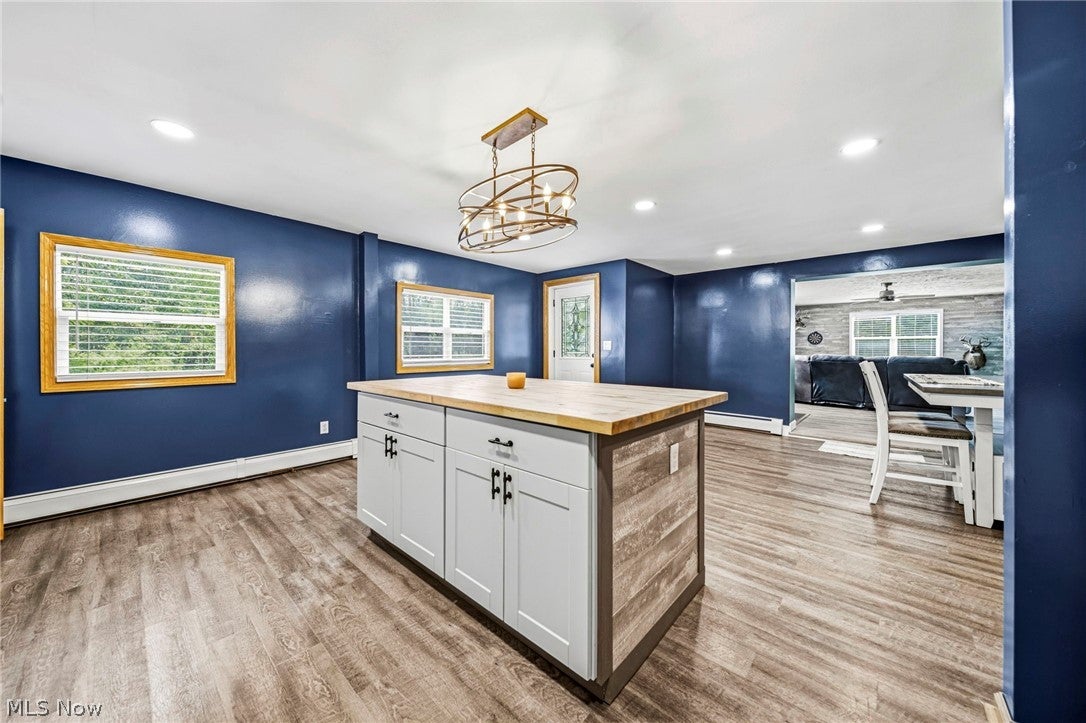
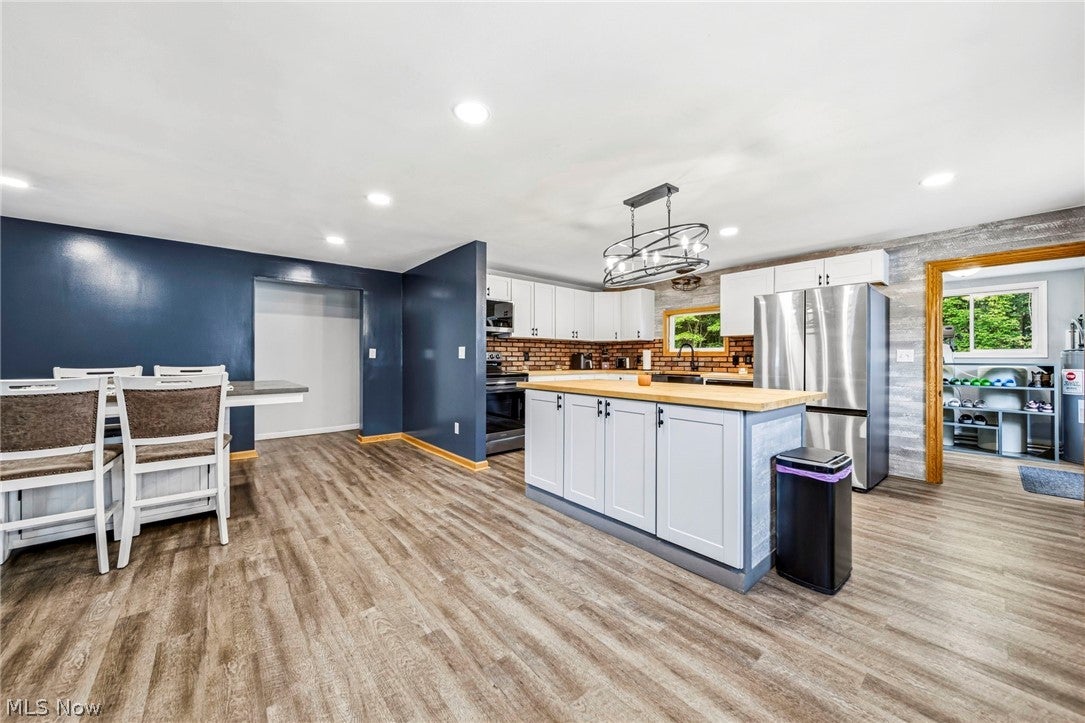
Fantastic move-in-ready ranch home offering 3 bedrooms, 2 full baths, under 2,000 sq. ft., a 2-car detached garage, and 3.5 acres! The open-floor plan and updated kitchen create a welcoming space for everyday living and entertaining. The primary suite features a full bath and walk-in closet. Numerous updates include: (2026) garage door opener, fresh paint in 2 bedrooms, living, dining, kitchen, and laundry areas, and new carpeting in the middle bedroom. (2025) Replaced stove, microwave, dishwasher, washer, and dryer; updated kitchen with butcher block countertops, island, backsplash, some cabinets, and new sink and fixture. Approximately 90 tons of gravel added to the driveway. (2024) New living room flooring, pellet stove, and fan. (2022) Composite deck, perfect for entertaining or relaxing. Perfect for a first-time buyer, right-sizer, secondary home, or rental opportunity. The kitchen, bathrooms, and bedrooms have been tastefully updated and done right. Enjoy the peaceful 3.5-acre setting while still being conveniently located approximately 2.5 miles from I-90, 15 miles to Ashtabula Harbor District, 52 miles to Erie, PA, 55 miles to downtown Cleveland, and 68 miles to Cleveland Hopkins International Airport. A great home, a great setting, and so many updates already done! Don't miss your opportunity to make this gem your own!

Save
Ask
Tour
Hide
Share
Listing Snapshot
Price 
$270,000
Days On Site 
24 Days
Bedrooms 
3
Inside Area (SqFt) 
1,748 sqft
Total Baths 
2
Full Baths 
2
Partial Baths 
N/A
Lot Size 
3.5 Acres
Year Built 
1948
MLS® Number 
5240315
Status 
Active
Property Tax 
$1,687.76
HOA/Condo/Coop Fees 
N/A
Sq Ft Source 
N/A
Friends & Family
Recent Activity
7 days agoStatus changed to Active
7 days agoListing updated with changes from the MLS®
4 weeks agoListing first seen on site
General Features
Acres 
3.5
Direction Faces 
East
Foundation 
Slab
Garage 
Yes
Garage Spaces 
2
Home Warranty 
Yes
Land Lease 
No
Levels 
One
Number Of Stories 
1
Parking 
DrivewayDetachedGarage Faces FrontGarageGarage Door Opener
Property Sub Type 
Single Family Residence
Security 
Smoke Detector(s)
Sewer 
Septic Tank
SqFt Above 
1748
Style 
Ranch
Water Source 
Well
Interior Features
Appliances 
DryerDishwasherMicrowaveRangeRefrigeratorWater SoftenerWasher
Basement 
Crawl Space
Cooling 
Ceiling Fan(s)Window Unit(s)
Fireplace 
Yes
Fireplace Features 
Free StandingLiving RoomPellet Stove
Fireplaces 
1
Heating 
OilPellet StoveRadiantZoned
Interior 
Ceiling Fan(s)Eat-in KitchenOpen FloorplanSoaking Tub
Laundry Features 
Washer HookupElectric Dryer HookupMain Level
Main Level Bedrooms 
3
Bedroom 
Dimensions - 14 x 10Level - First
Dining Room 
Dimensions - 15 x 17Level - First
EatInKitchen 
Dimensions - 18 x 17Level - First
Laundry 
Dimensions - 7 x 5Level - First
Living Room 
Dimensions - 23 x 16Level - First
PrimaryBathroom 
Dimensions - 9 x 6Level - First
PrimaryBedroom 
Dimensions - 15 x 12Level - First
Utility Room 
Dimensions - 14 x 5Level - First
Save
Ask
Tour
Hide
Share
Exterior Features
Construction Details 
Metal SidingBlockSteel SidingVinyl Siding
Lot Features 
Rectangular LotWooded
Patio And Porch 
Deck
Roof 
AsphaltFiberglass
Community Features
School District 
Geneva Area CSD - 404
Township 
Austinburg Twp
Financing Terms Available 
CashConventionalFHAVA Loan
Schools
School District
Geneva Area CSD - 404
Elementary School
Unknown
Middle School
Unknown
High School
Unknown
Listing courtesy of Jayme M Sandy of RE/MAX Results


The data relating to real estate for sale on this website comes in part from the Internet Data Exchange program of MLS NOW. Real estate listings held by brokerage firms other than are marked with the Internet Data Exchange logo and detailed information about them includes the name of the listing broker(s). The photos may be altered, edited, enhanced or virtually staged. Information Deemed Reliable But Not Guaranteed. Copyright 2026 - Multiple Listing Service, Inc. – All Rights Reserved.

Neighborhood & Commute
Source: Walkscore
Disclosure: Community information and market data powered by Constellation Data Labs. Information is deemed reliable but not guaranteed.
Save
Ask
Tour
Hide
Share