
4033 Court RoadWakeman, OH 44889
Mortgage Calculator
Monthly Payment (Est.)
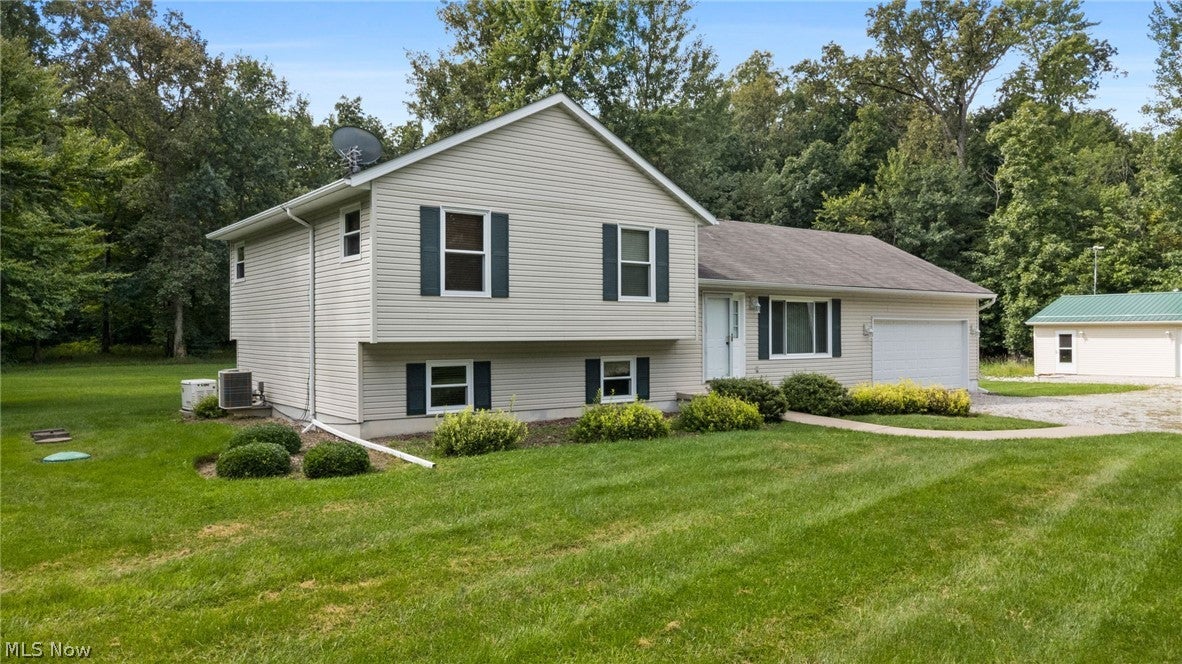
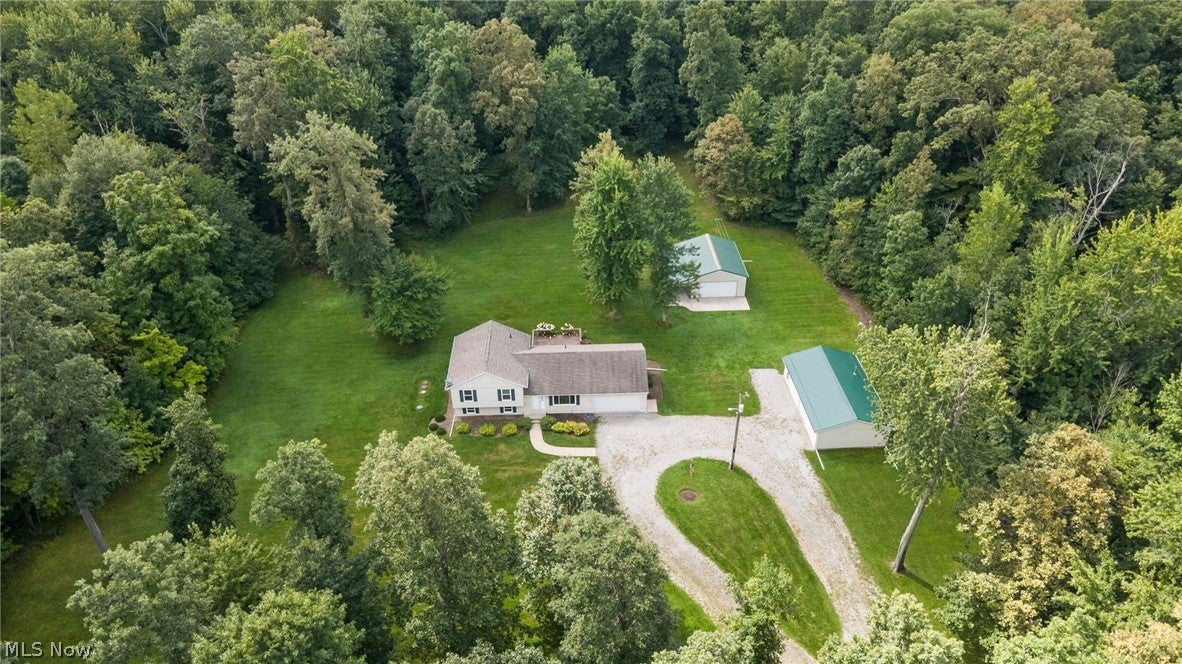
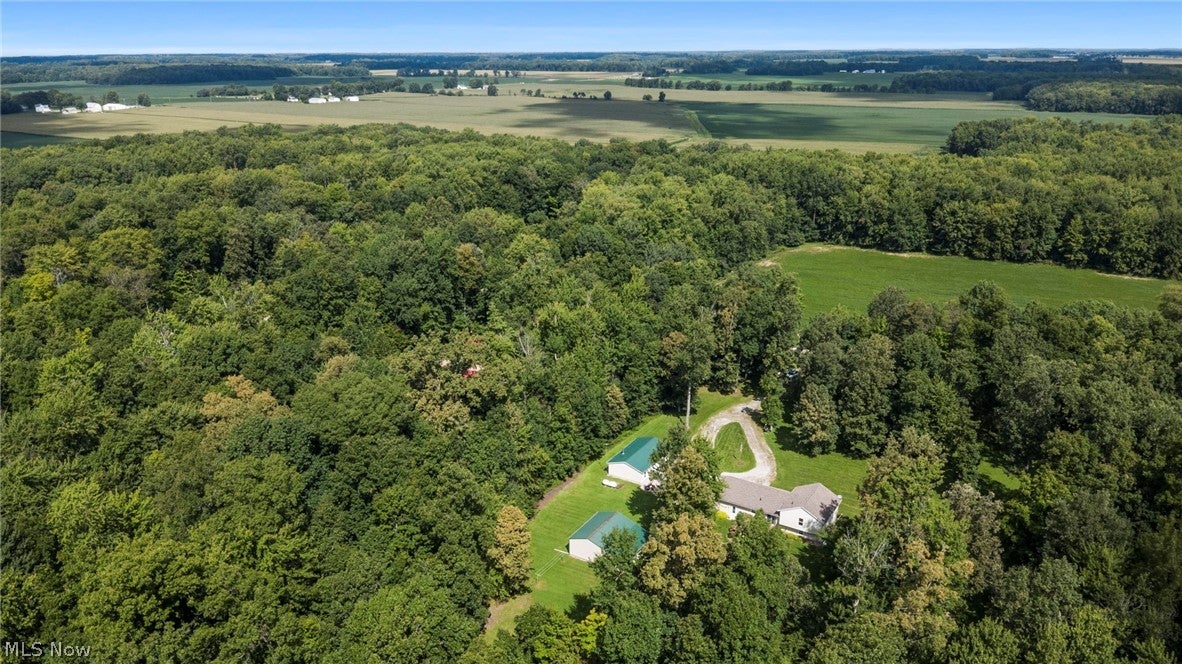
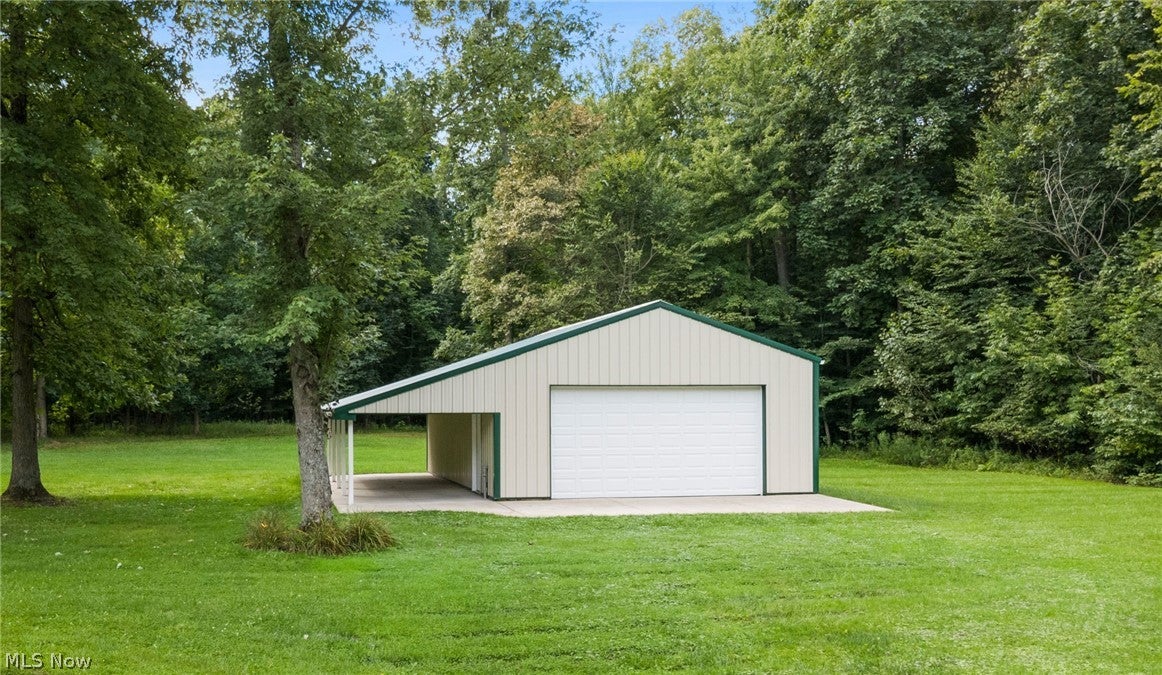
Enter an interest rate to see your estimated monthly payment.Welcome to this meticulously maintained split-level home, beautifully situated on five scenic acres offering the perfect combination of space, privacy, and functionality. From the moment you arrive, it’s clear this home has been exceptionally well cared for inside and out.Featuring 3 bedrooms, 2.5 baths, and the potential for a 4th bedroom, the home offers a comfortable and versatile floor plan with plenty of room to spread out. Newer windows installed within the last five years bring in abundant natural light while adding to the home’s efficiency and appeal.Outside is where this property truly shines. The gorgeous five-acre setting provides an incredible yard with plenty of space to entertain, relax, garden, or simply enjoy the peaceful surroundings. With ample parking and two outbuildings, there is no shortage of room for vehicles, equipment, hobbies, storage, or a workshop. One of the outbuildings even features its own bar and entertainment area, creating a fantastic space for hosting friends and family.If you’ve been searching for a property that combines a beautifully maintained home, acreage, outstanding outdoor space, storage, and versatile outbuildings, this one checks all the boxes. Enjoy country-style space and privacy while still having the convenience of the surrounding community nearby. Five acres, two outbuildings, an amazing yard, and a home that has been cared for from top to bottom—this is one you’ll want to see in person.
| 3 weeks ago | Price changed to $469,000 | |
| 3 weeks ago | Listing updated with changes from the MLS® | |
| a month ago | Listing first seen on site |

The data relating to real estate for sale on this website comes in part from the Internet Data Exchange program of MLS NOW. Real estate listings held by brokerage firms other than are marked with the Internet Data Exchange logo and detailed information about them includes the name of the listing broker(s). The photos may be altered, edited, enhanced or virtually staged. Information Deemed Reliable But Not Guaranteed. Copyright 2026 - Multiple Listing Service, Inc. – All Rights Reserved.