8537 Central Road NW, Strasburg, OH, 44680

Save
Ask
Tour
Hide
Share
$449,900
New Listing

8537 Central Road NW
Strasburg, OH 44680

For Sale|Single Family Residence|Active
3
Beds
3
Total Baths
3
Full Baths
2,804
SqFt
$160
/SqFt
1987
Built
County:
Tuscarawas
Call Now: 330-440-3253
Is this the listing for you? We can help make it yours.
330-440-3253
8537 Central Road NW8537 Central Road NW8537 Central Road NW8537 Central Road NW
Save
Ask
Tour
Hide
Share

Mortgage Calculator

Monthly Payment (Est.)

$2,053
Calculator powered by Showcase IDX, a Constellation1 Company. Copyright ©2026 Information is deemed reliable but not guaranteed.

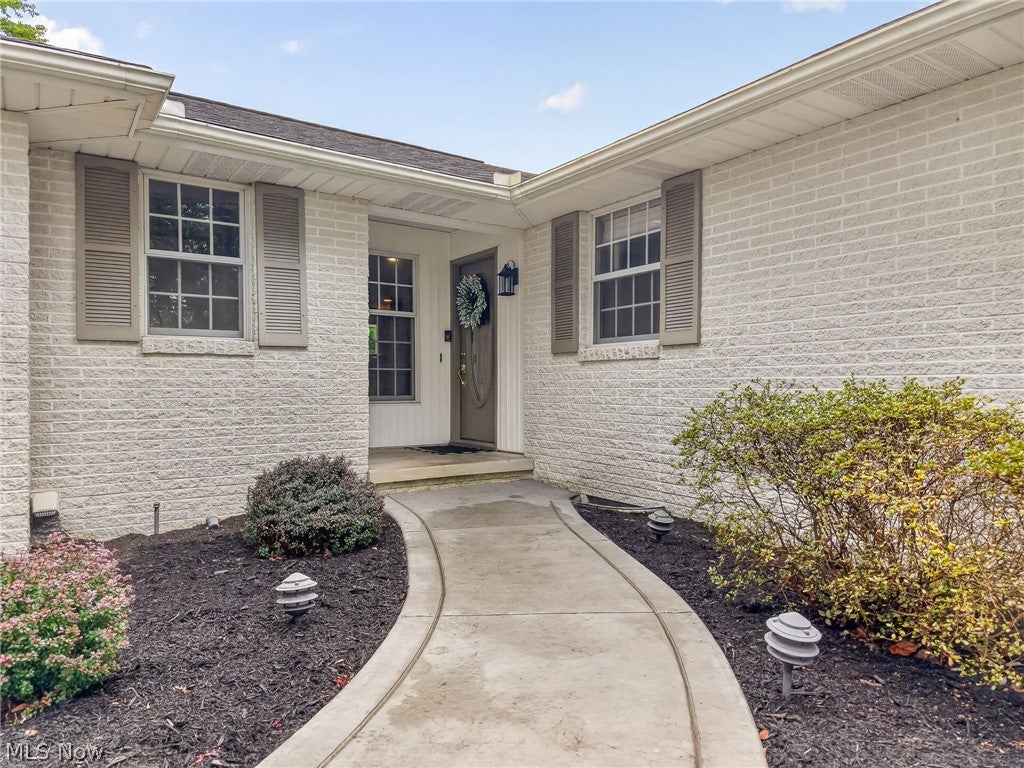
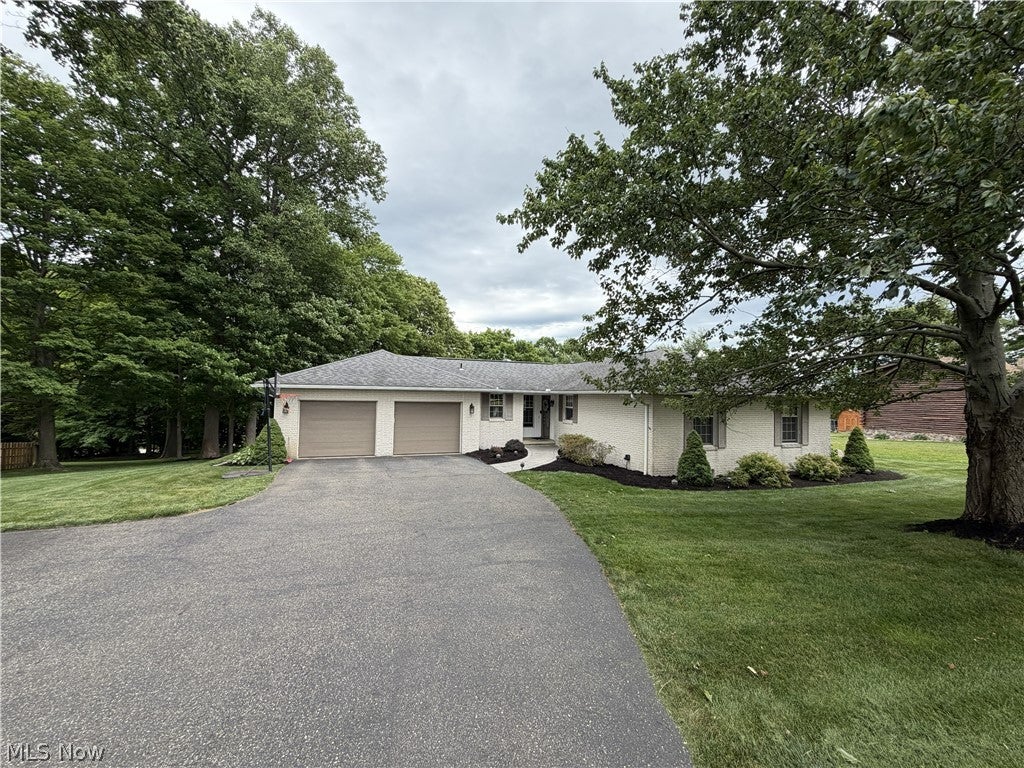
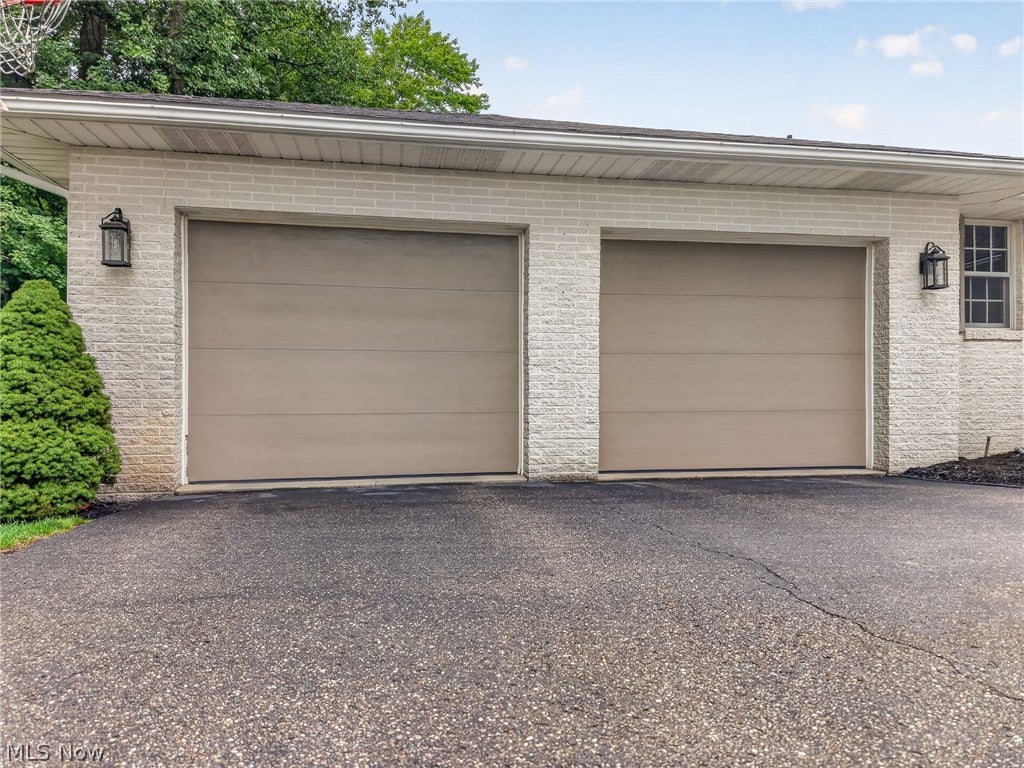
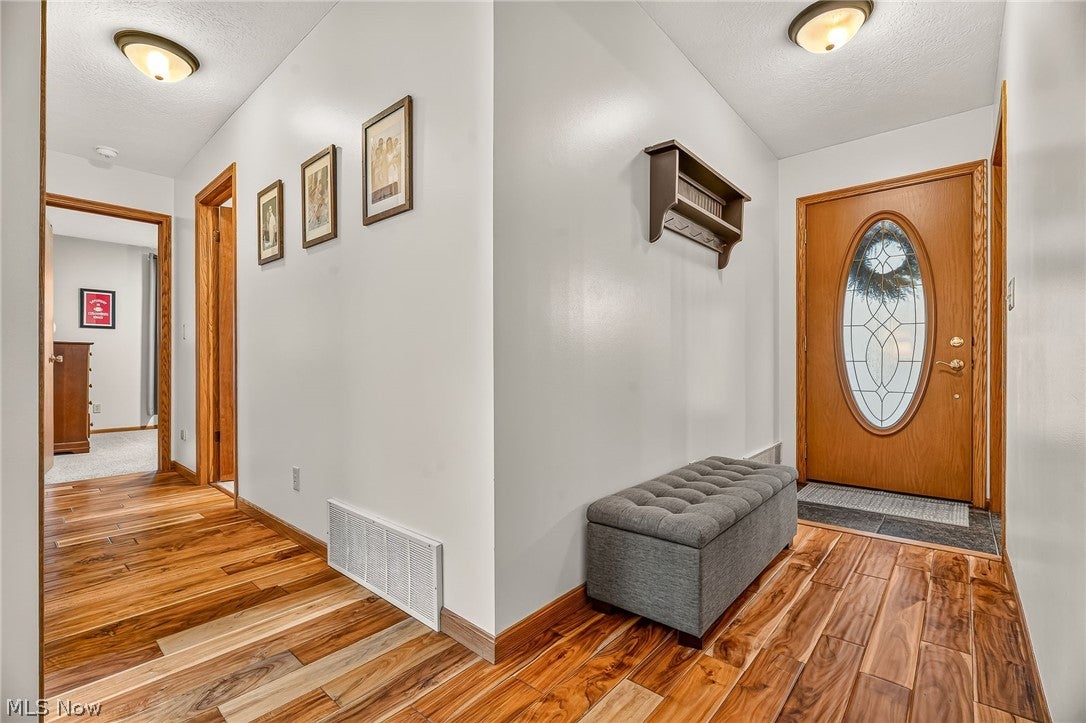
Looking for a beautiful ranch in a quiet setting, that is move in ready with all the modern updates you could ask for? Look no more !This beautifully well maintained brick ranch sits on nearly an acre lot (.95Acre) in the Strasburg school district, offering over 2200 sq ft of living space. The inviting Main level features Teak hardwood flooring, with ceramic in the kitchen and dining area. The kitchen has Amish custom cabinetry with granite countertops, stainless appliances ,a large island (Breakfast bar). Spacious living room with has a gas fireplace . All bathrooms have been updated with title and guest bath has a heated floor.. Master bedroom has a walk in closet and its own private bath. This house has a lot of natural light ,with skylights and lots of windows. The finished lower offers versatile additional living space with a large family /recreation room , media area, home office , exercise room , a full bath ,and more storage. Enjoy exceptional outdoor living space , one of the properties standout feature, with the large stamped patio and the covered entertaining area over looking the beautifully landscaped grounds, extensive retaining walls , mature trees, garden area, lawn sprinkler system, invisible dog fence, exclude the control board/transmitter, and scenic countryside views that create a private outdoor retreat. In June and July enjoy the lighting bug show in the field across the street. There is 10 x 20 shed with a dog kennel and the property has 2 water wells. Possession cannot be any sooner than Nov 1, sellers are building. Excluded in the sale ,TV wall mounts, ring doorbell, curtain roads, hose reel in garage, peg board in garage and wall storage racks in garage. Seller will fill all holes. Don't missed this exceptional property with the interior beautifully decorated with neutral tones and outstanding views of the country side.

Save
Ask
Tour
Hide
Share
Listing Snapshot
Price 
$449,900
Days On Site 
0 Days
Bedrooms 
3
Inside Area (SqFt) 
2,804 sqft
Total Baths 
3
Full Baths 
3
Partial Baths 
N/A
Lot Size 
0.95 Acres
Year Built 
1987
MLS® Number 
5240363
Status 
Active
Property Tax 
$4,065
HOA/Condo/Coop Fees 
N/A
Sq Ft Source 
N/A
Friends & Family
Recent Activity
13 hours agoListing first seen on site
18 hours agoListing updated with changes from the MLS®
General Features
Acres 
0.95
Attached Garage 
Yes
Foundation 
Block
Garage 
Yes
Garage Spaces 
2
Land Lease 
No
Levels 
One
Number Of Stories 
1
Parking 
AsphaltAttachedDrivewayGarage Faces FrontGarageGarage Door OpenerPaved
Property Sub Type 
Single Family Residence
Sewer 
Septic Tank
SqFt Above 
1402
SqFt Below 
1402
Style 
Ranch
Water Source 
Well
Interior Features
Appliances 
CooktopDishwasherDisposalHumidifierMicrowaveRangeRefrigeratorWater Softener
Basement 
FullPartially FinishedBath/StubbedStorage SpaceWalk-Up Access
Cooling 
Ceiling Fan(s)Central AirElectric
Fireplace 
Yes
Fireplace Features 
Blower FanGasGlass DoorsGas LogLiving Room
Fireplaces 
1
Heating 
Natural GasForced AirFireplace(s)
Interior 
Breakfast BarCeiling Fan(s)Entrance FoyerGranite CountersKitchen IslandRecessed LightingStorageWalk-In Closet(s)
Laundry Features 
Main Level
Main Level Bedrooms 
2
Bedroom 
Dimensions - 9 x 10Level - First
Bonus Room 
Dimensions - 14 x 24Level - Lower
EatInKitchen 
Dimensions - 12 x 16Level - First
Laundry 
Dimensions - 6 x 6Level - First
Living Room 
Dimensions - 18 x 20Level - First
PrimaryBedroom 
Dimensions - 13 x 14Level - First
Utility Room 
Dimensions - 13 x 19Level - Lower
Save
Ask
Tour
Hide
Share
Exterior Features
Construction Details 
Aluminum SidingBrick
Exterior 
KennelLightingPrivate Yard
Fencing 
InvisibleNone
Lot Features 
Back YardFront YardGardenSprinklers In RearSprinklers In FrontIrregular LotLandscapedPavedRectangular LotWooded
Other Structures 
Kennel/Dog RunOutbuildingStorage
Patio And Porch 
CoveredPatioPorch
Roof 
AsphaltShingle
View 
MeadowRuralTrees/Woods
Waterview 
MeadowRuralTrees/Woods
Community Features
Financing Terms Available 
CashConventionalFHAVA Loan
School District 
Strasburg-Franklin L - 7907
Township 
Franklin Twp
Schools
School District
Strasburg-Franklin L - 7907
Elementary School
Unknown
Middle School
Unknown
High School
Unknown
Listing courtesy of Patricia A Russell of RE/MAX Crossroads Properties


The data relating to real estate for sale on this website comes in part from the Internet Data Exchange program of MLS NOW. Real estate listings held by brokerage firms other than are marked with the Internet Data Exchange logo and detailed information about them includes the name of the listing broker(s). The photos may be altered, edited, enhanced or virtually staged. Information Deemed Reliable But Not Guaranteed. Copyright 2026 - Multiple Listing Service, Inc. – All Rights Reserved.

Neighborhood & Commute
Source: Walkscore
Disclosure: Community information and market data powered by Constellation Data Labs. Information is deemed reliable but not guaranteed.
Save
Ask
Tour
Hide
Share