3952 W 162nd Street, Cleveland, OH, 44111

Save
Ask
Tour
Hide
Share
$339,900
41 Days On Site

3952 W 162nd Street
Cleveland, OH 44111

For Sale|Single Family Residence|Active Under Contract
4
Beds
2
Total Baths
2
Full Baths
1927
Built
Subdivision:
John Olderman Realty Cos Pasa
County:
Cuyahoga
Call Now: 330-440-3253
Is this the listing for you? We can help make it yours.
330-440-3253
3952 W 162nd Street3952 W 162nd Street3952 W 162nd Street3952 W 162nd Street
Save
Ask
Tour
Hide
Share

Mortgage Calculator

Monthly Payment (Est.)

Enter an interest rate to see your estimated monthly payment.
Calculator powered by Showcase IDX, a Constellation1 Company. Copyright ©2026 Information is deemed reliable but not guaranteed.

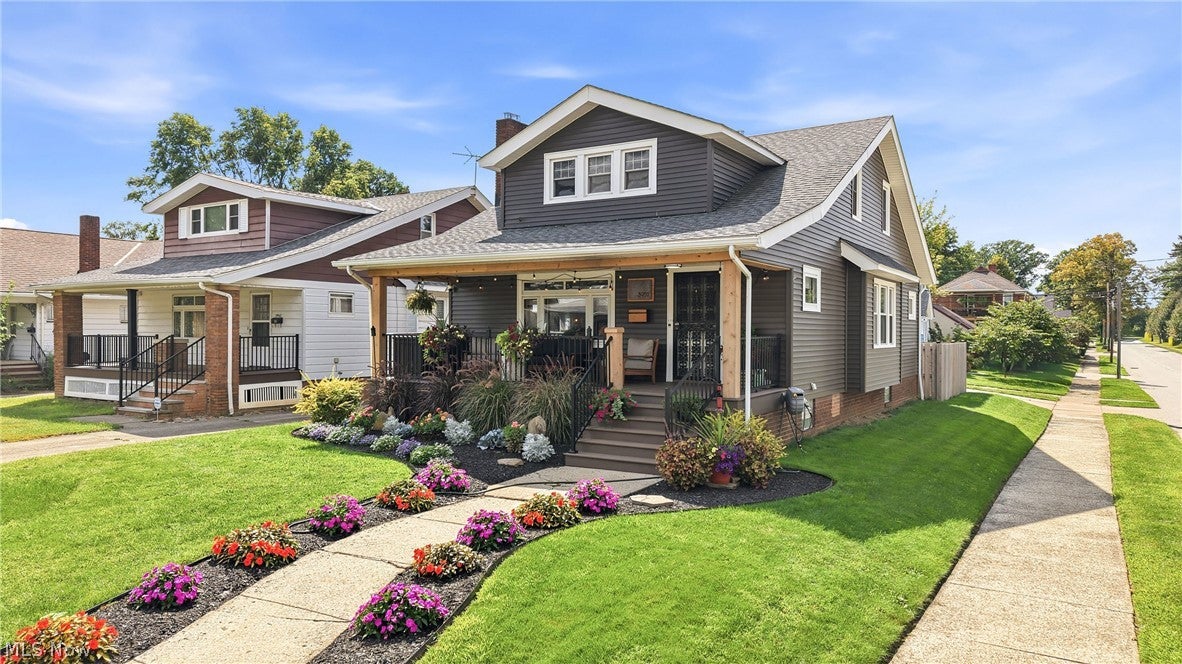
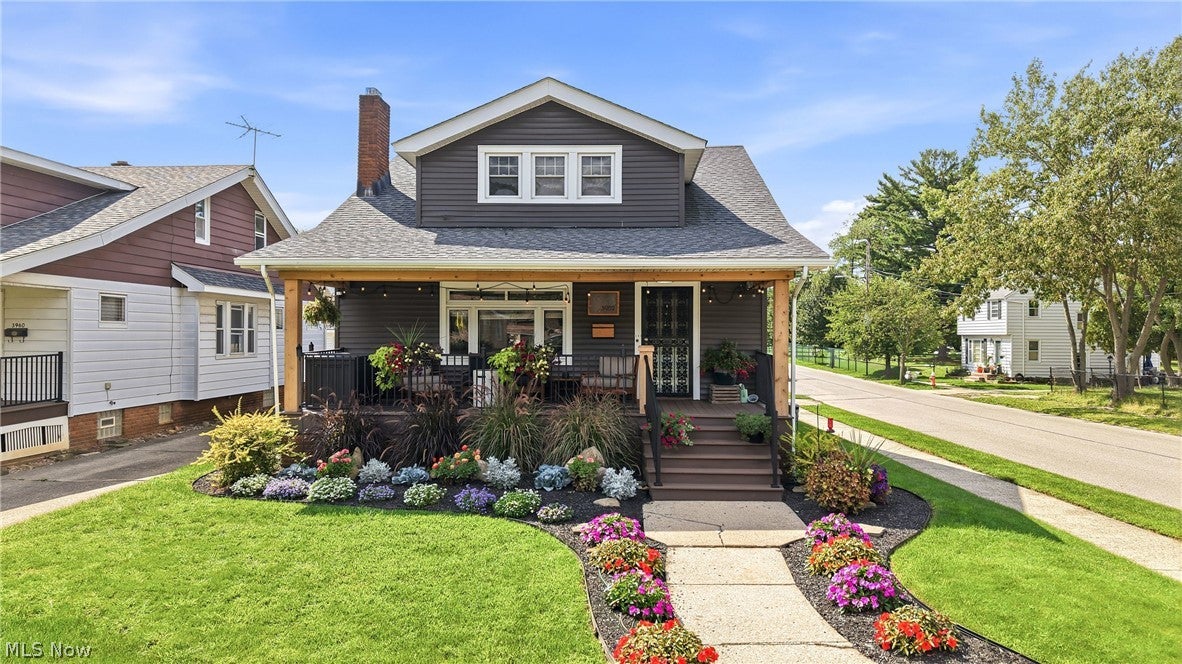
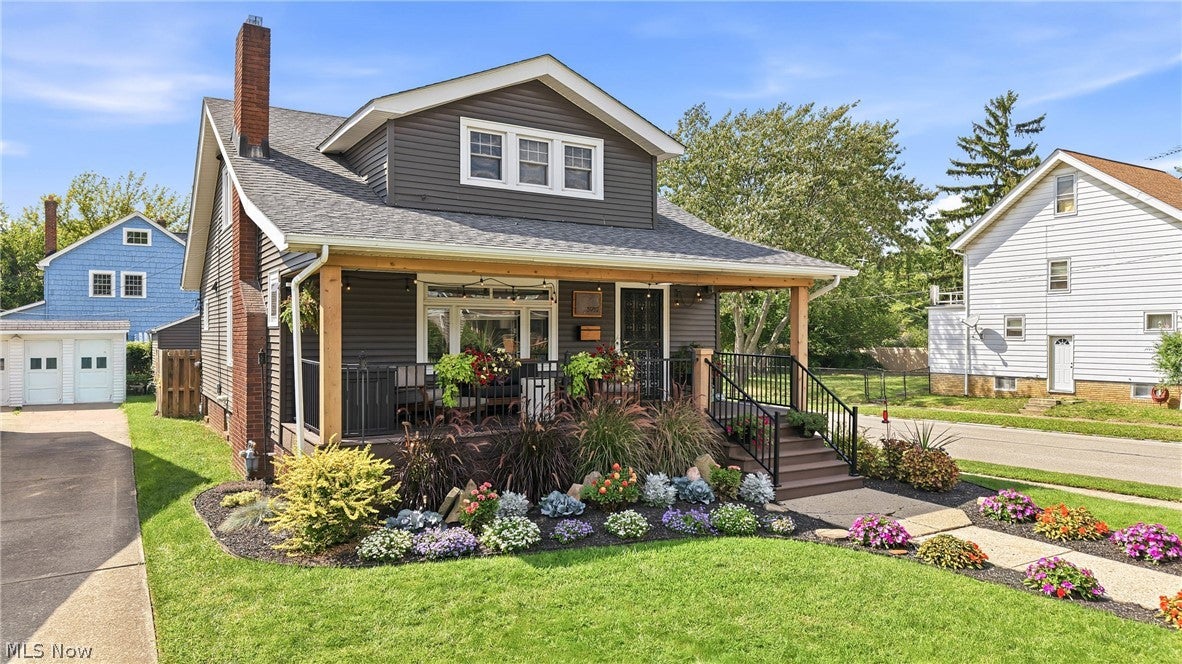
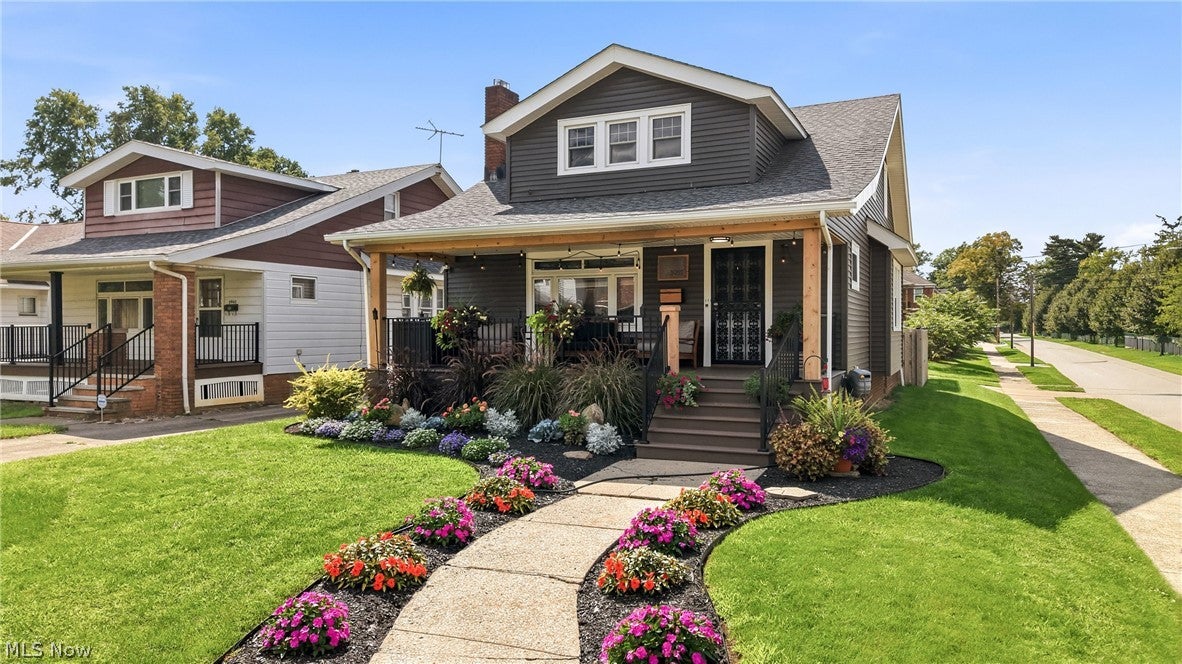
This Craftsman styled home is move-in ready and located in the historic West Park/Kamm's Corner area.. Kitchen remodeled in 2022 w/new flooring , countertops, tile backsplash ,sink, and appliances , pantry w/pullout shelving. Quaint breakfast nook ideal for your morning coffee. Living room is so inviting w/original built-in's, brick fireplace w/electric log insert, & dimmable can lighting , & coved ceilings. Large master suite w/new carpeting in 2026, on suite full bath, & a large walk-in closet. Spend Summer evenings relaxing on the large Timertech front porch , featuring railing, & cedar columns completed in 2025. Breathtaking landscaping and manicured lot w/backyard completely fenced w/wood fencing(2024) & a charming concrete patio. Waterproofed basement w/epoxy floor(2025). Large 2 car garage w/separate electrical service & new garage door in 2026. Other updates include: Landscaping-2026, new ceiling lights throughout in 2022, hot water tank-2022, smart locks-2024, & more. Don't miss out on this chance of lifetime !

Save
Ask
Tour
Hide
Share
Listing Snapshot
Price 
$339,900
Days On Site 
41 Days
Bedrooms 
4
Inside Area (SqFt) 
N/A
Total Baths 
2
Full Baths 
2
Partial Baths 
N/A
Lot Size 
0.1047 Acres
Year Built 
1927
MLS® Number 
5240383
Status 
Active Under Contract
Property Tax 
$3,902.12
HOA/Condo/Coop Fees 
N/A
Sq Ft Source 
N/A
Friends & Family
Recent Activity
a month agoStatus changed to Active Under Contract
a month agoListing updated with changes from the MLS®
a month agoListing first seen on site
General Features
Acres 
0.1047
Foundation 
Block
Garage 
Yes
Garage Spaces 
2
Land Lease 
No
Levels 
Two
Number Of Stories 
2
Parking 
ConcreteDrivewayDetachedGarageGarage Door OpenerGarage Faces SideWorkshop in Garage
Property Sub Type 
Single Family Residence
Security 
Smoke Detector(s)
Sewer 
Public Sewer
Style 
Craftsman
Water Source 
Public
Interior Features
Appliances 
DishwasherDisposalMicrowaveRangeRefrigerator
Basement 
Dimensions - 39 x 25Level - LowerDescription - Epoxy flooring/Glass Block Windows/Waterproofed Basement
Cooling 
Ceiling Fan(s)Central Air
Fireplace 
Yes
Fireplace Features 
ElectricLiving Room
Fireplaces 
1
Heating 
Natural GasForced Air
Interior 
Built-in FeaturesCeiling Fan(s)Eat-in KitchenLaminate CountersPantryWalk-In Closet(s)
Laundry Features 
In Basement
Main Level Bedrooms 
2
Window Features 
Double Pane Windows
Bathroom 
Dimensions - 8 x 7Level - First
Bedroom 
Dimensions - 15 x 12Level - SecondDescription - Ceiling Fan
Dining Room 
Dimensions - 15 x 12Level - FirstFeatures - Built-in Features
EatInKitchen 
Dimensions - 15 x 13Level - FirstDescription - Pantry w/pullout shelve/Coffee Bar Stays/Eating Nook/Ceramic Backsplash/
Living Room 
Dimensions - 22 x 12Level - FirstFeatures - Built-in FeaturesDescription - Brick Fireplace(Electric)/Cove Molding/ Built-in Cabinets eachside of fireplace
PrimaryBathroom 
Dimensions - 11 x 7Level - Second
PrimaryBedroom 
Dimensions - 25 x 14Level - SecondFeatures - Walk-In Closet(s)Description - Beautiful Gray Carpeting and features on-suite and walk-in closet
Save
Ask
Tour
Hide
Share
Exterior Features
Construction Details 
Vinyl Siding
Exterior 
Rain Gutters
Fencing 
Back YardWood
Lot Features 
Back YardCorner LotCity LotFront YardLandscaped
Other Structures 
None
Patio And Porch 
CoveredFront PorchPatio
Pool Features 
None
Roof 
AsphaltFiberglass
View 
Neighborhood
Waterview 
Neighborhood
Windows/Doors 
Double Pane Windows
Community Features
Community Features 
None
School District 
Cleveland Municipal - 1809
Township 
Cleveland
Financing Terms Available 
CashConventionalFHAVA Loan
Schools
School District
Cleveland Municipal - 1809
Elementary School
Unknown
Middle School
Unknown
High School
Unknown
Listing courtesy of Marlin L Palich of Berkshire Hathaway HomeServices Stouffer Realty


The data relating to real estate for sale on this website comes in part from the Internet Data Exchange program of MLS NOW. Real estate listings held by brokerage firms other than are marked with the Internet Data Exchange logo and detailed information about them includes the name of the listing broker(s). The photos may be altered, edited, enhanced or virtually staged. Information Deemed Reliable But Not Guaranteed. Copyright 2026 - Multiple Listing Service, Inc. – All Rights Reserved.

Neighborhood & Commute
Source: Walkscore
Disclosure: Community information and market data powered by Constellation Data Labs. Information is deemed reliable but not guaranteed.
Save
Ask
Tour
Hide
Share