2177 Oakdale Road, Cleveland Heights, OH, 44118

Save
Ask
Tour
Hide
Share
$209,900
39 Days On Site

2177 Oakdale Road
Cleveland Heights, OH 44118

For Sale|Duplex|Active
4
Beds
2
Total Baths
2
Full Baths
4,095
SqFt
$51
/SqFt
1900
Built
Subdivision:
Meadowbrook Allotment 01
County:
Cuyahoga
Call Now: 330-440-3253
Is this the listing for you? We can help make it yours.
330-440-3253
2177 Oakdale Road2177 Oakdale Road2177 Oakdale Road2177 Oakdale Road
Save
Ask
Tour
Hide
Share

Mortgage Calculator

Monthly Payment (Est.)

Enter an interest rate to see your estimated monthly payment.
Calculator powered by Showcase IDX, a Constellation1 Company. Copyright ©2026 Information is deemed reliable but not guaranteed.

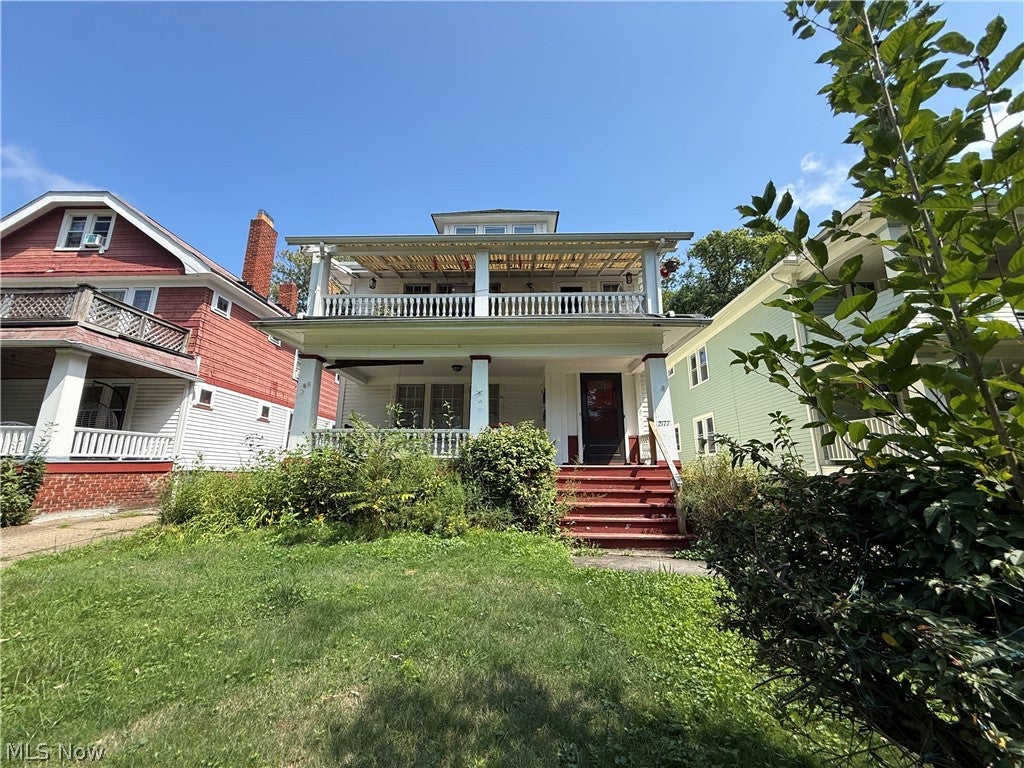
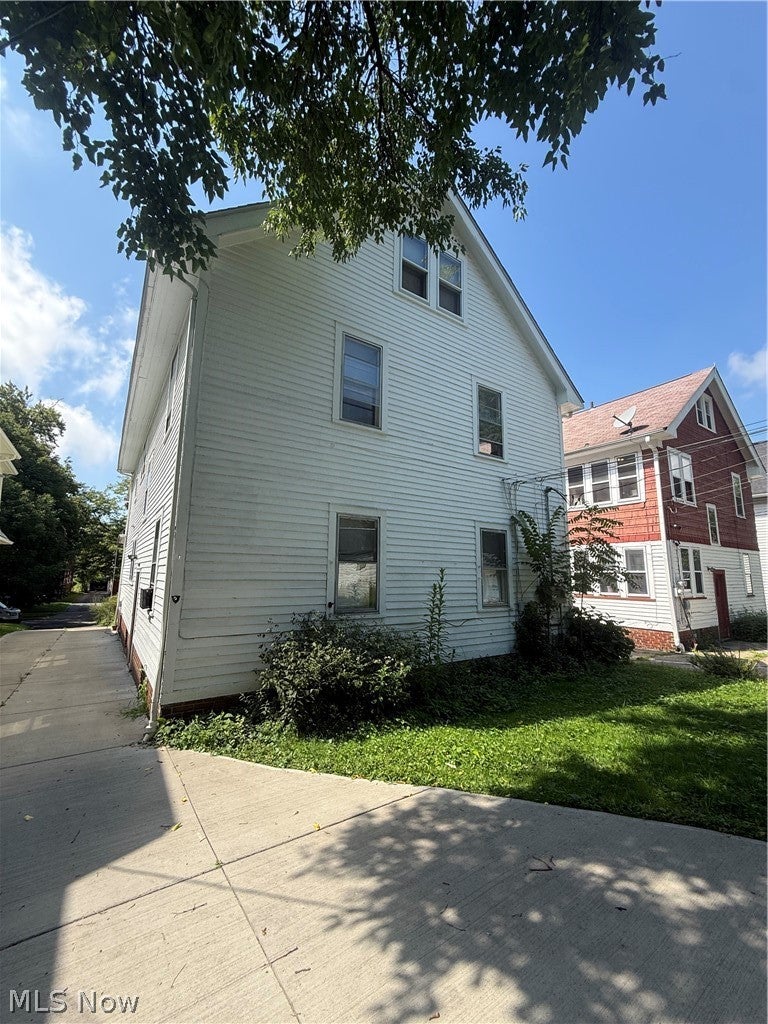
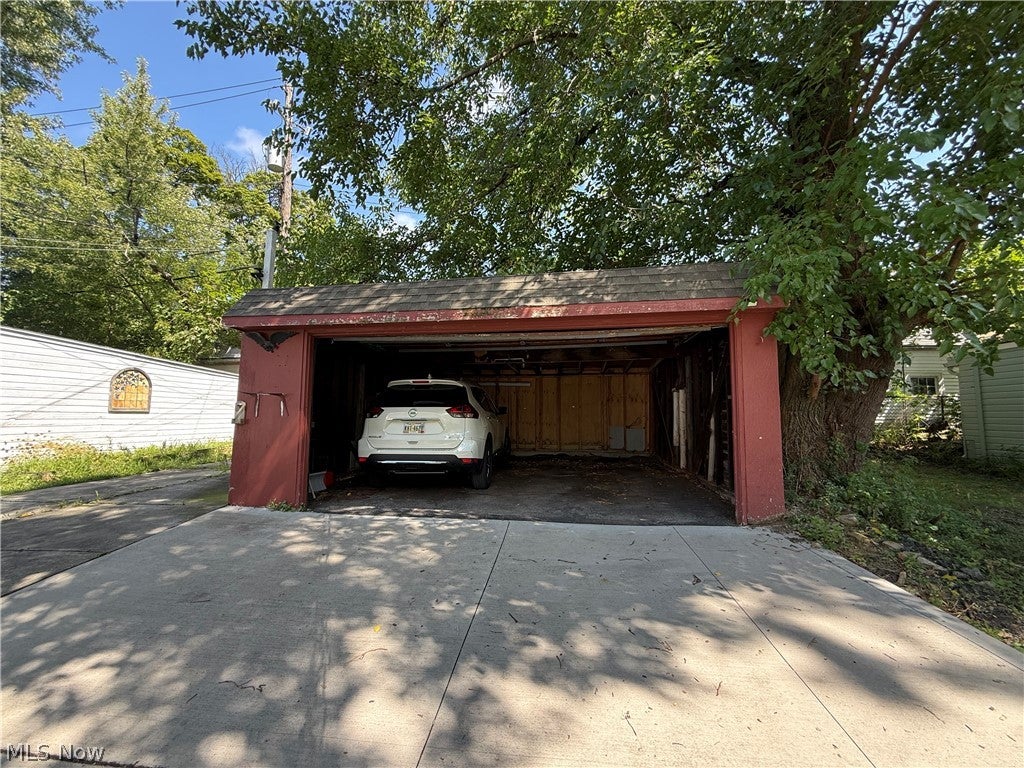
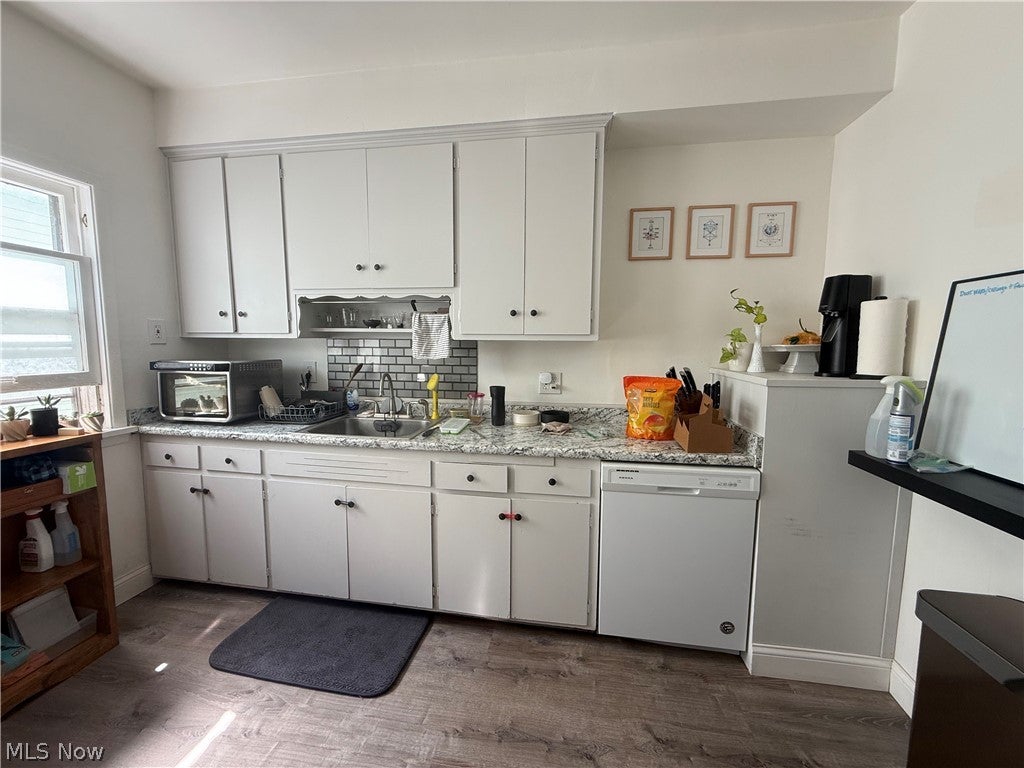
Outstanding investment opportunity or house hack at 2177 Oakdale Rd! This classic Cleveland Heights two-family home delivers strong rental potential in one of the East Side’s most consistently in-demand rental markets. Featuring two spacious, light-filled units, each layout offers generous living rooms, formal dining rooms with historic built-ins, full kitchens, and comfortable bedrooms. Separate utility meters allow for low owner overhead. Full basement provides dedicated storage and laundry hookups for both units, along with a deep backyard and detached garage parking. Located minutes from University Circle, Cleveland Clinic, University Hospitals, Case Western Reserve University, and the vibrant shops and dining along Cedar-Lee and Coventry. Whether you are adding a turn-key asset to your portfolio or looking for a value-add multi-family, this property offers incredible long-term upside in a proven location.

Save
Ask
Tour
Hide
Share
Listing Snapshot
Price 
$209,900
Days On Site 
39 Days
Bedrooms 
4
Inside Area (SqFt) 
4,095 sqft
Total Baths 
2
Full Baths 
2
Partial Baths 
N/A
Lot Size 
0.124 Acres
Year Built 
1900
MLS® Number 
5240420
Status 
Active
Property Tax 
$6,888
HOA/Condo/Coop Fees 
N/A
Sq Ft Source 
N/A
Friends & Family
Recent Activity
a month agoListing first seen on site
a month agoListing updated with changes from the MLS®
General Features
Acres 
0.124
Direction Faces 
West
Disclosures 
Principal Is Real Estate Licensed
Garage 
Yes
Garage Spaces 
2
Levels 
Three Or More
Number Of Stories 
3
Parking 
DetachedGarage
Property Sub Type 
Duplex
Sewer 
Public Sewer
SqFt Above 
2925
SqFt Below 
1170
Water Source 
Public
Interior Features
Basement 
Unfinished
Heating 
Forced Air
Laundry Features 
In Basement
Window Features 
Wood Frames
Save
Ask
Tour
Hide
Share
Exterior Features
Construction Details 
Lap Siding
Roof 
Asbestos Shingle
Windows/Doors 
Wood Frames
Community Features
School District 
Cleveland Hts-Univer - 1810
Township 
Cleveland Heights
Financing Terms Available 
Cash
Schools
School District
Cleveland Hts-Univer - 1810
Elementary School
Unknown
Middle School
Unknown
High School
Unknown
Listing courtesy of Dulcey Barr of Aspire Community Realty, LLC


The data relating to real estate for sale on this website comes in part from the Internet Data Exchange program of MLS NOW. Real estate listings held by brokerage firms other than are marked with the Internet Data Exchange logo and detailed information about them includes the name of the listing broker(s). The photos may be altered, edited, enhanced or virtually staged. Information Deemed Reliable But Not Guaranteed. Copyright 2026 - Multiple Listing Service, Inc. – All Rights Reserved.

Neighborhood & Commute
Source: Walkscore
Disclosure: Community information and market data powered by Constellation Data Labs. Information is deemed reliable but not guaranteed.
Save
Ask
Tour
Hide
Share