
1815 Glenmont Drive NWCanton, OH 44708
Mortgage Calculator
Monthly Payment (Est.)
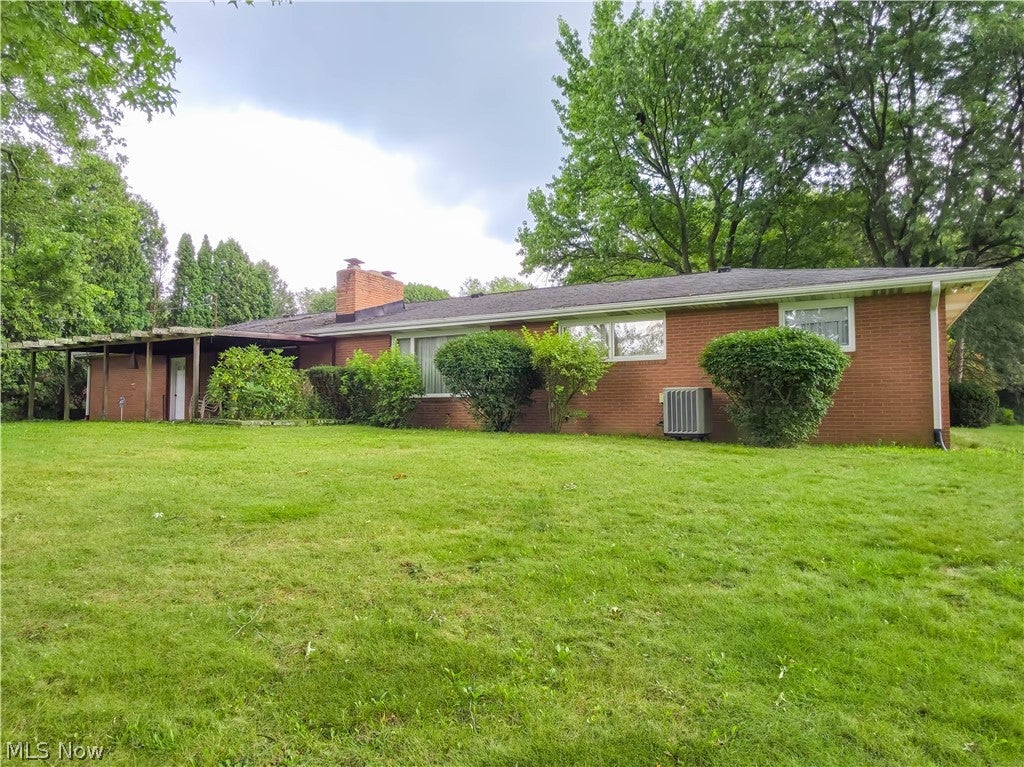
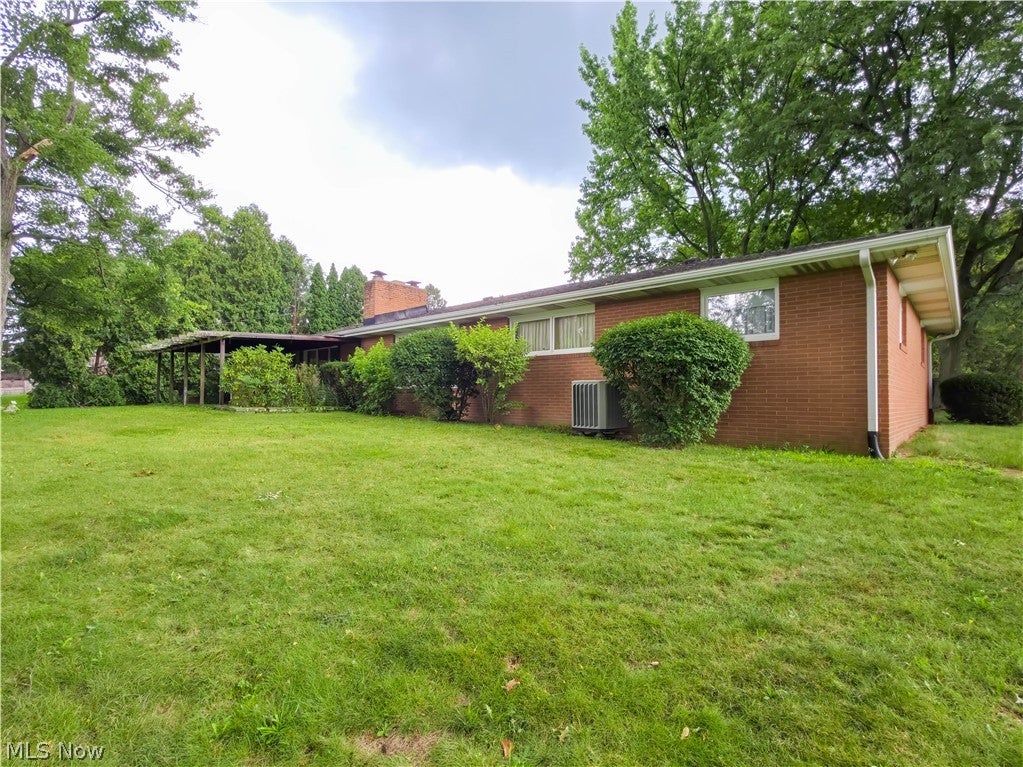
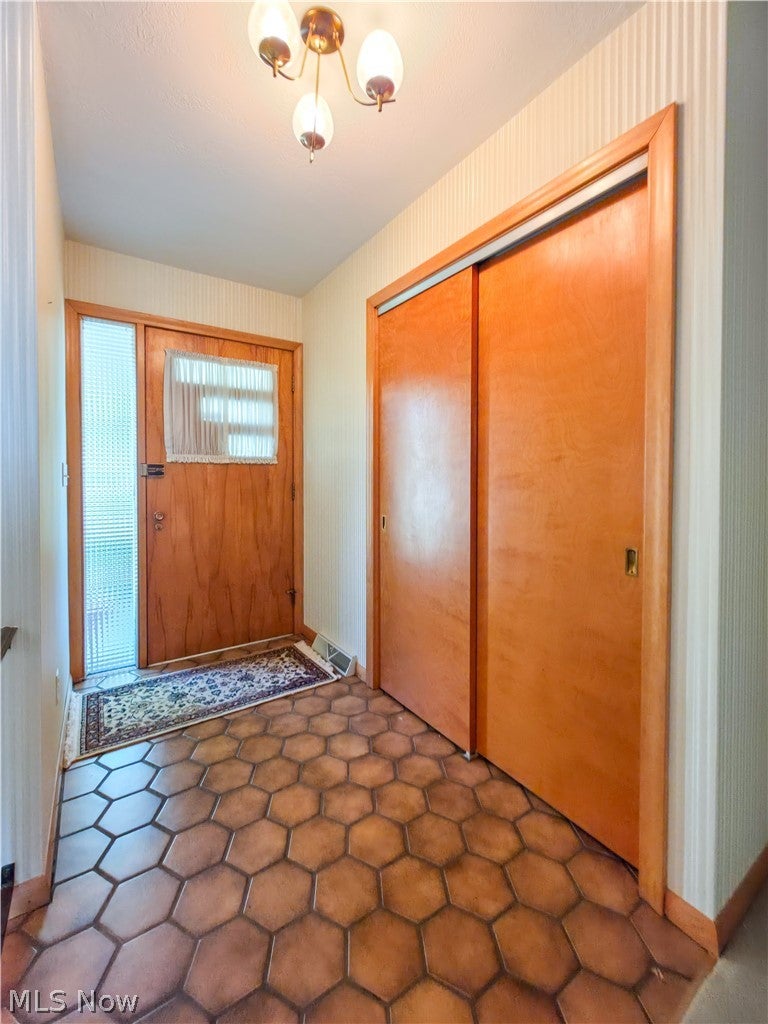
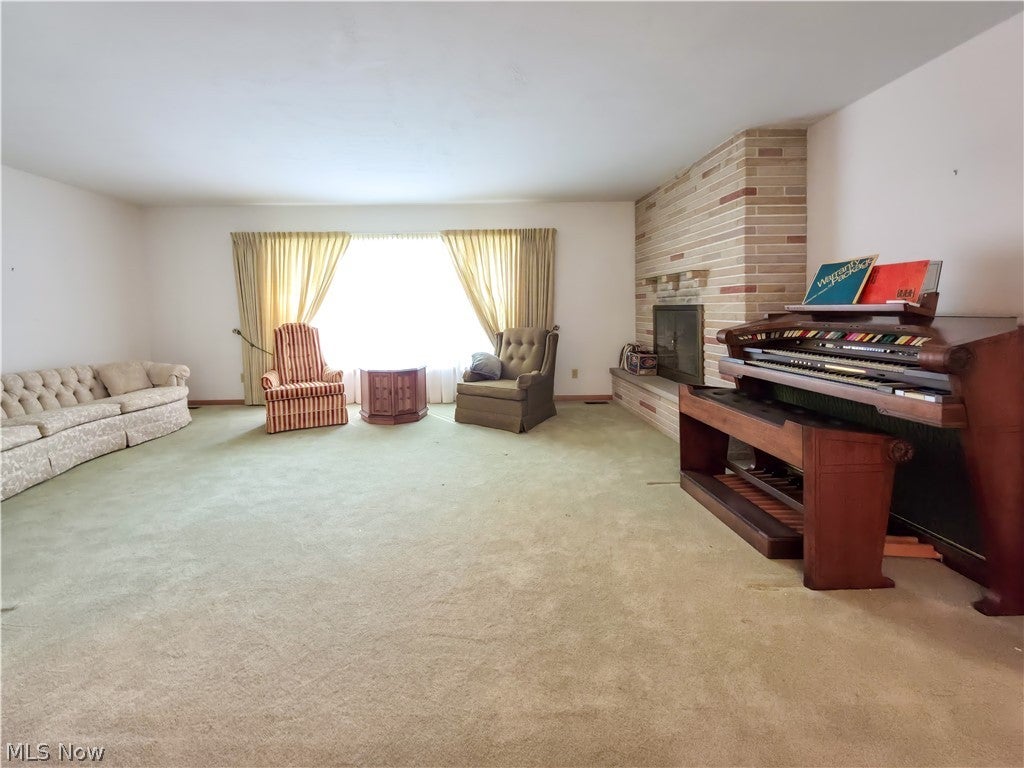
Enter an interest rate to see your estimated monthly payment.Don’t miss this outstanding opportunity to purchase a quality-built brick ranch in the desirable, well-established Jackson Twp. Dunkeith Hills neighborhood, situated on a dead-end street near the highly sought-after Hills and Dales area! Absolute Auction – Thursday, September 24, 2026 at 5:30 PM. Built in 1959, this 3-bedroom, 2-full-bath home offers approx. 1,877 sq. ft. of comfortable one-floor living on a .52-acre lot surrounded by mature trees. Welcoming foyer with coat closet. Generous living room showcases an oversized picture window and impressive two-sided masonry fireplace creating a striking focal point between the living and family rooms. The adjoining family room offers plenty of room to relax and a large Pella sliding door opening to the covered rear patio and beautiful backyard. Kitchen provides abundant natural wood cabinetry, double built-in ovens, cooktop, dishwasher, refrigerator, pantry, and adjoining dinette. Formal dining area with picture window provides additional open space for entertaining. Master bedroom includes a generous private full bath with shower – a rare find in a home of this era. Two additional bedrooms and second full bath with tub/shower complete the main level. One bedroom currently provides convenient and optional first-floor laundry with washer/dryer to remain with additional laundry hookups in the basement. Full basement provides excellent storage/workspace, additional fireplace, utility sink, and water softener. Additional amenities include central air, attached 2-car garage, public water and sewer, concrete drive and a tree-lined yard with plenty of room to enjoy. Half-year taxes $1,397.38. Preview begins 4:30 PM auction day. Property sells Absolute Auction to the highest bidder. 10% Buyer’s Premium will be added to the highest bid to establish purchase price. Quality-built brick home with great bones and endless potential – look this one over and buy at your price! Interior pics coming soon after contents are cleared.
| 3 weeks ago | Listing first seen on site | |
| 3 weeks ago | Listing updated with changes from the MLS® |

The data relating to real estate for sale on this website comes in part from the Internet Data Exchange program of MLS NOW. Real estate listings held by brokerage firms other than are marked with the Internet Data Exchange logo and detailed information about them includes the name of the listing broker(s). The photos may be altered, edited, enhanced or virtually staged. Information Deemed Reliable But Not Guaranteed. Copyright 2026 - Multiple Listing Service, Inc. – All Rights Reserved.