
S/L 5 Cold Creek BoulevardSandusky, OH 44870
Mortgage Calculator
Monthly Payment (Est.)
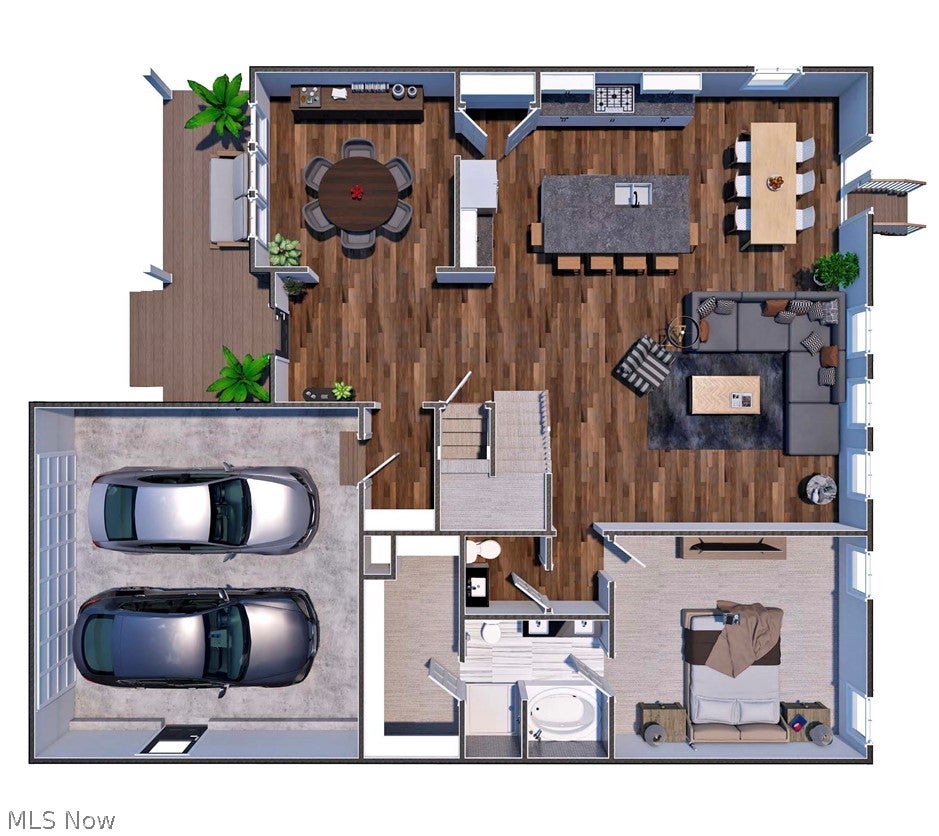
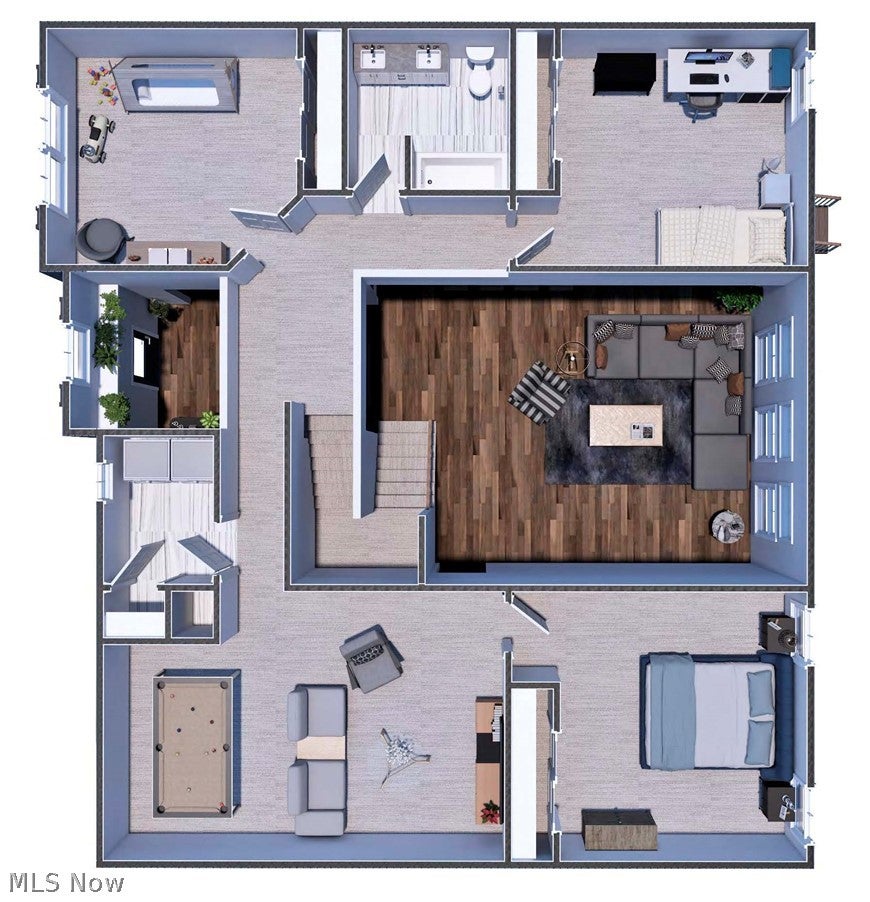
Enter an interest rate to see your estimated monthly payment.From the moment you step inside, this home delivers the kind of space and design that feels anything but ordinary. The main level features a private owner’s suite with en suite bath and oversized walk-in closet, along with a dramatic two-story great room that opens to the kitchen and its oversized island. The open-concept design creates an inviting space for everyday living and entertaining, while a separate dining room offers the flexibility to become a home office, sitting room, or whatever best fits your lifestyle. Upstairs, you’ll find three additional bedrooms, a conveniently located laundry room, and an expansive loft overlooking the great room below, creating another versatile space to relax, work, or gather. A welcoming front porch adds charm and curb appeal. Located in Cold Creek, this home offers the added benefit of an available 10-year tax abatement, along with a lifestyle centered around Lake Erie living. Enjoy close proximity to Cedar Point, the Sandusky Yacht Club, waterfront dining, boating, and some of the area’s most sought-after coastal experiences. Whether it’s a day on the water, an evening downtown, or simply enjoying everything the Sandusky area has to offer, Cold Creek puts it all within easy reach. Already under construction, this is your opportunity to own a brand-new home without starting the building process from the beginning. Reach out today for construction updates, completion timing, and more information.
| 4 weeks ago | Listing first seen on site | |
| 4 weeks ago | Listing updated with changes from the MLS® |

The data relating to real estate for sale on this website comes in part from the Internet Data Exchange program of MLS NOW. Real estate listings held by brokerage firms other than are marked with the Internet Data Exchange logo and detailed information about them includes the name of the listing broker(s). The photos may be altered, edited, enhanced or virtually staged. Information Deemed Reliable But Not Guaranteed. Copyright 2026 - Multiple Listing Service, Inc. – All Rights Reserved.