1067 Mohawk Trail SW, Hartville, OH, 44632

Save
Ask
Tour
Hide
Share
$450,000
37 Days On Site

1067 Mohawk Trail SW
Hartville, OH 44632

For Sale|Single Family Residence|Active
3
Beds
3
Total Baths
2
Full Baths
1
Partial Bath
2,600
SqFt
$173
/SqFt
1991
Built
Subdivision:
Indian Village 02
County:
Stark
Call Now: 330-440-3253
Is this the listing for you? We can help make it yours.
330-440-3253
Upcoming Open Houses
Sun, Oct 11, 1:00 PM - 2:30 PM
1067 Mohawk Trail SW1067 Mohawk Trail SW1067 Mohawk Trail SW1067 Mohawk Trail SW
Save
Ask
Tour
Hide
Share

Mortgage Calculator

Monthly Payment (Est.)

Enter an interest rate to see your estimated monthly payment.
Calculator powered by Showcase IDX, a Constellation1 Company. Copyright ©2026 Information is deemed reliable but not guaranteed.

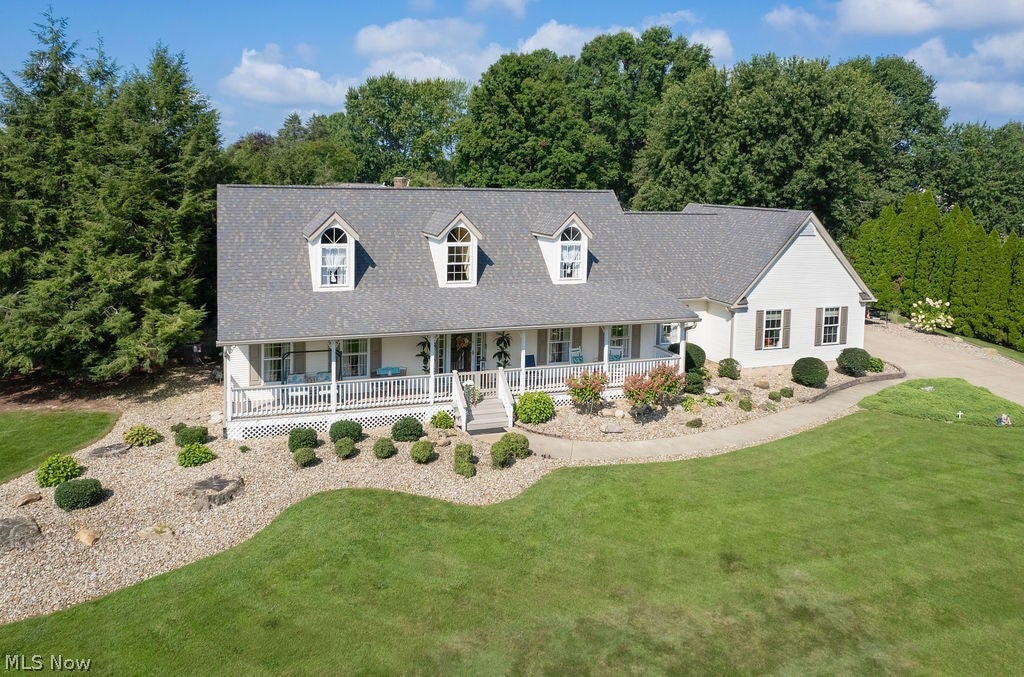
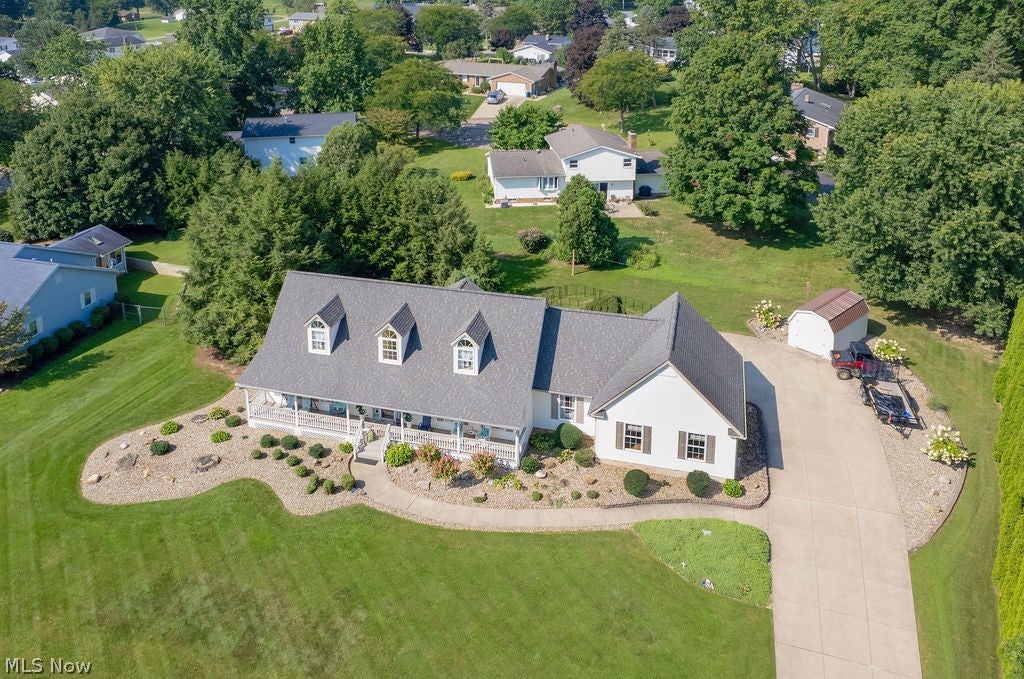
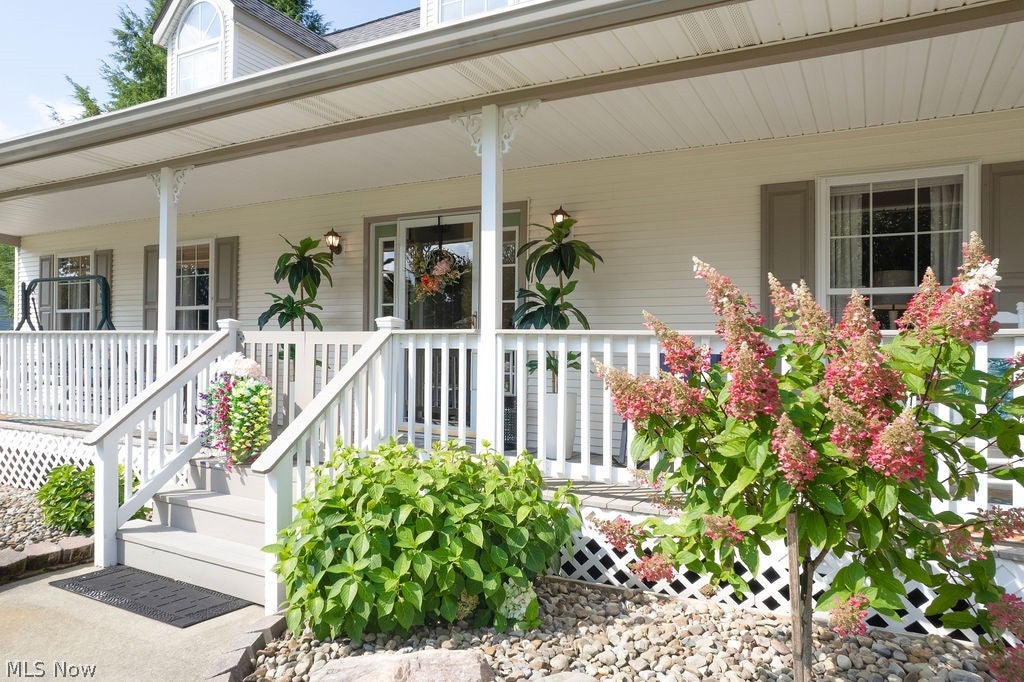
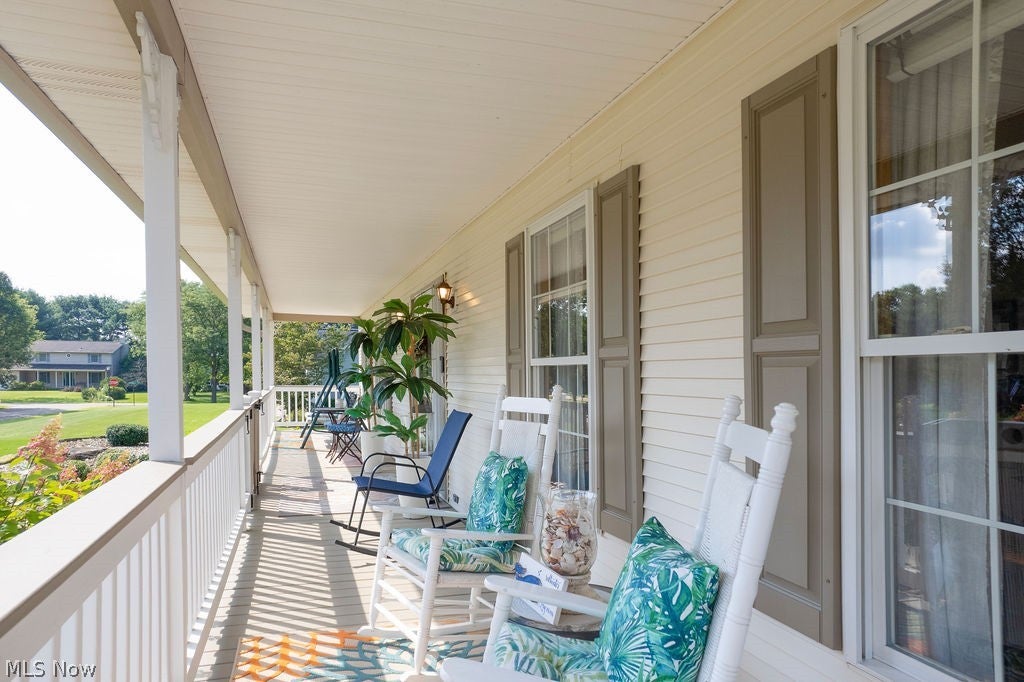
This one-owner, meticulously maintained Cape Cod home is ready to welcome its next chapter. A spacious covered front porch sets the tone—surrounded by beautiful landscaping and offering the perfect spot to enjoy morning coffee or unwind in the evening. Step inside to a warm foyer featuring a coat closet and a wide staircase leading to the loft. The living room provides generous space for furniture and includes an electric fireplace ideal for cozy nights. The large eat-in kitchen serves as the heart of the home, showcasing custom cabinetry and stunning quartz countertops. A main-floor flex room sits just off the kitchen and can easily function as a formal dining room or private office. Convenient garage access makes unloading groceries effortless. The sunroom is a true highlight—flooded with natural light and offering a serene space to relax with a good book. A half bath and separate laundry room are located just down the hall. The main-floor primary suite completes this level with two walk-in closets, a dressing area, and a spa-like bathroom featuring a zero-threshold shower installed in 2024. Upstairs, you’ll find two spacious bedrooms with double closets, a full bathroom, and a large loft that adds even more flexible living space. The full unfinished basement provides endless potential for future expansion. Out back, the stamped concrete patio creates an entertainer’s paradise, surrounded by ornamental trees that offer privacy and charm. A newer storage shed provides the perfect place for yard tools or toys. This home is an excellent fit for multi-generational living or anyone seeking true main-floor convenience paired with abundant space.

Save
Ask
Tour
Hide
Share
Listing Snapshot
Price 
$450,000
Days On Site 
37 Days
Bedrooms 
3
Inside Area (SqFt) 
2,600 sqft
Total Baths 
3
Full Baths 
2
Partial Baths 
1
Lot Size 
0.5298 Acres
Year Built 
1991
MLS® Number 
5240612
Status 
Active
Property Tax 
$6,073
HOA/Condo/Coop Fees 
N/A
Sq Ft Source 
N/A
Friends & Family
Recent Activity
a week agoPrice changed to $450,000
a week agoListing updated with changes from the MLS®
a month agoListing first seen on site
General Features
Acres 
0.5298
Attached Garage 
Yes
Foundation 
Block
Garage 
Yes
Garage Spaces 
2
Land Lease 
No
Levels 
One and One Half
Parking 
AttachedConcreteDrivewayGarage
Property Sub Type 
Single Family Residence
Sewer 
Public Sewer
SqFt Above 
2600
Style 
Cape Cod
Water Source 
Well
Interior Features
Appliances 
DryerDishwasherDisposalMicrowaveRangeRefrigeratorWasher
Basement 
FullUnfinishedSump Pump
Cooling 
Ceiling Fan(s)Central Air
Fireplace 
Yes
Fireplace Features 
ElectricLiving Room
Fireplaces 
1
Heating 
Natural GasForced Air
Interior 
Ceiling Fan(s)ChandelierEat-in KitchenNatural WoodworkWalk-In Closet(s)Master Downstairs
Laundry Features 
Main Level
Main Level Bedrooms 
1
Bathroom 
Dimensions - 5 x 5Level - First
Bedroom 
Dimensions - 15 x 12Level - Second
EatInKitchen 
Dimensions - 33 x 16Level - First
EntryFoyer 
Dimensions - ND x NDLevel - First
Laundry 
Dimensions - 8 x 8Level - First
Living Room 
Dimensions - 19 x 14Level - First
Loft 
Dimensions - 15 x 13Level - Second
Office 
Dimensions - 14 x 12Level - First
PrimaryBedroom 
Dimensions - 16 x 14Level - First
Sunroom 
Dimensions - 14 x 10Level - First
Save
Ask
Tour
Hide
Share
Exterior Features
Construction Details 
Vinyl Siding
Exterior 
Storage
Lot Features 
LandscapedFew Trees
Other Structures 
Shed(s)
Patio And Porch 
Rear PorchCoveredFront PorchPatio
Roof 
AsphaltFiberglass
Community Features
School District 
Lake LSD Stark- 7606
Township 
Lake Twp
Financing Terms Available 
CashConventionalFHAVA Loan
Schools
School District
Lake LSD Stark- 7606
Elementary School
Unknown
Middle School
Unknown
High School
Unknown
Listing courtesy of Leda A Lambdin of RE/MAX Trends Realty


The data relating to real estate for sale on this website comes in part from the Internet Data Exchange program of MLS NOW. Real estate listings held by brokerage firms other than are marked with the Internet Data Exchange logo and detailed information about them includes the name of the listing broker(s). The photos may be altered, edited, enhanced or virtually staged. Information Deemed Reliable But Not Guaranteed. Copyright 2026 - Multiple Listing Service, Inc. – All Rights Reserved.

Neighborhood & Commute
Source: Walkscore
Disclosure: Community information and market data powered by Constellation Data Labs. Information is deemed reliable but not guaranteed.
Save
Ask
Tour
Hide
Share