
1152 Adams StreetCoshocton, OH 43812
Mortgage Calculator
Monthly Payment (Est.)
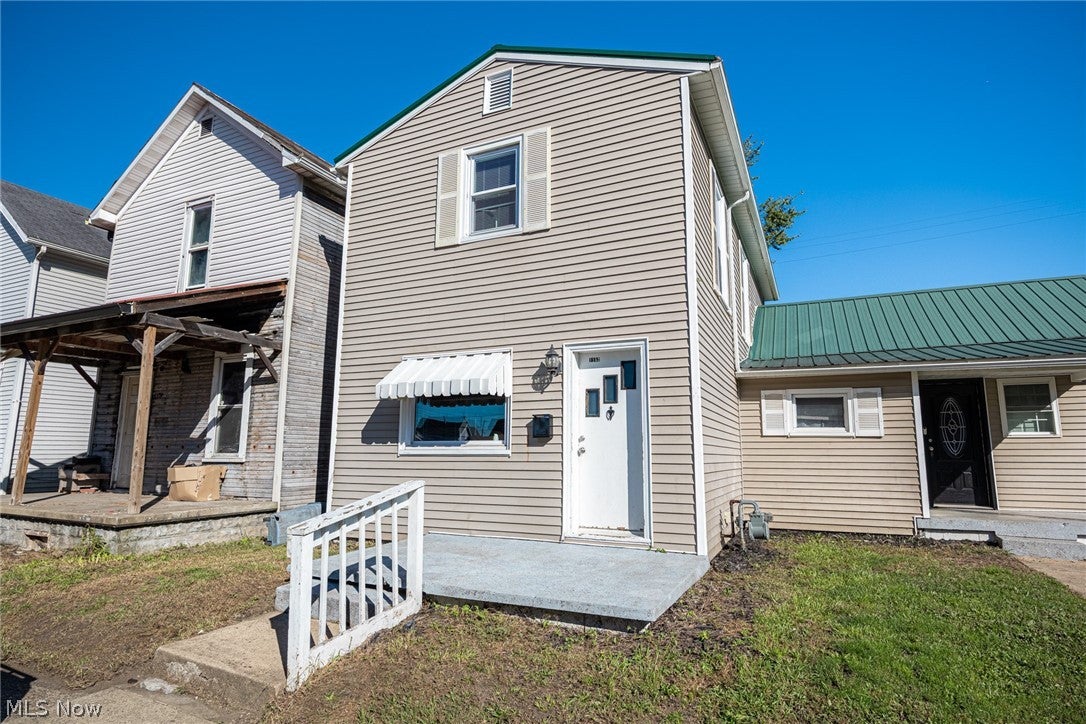
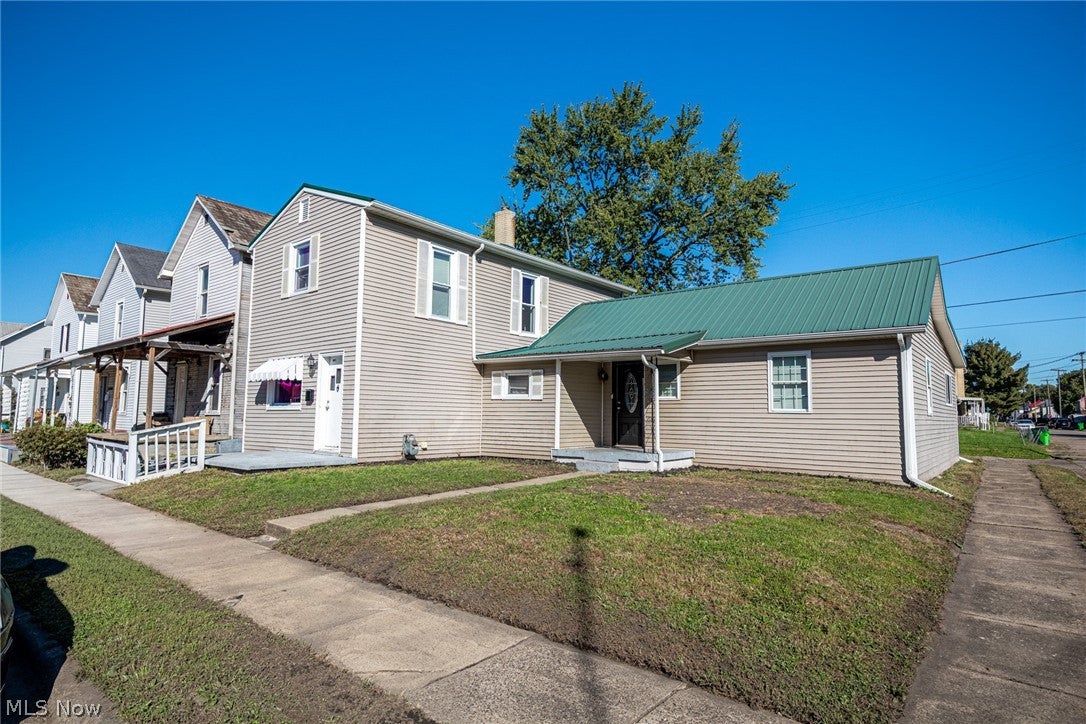
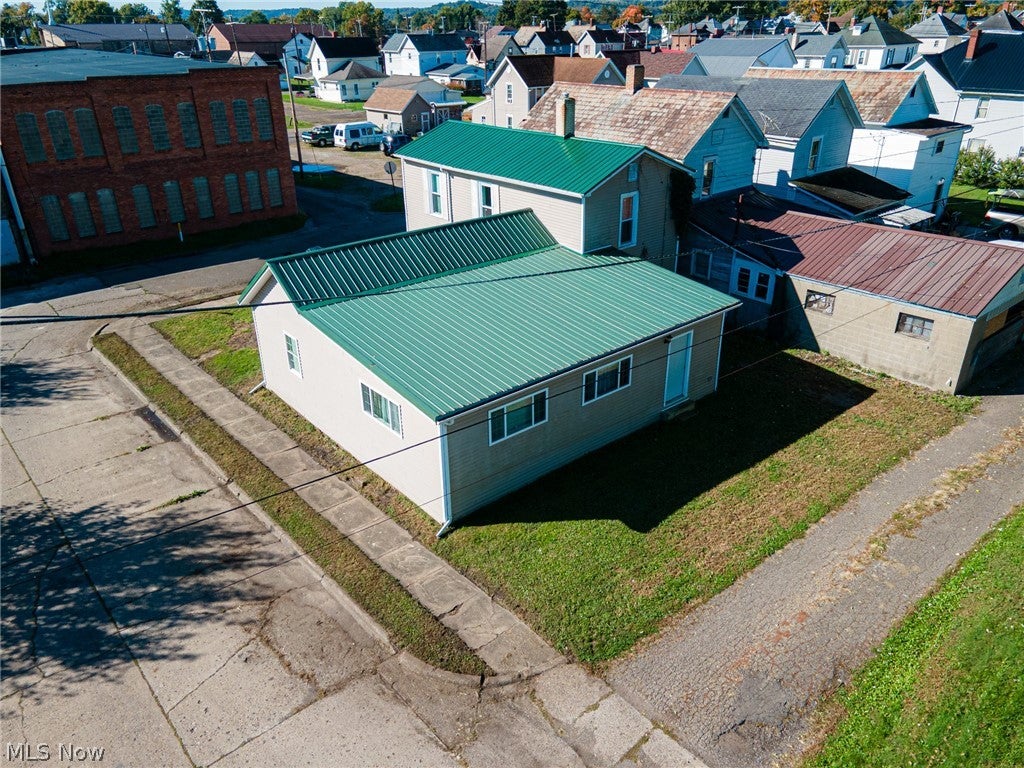
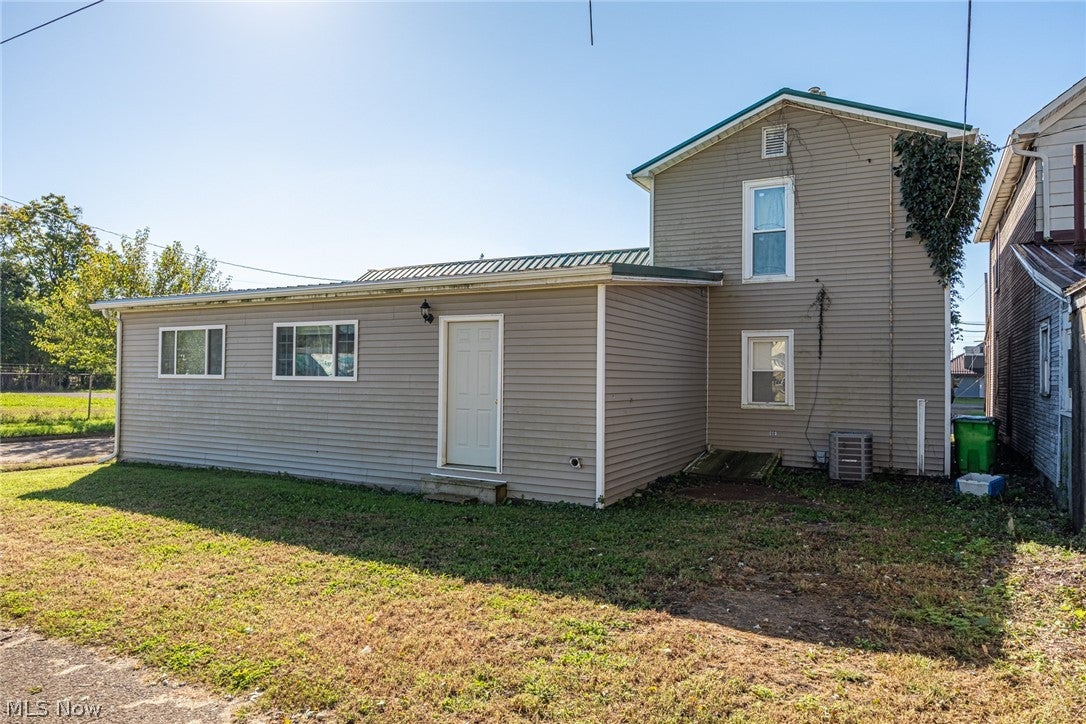
Enter an interest rate to see your estimated monthly payment.IMMEDIATE POSSESSION AVAILABLE! If you’re looking for a home with an incredible amount of living space, flexibility, and a long list of recent updates, this spacious 4-bedroom, 1.5-bath home is one you won’t want to miss! Situated on a quiet corner lot in the Coshocton City School District, this home offers an abundance of room for everyday living, entertaining, working from home, and everything in between. In fact, the amount of living space throughout this home truly has to be seen to be appreciated! The first floor offers complete first-floor living, featuring a primary bedroom, full bathroom, half bath, first-floor laundry, formal living room, large eat-in kitchen, formal dining room, den, AND a spacious family room. Upstairs, you’ll find three additional bedrooms, providing plenty of room for family and guests. The additional living areas also offer endless possibilities for a home office, gym, playroom, hobby space, or whatever best fits your lifestyle. And when the seller says “updates,” they mean it! Numerous improvements have been completed within the past three years, including a new roof, furnace, central air unit, hot water heater, kitchen cabinets and countertops, plumbing, drain pipe, multiple doors, carpet, flooring, blinds, windows with screens, light fixtures, outlets, faucet fixtures, and fresh paint throughout. With so many major improvements already completed, this home offers the opportunity to move in and enjoy without taking on a long list of immediate projects. Conveniently located near Bancroft Park and Downtown Coshocton, this property combines space, comfort, convenience, and extensive updates in one fantastic package. Take the time to see this one in person—you may be surprised by just how much space this home has to offer! Immediate possession is available. Contact a licensed real estate agent today to schedule your private showing.
| 3 days ago | Listing first seen on site | |
| 3 days ago | Listing updated with changes from the MLS® |

The data relating to real estate for sale on this website comes in part from the Internet Data Exchange program of MLS NOW. Real estate listings held by brokerage firms other than are marked with the Internet Data Exchange logo and detailed information about them includes the name of the listing broker(s). The photos may be altered, edited, enhanced or virtually staged. Information Deemed Reliable But Not Guaranteed. Copyright 2026 - Multiple Listing Service, Inc. – All Rights Reserved.