2951 Island Creek Drive, Medina, OH, 44256

Save
Ask
Tour
Hide
Share
$354,900
41 Days On Site

2951 Island Creek Drive
Medina, OH 44256

For Sale|Single Family Residence|Active
4
Beds
3
Total Baths
2
Full Baths
1
Partial Bath
2,384
SqFt
$149
/SqFt
2011
Built
Subdivision:
Enclave At Shale Creek
County:
Medina
Call Now: 330-440-3253
Is this the listing for you? We can help make it yours.
330-440-3253
2951 Island Creek Drive2951 Island Creek Drive2951 Island Creek Drive2951 Island Creek Drive
Save
Ask
Tour
Hide
Share

Mortgage Calculator

Monthly Payment (Est.)

Enter an interest rate to see your estimated monthly payment.
Calculator powered by Showcase IDX, a Constellation1 Company. Copyright ©2026 Information is deemed reliable but not guaranteed.

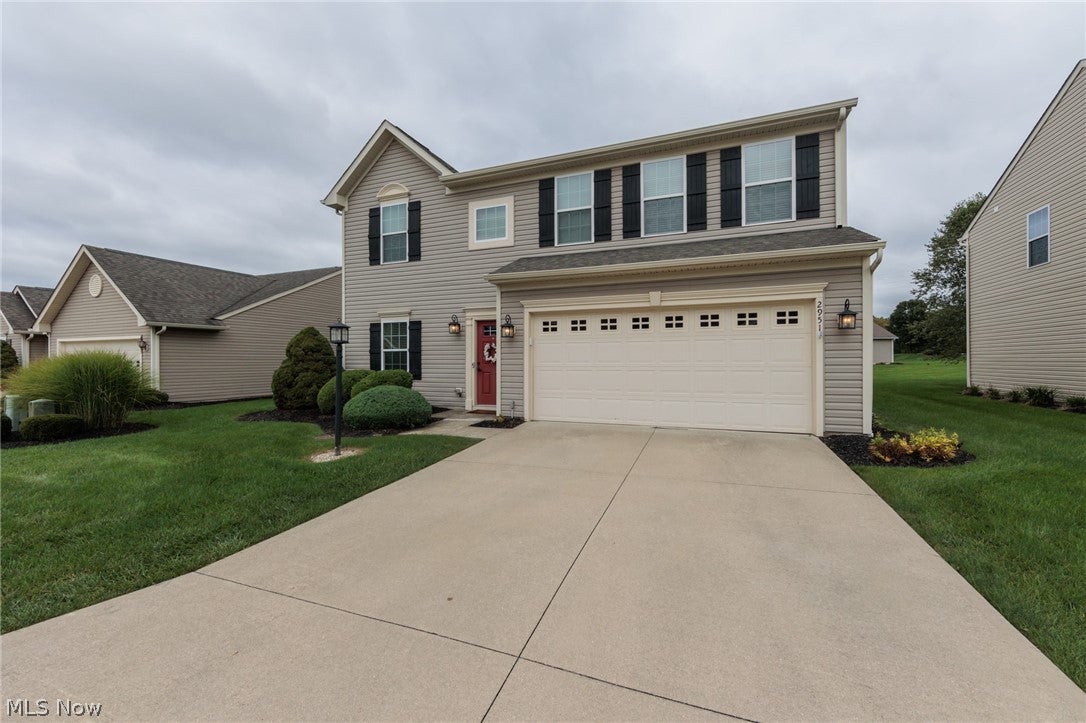
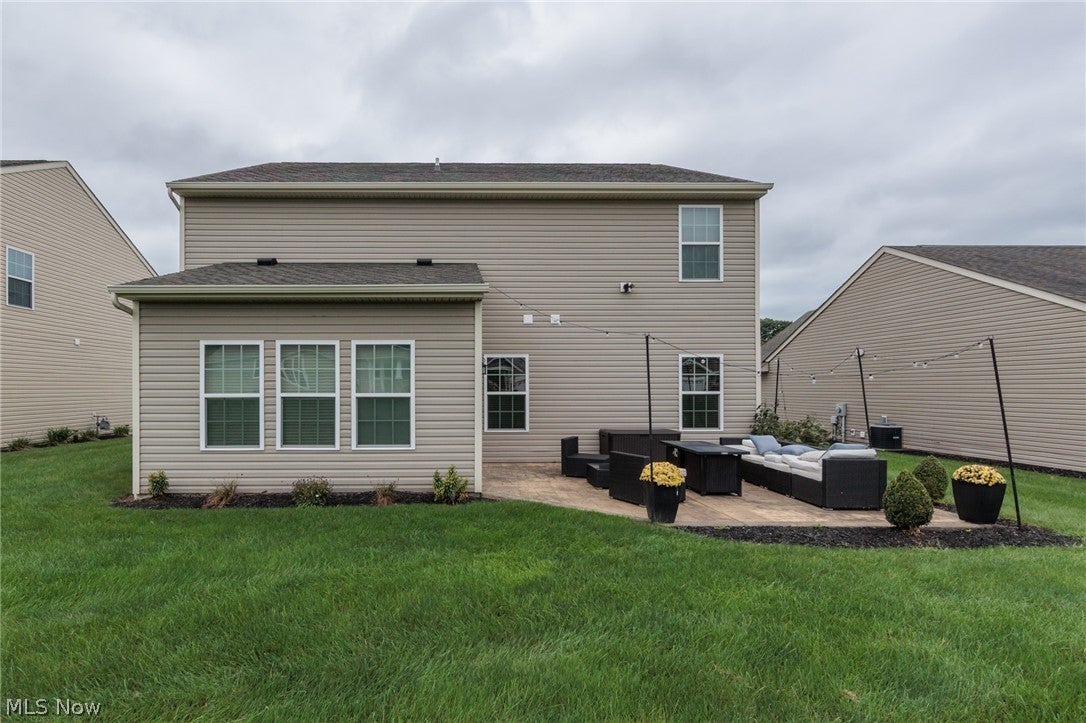
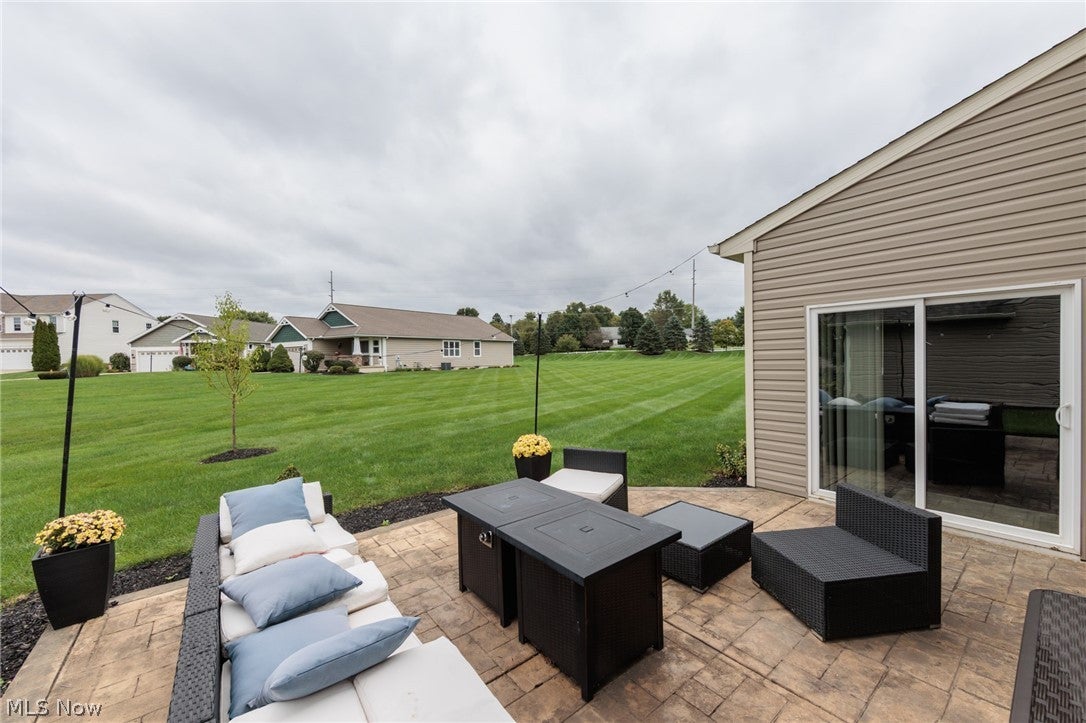
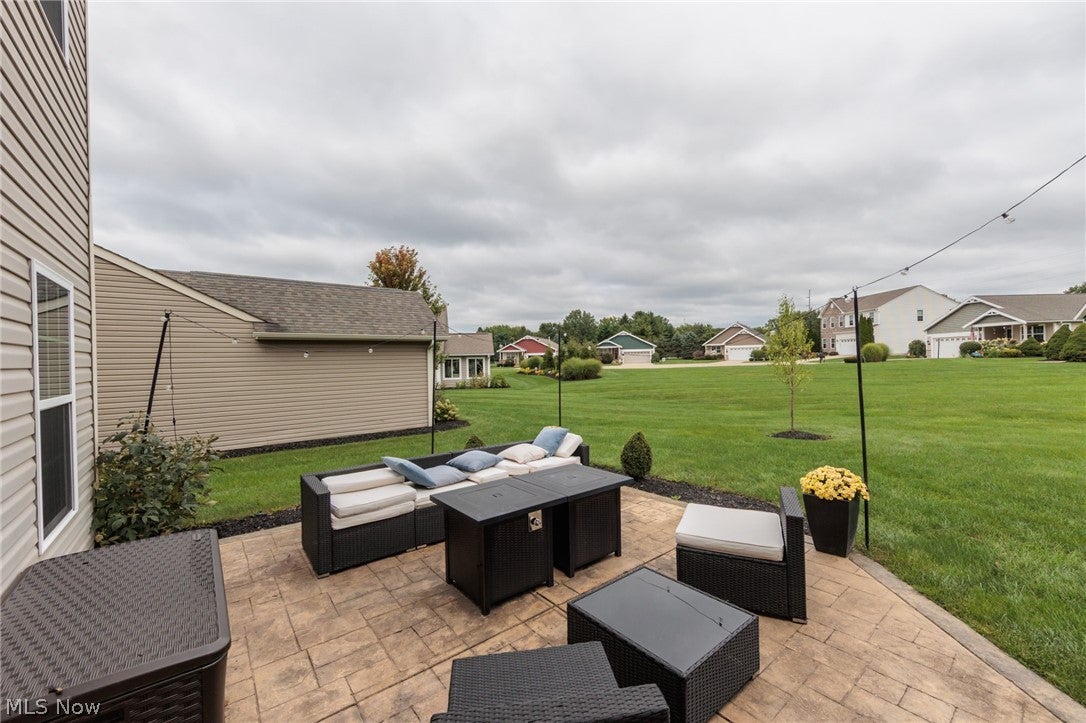
Welcome home to this beautifully maintained 4-bedroom, 2.5-bath colonial located in a highly sought-after, low-maintenance community near Medina. From the moment you enter, you'll appreciate the thoughtful upgrades, including gorgeous hardwood floors, a spacious family room with built-in surround sound, and a well-appointed kitchen featuring a double-oven stove. Upstairs, you'll find a convenient second-floor laundry room, generous built-in storage, and a spacious owner's suite complete with a large walk-in closet. The home comes fully equipped with all appliances, including washer and dryer. Relax outdoors on the stamped patio while enjoying views of the open greenbelt behind the home. Community amenities include a private pool, Fitness center, Shale Creek Taproom & Grille and golf enthusiasts will love being just minutes from Shale Creek Golf Club. Conveniently located near shopping, dining, and Medina's charming historic square, this home has everything you've been looking for.

Save
Ask
Tour
Hide
Share
Listing Snapshot
Price 
$354,900
Days On Site 
41 Days
Bedrooms 
4
Inside Area (SqFt) 
2,384 sqft
Total Baths 
3
Full Baths 
2
Partial Baths 
1
Lot Size 
0.09 Acres
Year Built 
2011
MLS® Number 
5240619
Status 
Active
Property Tax 
$3,913
HOA/Condo/Coop Fees 
$265.58 monthly
Sq Ft Source 
N/A
Friends & Family
Recent Activity
2 weeks agoPrice changed to $354,900
2 weeks agoListing updated with changes from the MLS®
a month agoListing first seen on site
General Features
Acres 
0.09
Attached Garage 
Yes
Direction Faces 
West
Foundation 
Slab
Garage 
Yes
Garage Spaces 
2
Land Lease 
No
Levels 
Two
Parking 
AttachedDirect AccessDrivewayGarageGarage Door OpenerOtherPaved
Pets 
Yes
Property Sub Type 
Single Family Residence
Security 
Carbon Monoxide Detector(s)
Sewer 
Public Sewer
SqFt Above 
2384
Style 
Colonial
Water Source 
PublicPrivate
Interior Features
Appliances 
DryerDishwasherDisposalMicrowaveRangeRefrigeratorWasher
Basement 
None
Cooling 
Central Air
Fireplace Features 
None
Heating 
Natural GasForced Air
Interior 
Wired for Sound
Laundry Features 
Upper Level
Window Features 
Aluminum FramesBlindsScreens
Bedroom 
Dimensions - ND x NDLevel - Second
Bonus Room 
Dimensions - ND x NDLevel - First
EatInKitchen 
Dimensions - ND x NDLevel - First
Family Room 
Dimensions - ND x NDLevel - First
Laundry 
Dimensions - ND x NDLevel - Second
Living Room 
Dimensions - ND x NDLevel - First
PrimaryBedroom 
Dimensions - ND x NDLevel - Second
Save
Ask
Tour
Hide
Share
Exterior Features
Construction Details 
Vinyl Siding
Fencing 
None
Frontage 
Golf Course
Lot Features 
Back YardClose to ClubhouseFront YardNear Golf CourseOn Golf Course
Other Structures 
None
Patio And Porch 
Patio
Pool Features 
AssociationIn GroundCommunityPrivate
Private Pool 
Yes
Roof 
AsphaltFiberglass
View 
Golf Course
Waterview 
Golf Course
Windows/Doors 
Aluminum FramesBlindsScreens
Community Features
Association Fee 
$79.0
Association Fee Frequency 
Annually
Additional Association Fee 
$259.0
Additional Association Fee Frequency 
Monthly
Community Features 
PoolFitness Center
School District 
Buckeye LSD Medina - 5203
Township 
Medina
Financing Terms Available 
CashConventionalFHAVA Loan
Schools
School District
Buckeye LSD Medina - 5203
Elementary School
Unknown
Middle School
Unknown
High School
Unknown
Listing courtesy of Joshua Brant of EXP Realty, LLC.


The data relating to real estate for sale on this website comes in part from the Internet Data Exchange program of MLS NOW. Real estate listings held by brokerage firms other than are marked with the Internet Data Exchange logo and detailed information about them includes the name of the listing broker(s). The photos may be altered, edited, enhanced or virtually staged. Information Deemed Reliable But Not Guaranteed. Copyright 2026 - Multiple Listing Service, Inc. – All Rights Reserved.

Neighborhood & Commute
Source: Walkscore
Disclosure: Community information and market data powered by Constellation Data Labs. Information is deemed reliable but not guaranteed.
Save
Ask
Tour
Hide
Share