3241 Boettler Street NE, Canton, OH, 44721

Save
Ask
Tour
Hide
Share
$419,900
38 Days On Site

3241 Boettler Street NE
Canton, OH 44721

For Sale|Single Family Residence|Active
4
Beds
3
Total Baths
2
Full Baths
1
Partial Bath
3,000
SqFt
$140
/SqFt
2019
Built
Subdivision:
Saratoga Hills
County:
Stark
Call Now: 330-440-3253
Is this the listing for you? We can help make it yours.
330-440-3253
3241 Boettler Street NE3241 Boettler Street NE3241 Boettler Street NE3241 Boettler Street NE
Save
Ask
Tour
Hide
Share

Mortgage Calculator

Monthly Payment (Est.)

Enter an interest rate to see your estimated monthly payment.
Calculator powered by Showcase IDX, a Constellation1 Company. Copyright ©2026 Information is deemed reliable but not guaranteed.

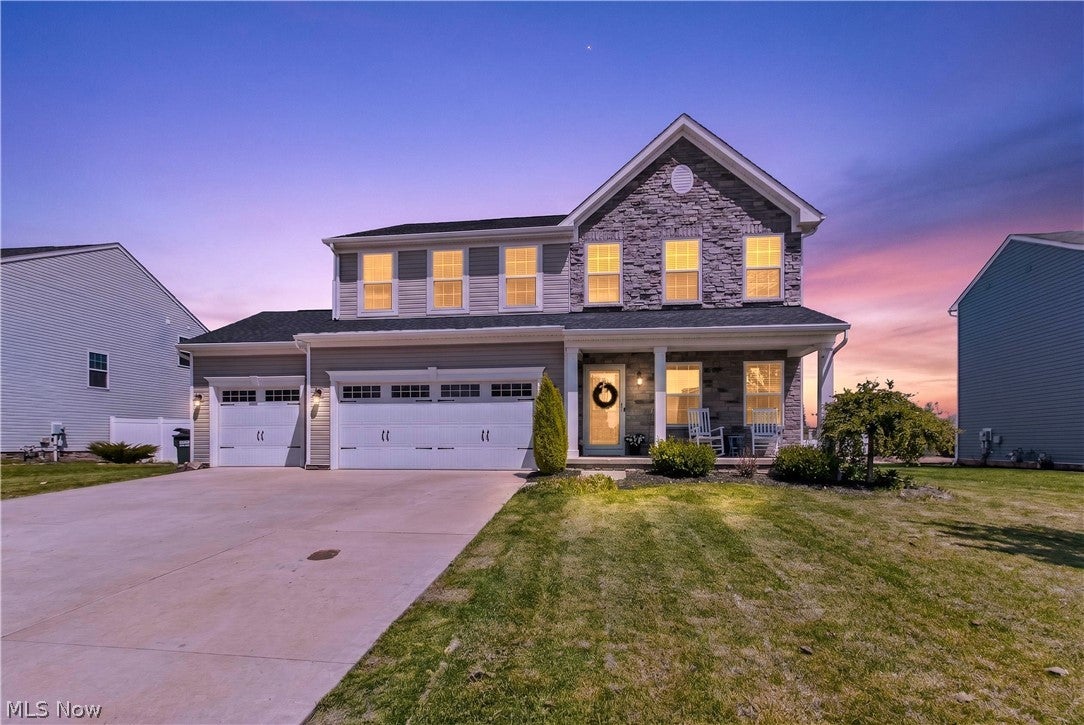
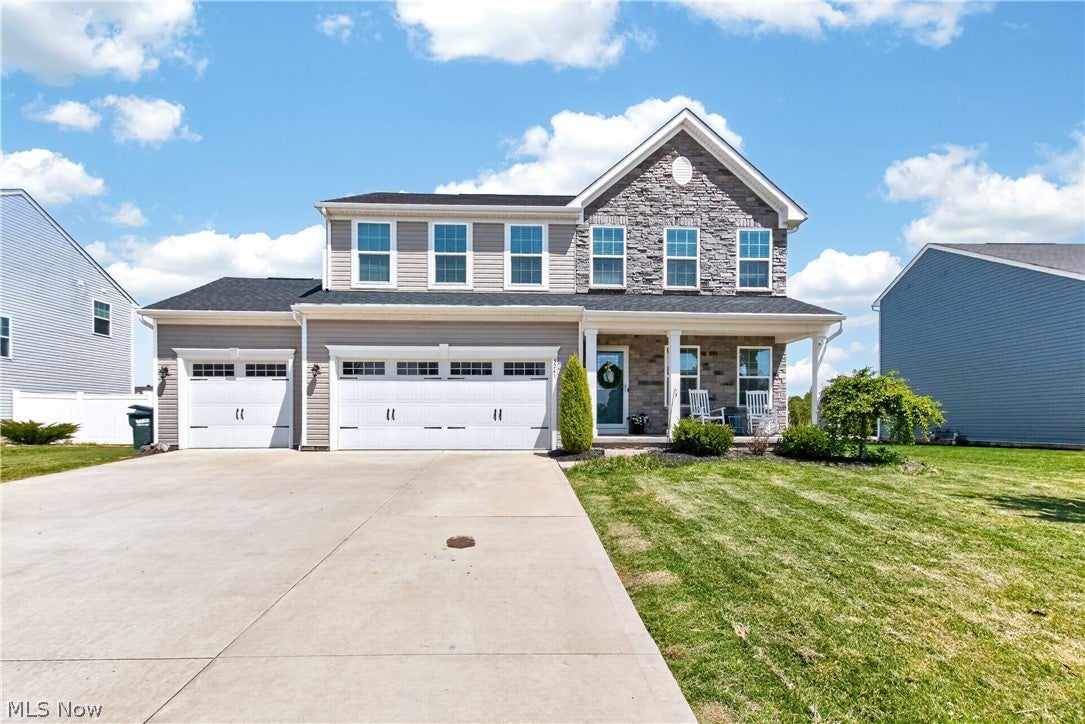
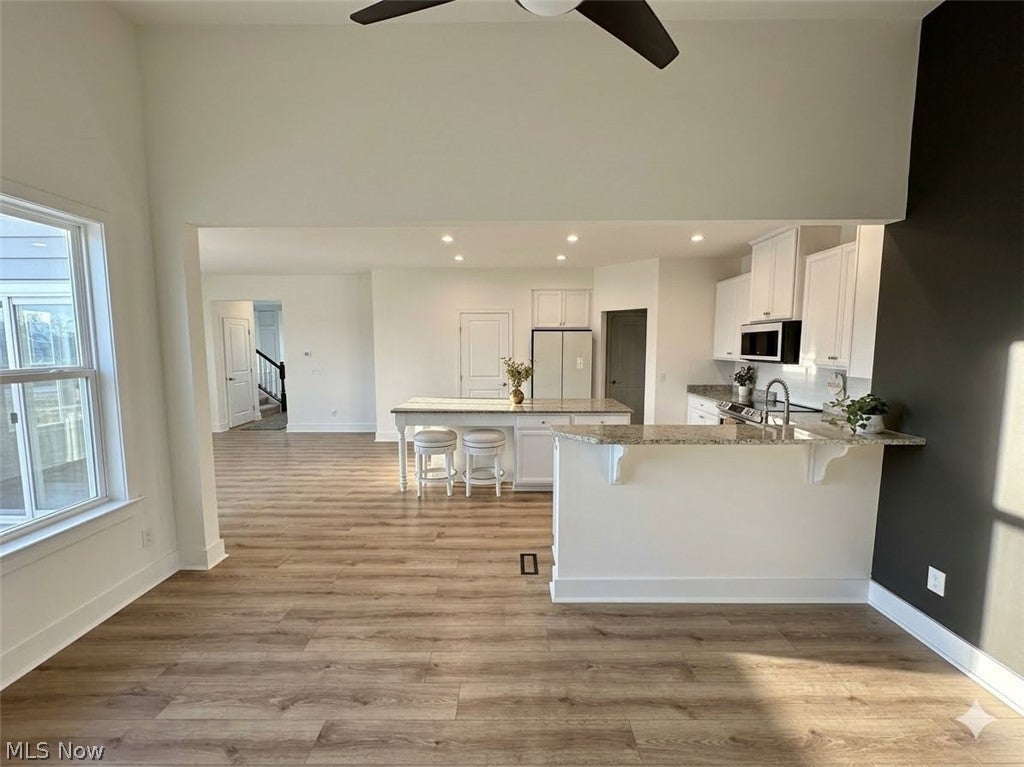
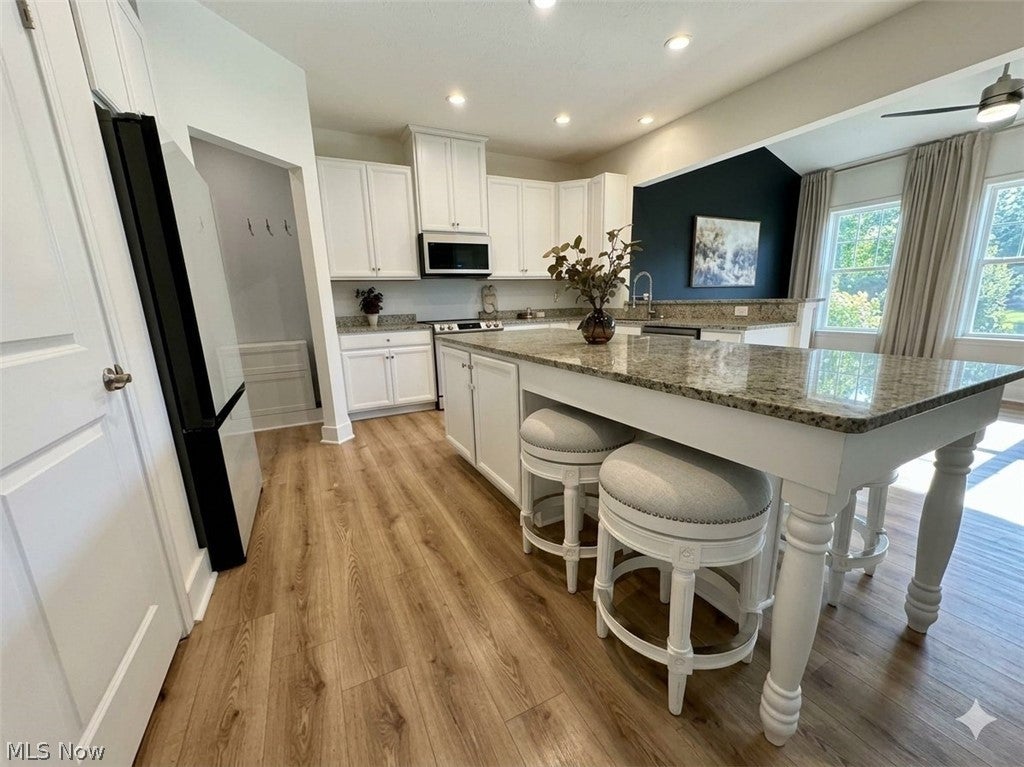
Welcome to 3241 Boettler St NE a better-than-new home in Saratoga Hills that has been completely refreshed from top to bottom! Assumable FHA Mortgage available for qualified buyers-contact listing agent for details! Key Features & Recent Updates: Top-to-Bottom Refresh: Brand-new plush carpeting throughout, fresh paint, updated bathroom & kitchen hardware with touch-less faucet, and a remodeled primary bath vanity area. Spacious Living: Over 3,000 sq. ft. of finished living space, including a large finished basement ideal for a home theater, gym, or extra office space. Gourmet Kitchen Package: Premium kitchen featuring newer appliances and a Culligan Aqua-Cleer Reverse Osmosis system plumbed directly to the sink and ice maker. Convenience & Tech: Second-floor laundry room for easy everyday access, Google Smart Doorbell with deadbolt, and a rare 3-car garage with professionally painted and sealed flooring. Outdoor Living & Yard: Expansive lot featuring a fully fenced backyard with 3 gates, a covered front porch, and a hot tub. Prime Location & Amenities: Situated in the highly rated Plain Local School District with low tax rates. Community features access to a pool, clubhouse, fitness center, and walking trails.

Save
Ask
Tour
Hide
Share
Listing Snapshot
Price 
$419,900
Days On Site 
38 Days
Bedrooms 
4
Inside Area (SqFt) 
3,000 sqft
Total Baths 
3
Full Baths 
2
Partial Baths 
1
Lot Size 
0.2718 Acres
Year Built 
2019
MLS® Number 
5240623
Status 
Active
Property Tax 
$6,216
HOA/Condo/Coop Fees 
$41.67 monthly
Sq Ft Source 
N/A
Friends & Family
Recent Activity
2 weeks agoPrice changed to $419,900
2 weeks agoListing updated with changes from the MLS®
a month agoListing first seen on site
General Features
Acres 
0.2718
Attached Garage 
Yes
Disclosures 
Hoa Disclosure
Garage 
Yes
Garage Spaces 
3
Land Lease 
No
Levels 
TwoOne
Parking 
AttachedDirect AccessDrivewayGarage Faces FrontGarageGarage Door OpenerLightedPaved
Property Sub Type 
Single Family Residence
Sewer 
Public Sewer
Special Circumstances 
Standard
SqFt Above 
2399
SqFt Below 
601
Style 
Craftsman, Traditional
Water Source 
Public
Interior Features
Basement 
FullFinished
Cooling 
Ceiling Fan(s)Central Air
Heating 
Natural GasForced Air
Interior 
Ceiling Fan(s)Double VanityEat-in KitchenGranite CountersHigh CeilingsKitchen IslandOpen FloorplanRecessed LightingSmart HomeSmart ThermostatWalk-In Closet(s)
Laundry Features 
Washer HookupElectric Dryer HookupUpper Level
AdditlLivingSuite 
Dimensions - 15 x 9Level - First
Bathroom 
Dimensions - ND x NDLevel - First
Bedroom 
Dimensions - 12 x 12Level - Second
Dining Room 
Dimensions - 8 x 13Level - First
Kitchen 
Dimensions - 17 x 15Level - FirstFeatures - Breakfast Bar, Built-in Features, Granite Counters, High Ceilings
Living Room 
Dimensions - 12 x 11Level - First
PrimaryBathroom 
Dimensions - ND x NDLevel - Second
PrimaryBedroom 
Dimensions - 13 x 20Level - Second
Save
Ask
Tour
Hide
Share
Exterior Features
Construction Details 
Wood Siding
Exterior 
Rain Gutters
Fencing 
Back YardFenced
Lot Features 
Back YardFront YardLandscapedLevelRectangular Lot
Patio And Porch 
DeckFront Porch
Pool Features 
Community
Roof 
AsphaltFiberglass
Community Features
Association Fee 
$500.0
Association Fee Frequency 
Annually
Community Features 
PoolClubhouseOtherPlayground
School District 
Plain LSD - 7615
Township 
Plain Twp
Schools
School District
Plain LSD - 7615
Elementary School
Unknown
Middle School
Unknown
High School
Unknown
Listing courtesy of Sharon L Yarwood of LoFaso Real Estate Services


The data relating to real estate for sale on this website comes in part from the Internet Data Exchange program of MLS NOW. Real estate listings held by brokerage firms other than are marked with the Internet Data Exchange logo and detailed information about them includes the name of the listing broker(s). The photos may be altered, edited, enhanced or virtually staged. Information Deemed Reliable But Not Guaranteed. Copyright 2026 - Multiple Listing Service, Inc. – All Rights Reserved.

Neighborhood & Commute
Source: Walkscore
Disclosure: Community information and market data powered by Constellation Data Labs. Information is deemed reliable but not guaranteed.
Save
Ask
Tour
Hide
Share