
2412 University Avenue NWCanton, OH 44709
Mortgage Calculator
Monthly Payment (Est.)
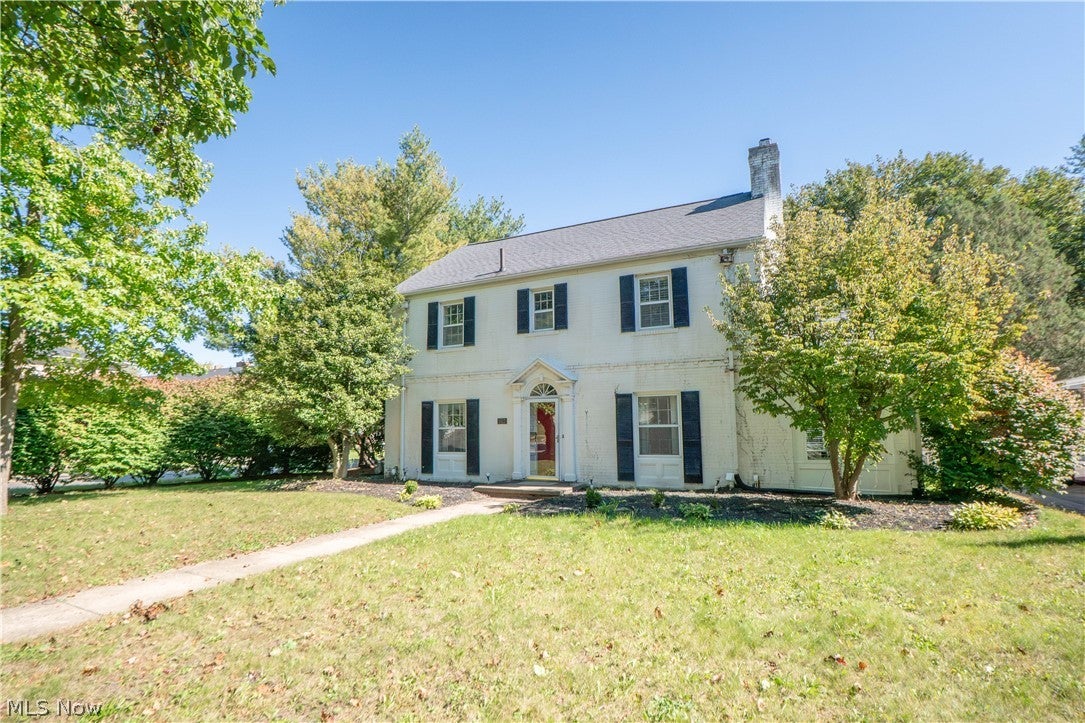
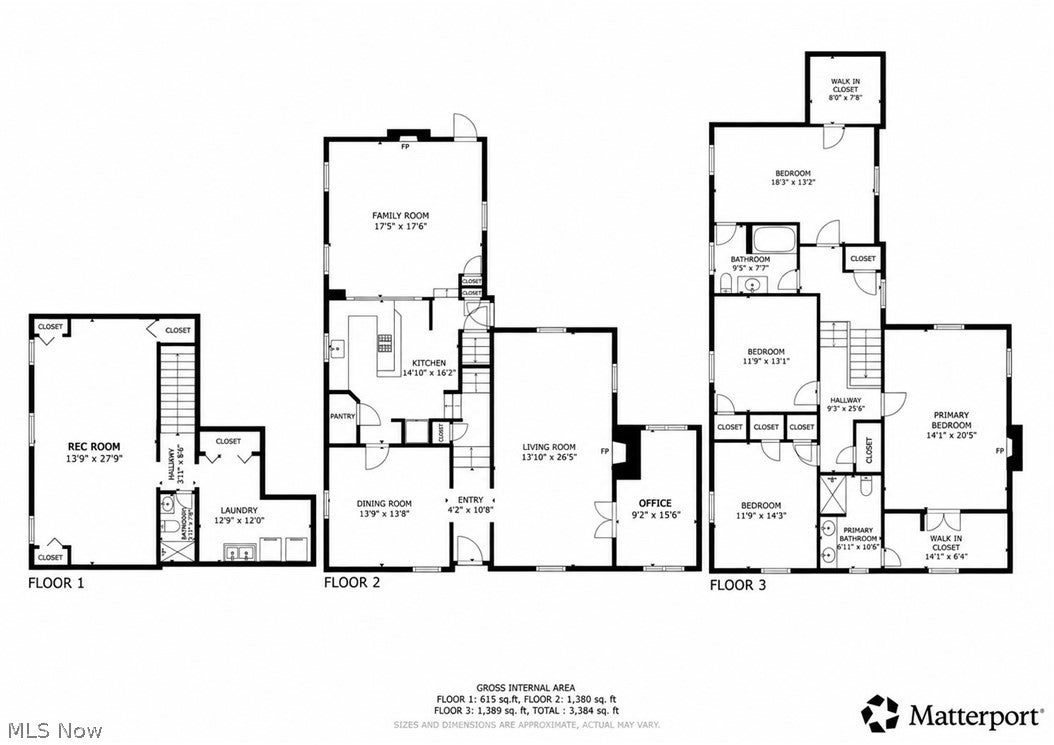
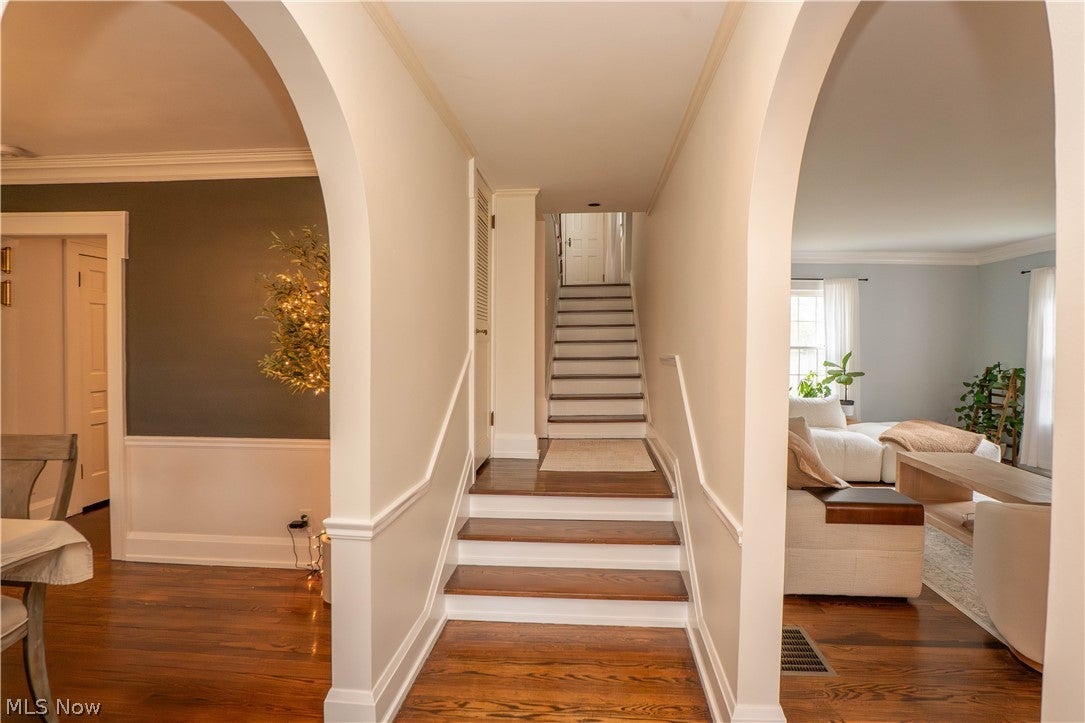
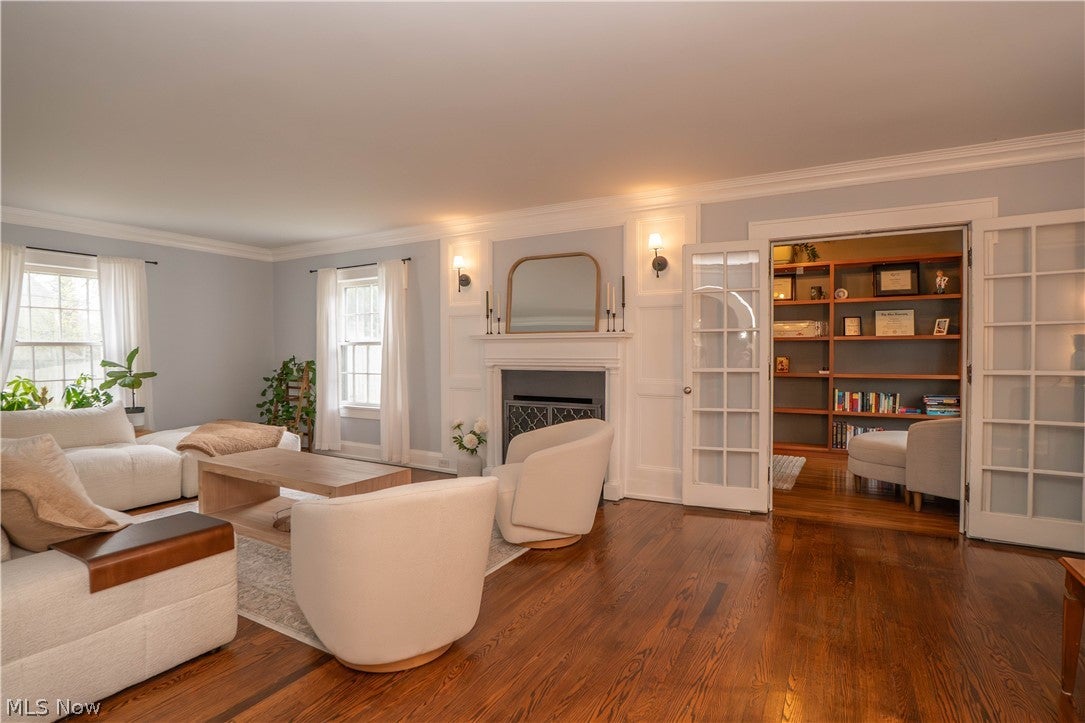
Enter an interest rate to see your estimated monthly payment.If you’ve been searching for a spacious 4-bedroom with tons of character, modern updates, and a great location, this home is one you’ll want to see. Located in Canton’s sought-after historic Ridgewood neighborhood, this beautifully maintained home offers 4 bedrooms, 3.5 baths, refinished hardwood floors, multiple fireplaces, a home office, partially finished basement, and an attached 2-car garage. Inside, you’ll find the classic charm buyers love with plenty of comfortable living space. The formal living room features a beautiful fireplace and opens through French doors to a standout home office with vaulted ceilings and an exposed brick accent wall. The dining room gives you plenty of room for family dinners and entertaining, while the updated kitchen includes stainless steel appliances, a breakfast bar, pantry, and built-in coffee bar. The expanded family room is another great place to relax, featuring built-in bookshelves and a fireplace. Upstairs, the spacious primary bedroom feels like its own retreat with a fireplace, large walk-in closet, and private bathroom with dual sinks and a walk-in shower. Three additional bedrooms share an updated Jack-and-Jill bathroom with new plumbing and a tub/shower combination. Need extra space? The partially finished basement offers fresh paint, new flooring, another full bathroom, laundry area, and flexible space that could work well as a rec room, workout area, playroom, or additional living space. Outside, you’ll find a partially fenced backyard, concrete patio, fresh landscaping, and a side-load 2-car attached garage. Recent updates also include fresh interior paint, refinished hardwood floors, new bedroom carpet, two cooling systems, and whole-home UV light purifiers. With its combination of historic charm, updated features, generous living space, and location in one of Canton’s most loved neighborhoods, this home offers the character of an older home with many of the updates today’s buyers are looking for.
| a month ago | Listing first seen on site | |
| a month ago | Listing updated with changes from the MLS® |

The data relating to real estate for sale on this website comes in part from the Internet Data Exchange program of MLS NOW. Real estate listings held by brokerage firms other than are marked with the Internet Data Exchange logo and detailed information about them includes the name of the listing broker(s). The photos may be altered, edited, enhanced or virtually staged. Information Deemed Reliable But Not Guaranteed. Copyright 2026 - Multiple Listing Service, Inc. – All Rights Reserved.