
5540 West BoulevardYoungstown, OH 44512
Mortgage Calculator
Monthly Payment (Est.)
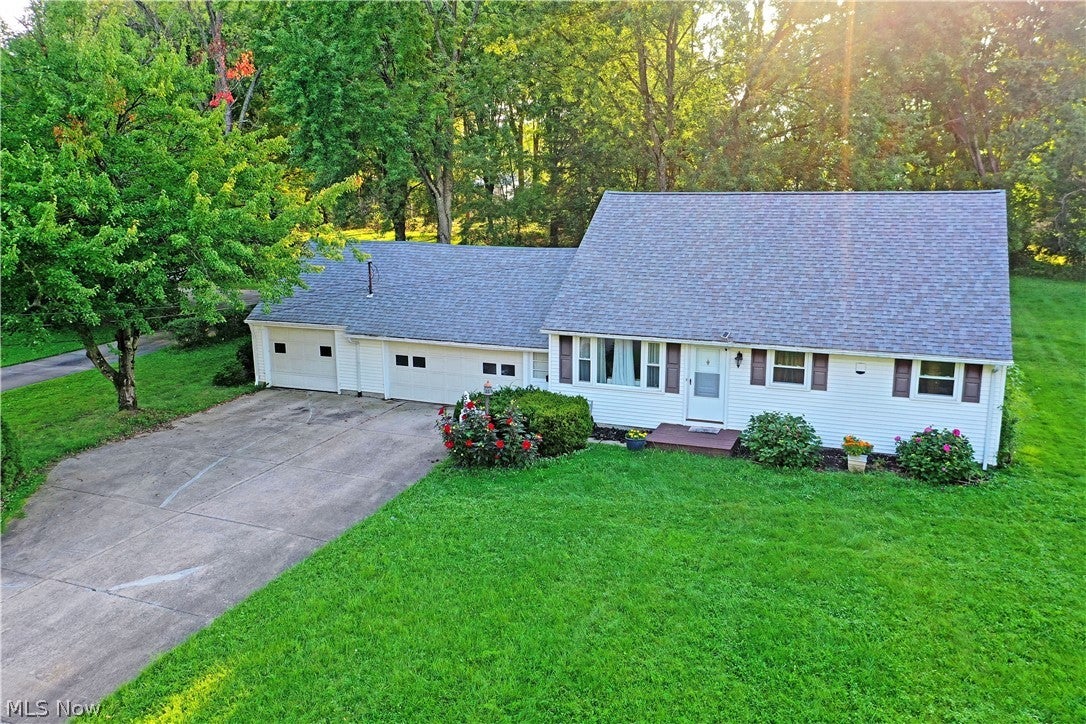
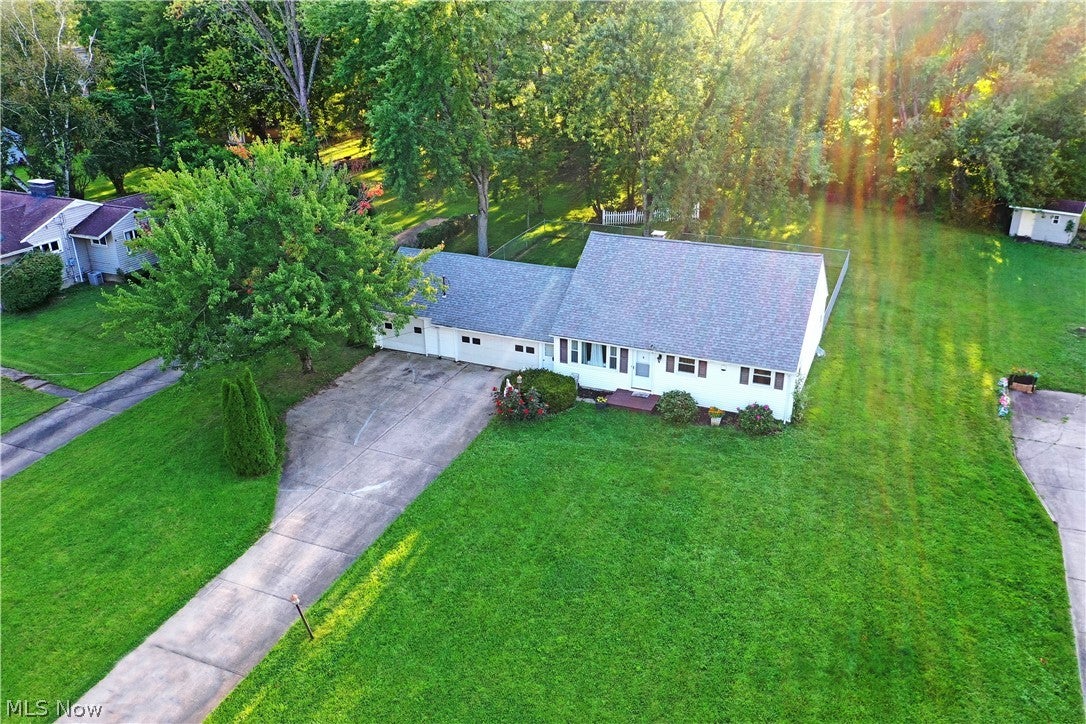
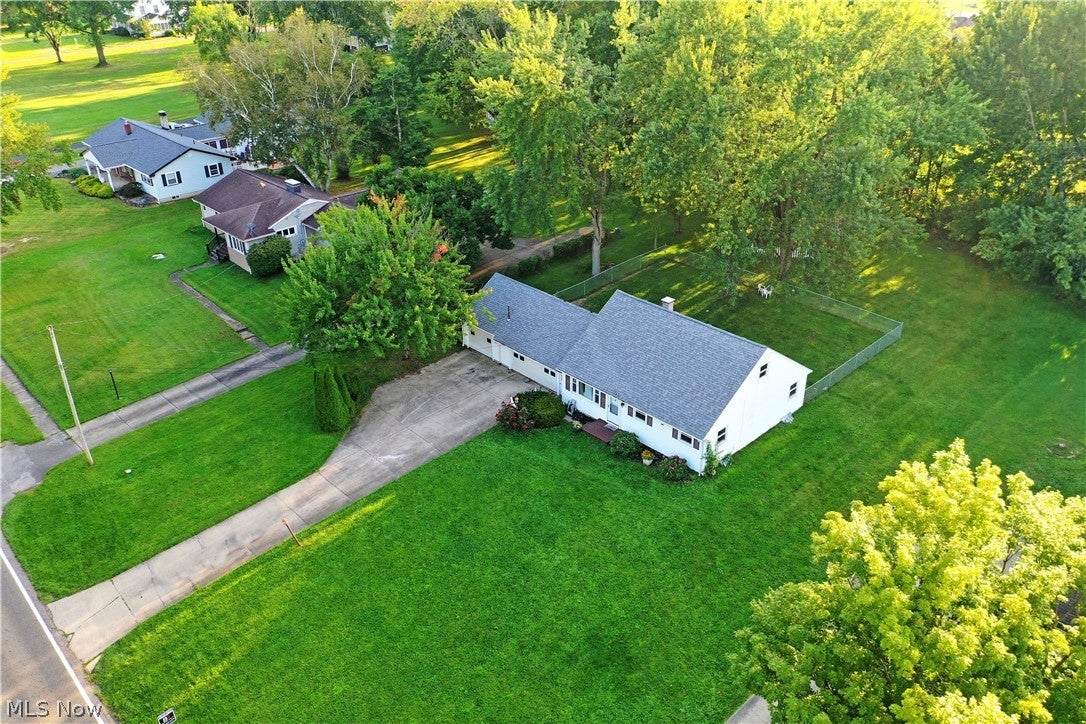
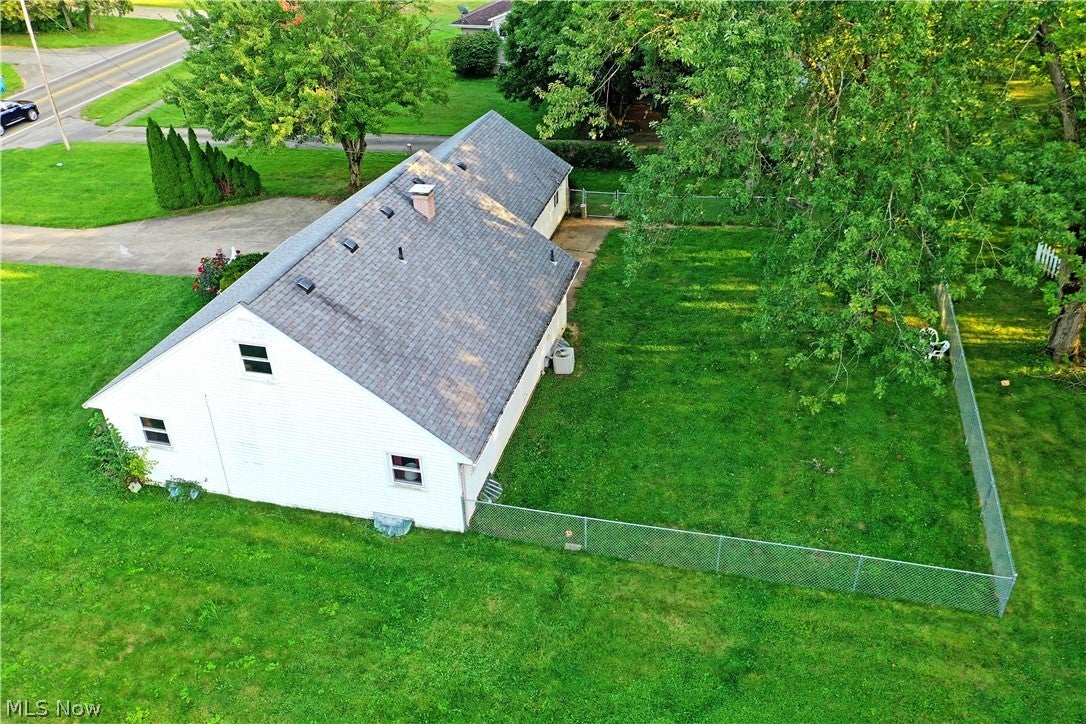
Enter an interest rate to see your estimated monthly payment.Space and convenience? Say less. Welcome to 5540 West Boulevard in Boardman! Sitting on more than half an acre, this 4 bedroom, 2.5 bath home with a 3 car garage is ready for you! Step inside and take note of the newer LVT flooring flowing throughout the living room, eat-in kitchen and down the hall. The kitchen is tastefully updated with gorgeous cherry cabinetry, granite counters, and stainless steel appliances making meal time a joy! Down the hall you will find the primary bedroom with ample closet space and an attached half bath. Opposite you will find 2 more bedrooms, an updated full bath and hall closet storage. Head upstairs to the secondary suite featuring a large bedroom, another updated full bath, and an area that would make a perfect homework station, reading nook or whatever you can dream up! The basement of the home has been waterproofed and provides an additional 998 sq ft for future expansion! This level also provides laundry services, mechanicals, and storage. The attached 3 car garage also provides access to the partially fenced in backyard. The perfect mix of fenced area for you furry friends or little ones to play safely as well as more open yard beyond the fence to enjoy. All of this situated on the front steps of the natural beauty of Mill Creek Park and minutes to all the Boardman has to offer! What are you waiting for? Call today for your personal tour! **Updates: Basement Waterproofing 2021, Furnace 2024, New Flooring 2023, Fence 2024.
| a week ago | Price changed to $283,500 | |
| a week ago | Listing updated with changes from the MLS® | |
| a month ago | Listing first seen on site |

The data relating to real estate for sale on this website comes in part from the Internet Data Exchange program of MLS NOW. Real estate listings held by brokerage firms other than are marked with the Internet Data Exchange logo and detailed information about them includes the name of the listing broker(s). The photos may be altered, edited, enhanced or virtually staged. Information Deemed Reliable But Not Guaranteed. Copyright 2026 - Multiple Listing Service, Inc. – All Rights Reserved.