7629 Bucknell Circle NW, North Canton, OH, 44720

Save
Ask
Tour
Hide
Share
$449,000
41 Days On Site

7629 Bucknell Circle NW
North Canton, OH 44720

For Sale|Single Family Residence|Active
3
Beds
4
Total Baths
4
Full Baths
3,963
SqFt
$113
/SqFt
1990
Built
Subdivision:
Bob O Link Estates
County:
Stark
Call Now: 330-440-3253
Is this the listing for you? We can help make it yours.
330-440-3253
7629 Bucknell Circle NW7629 Bucknell Circle NW7629 Bucknell Circle NW7629 Bucknell Circle NW
Save
Ask
Tour
Hide
Share

Mortgage Calculator

Monthly Payment (Est.)

Enter an interest rate to see your estimated monthly payment.
Calculator powered by Showcase IDX, a Constellation1 Company. Copyright ©2026 Information is deemed reliable but not guaranteed.

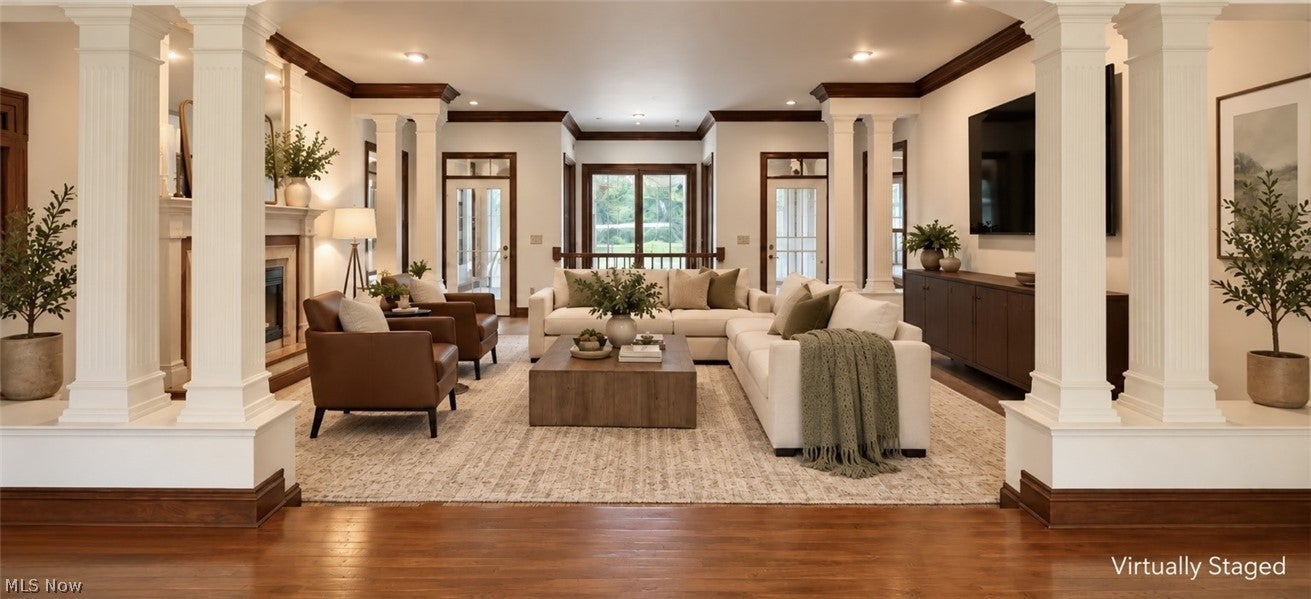
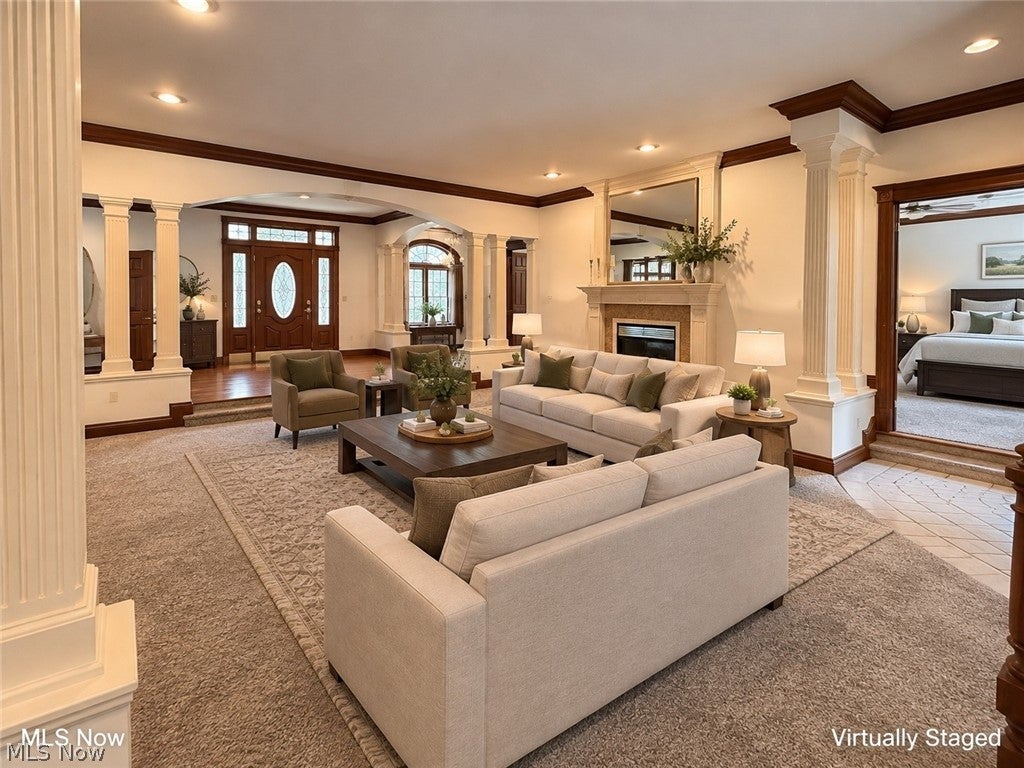
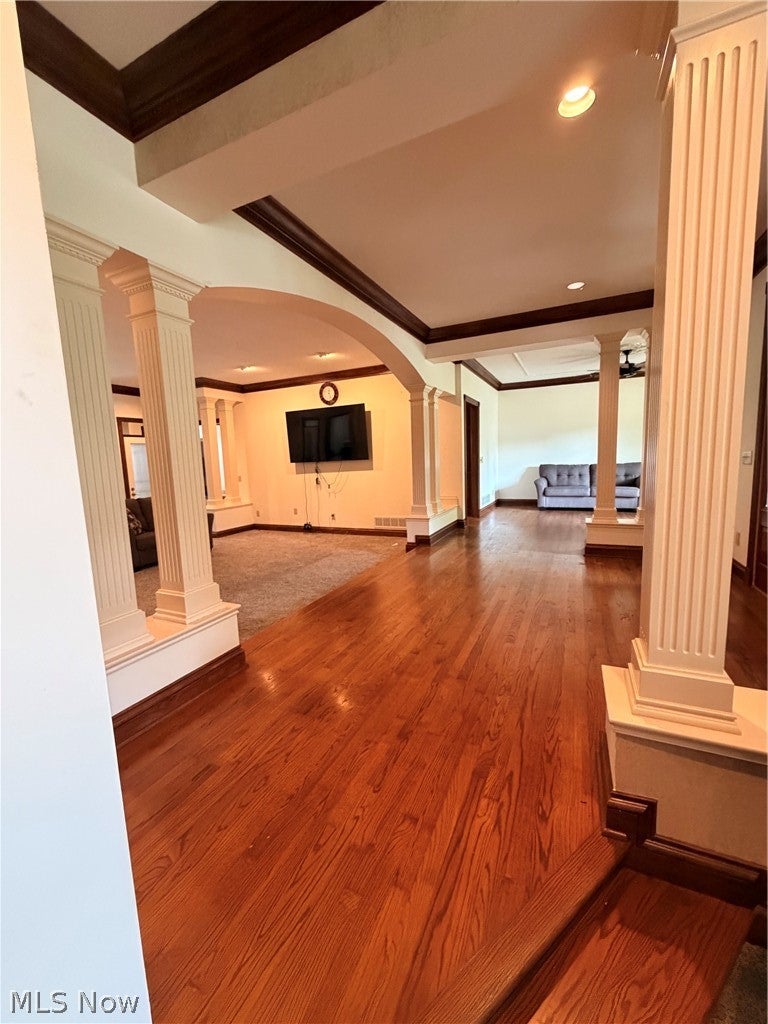
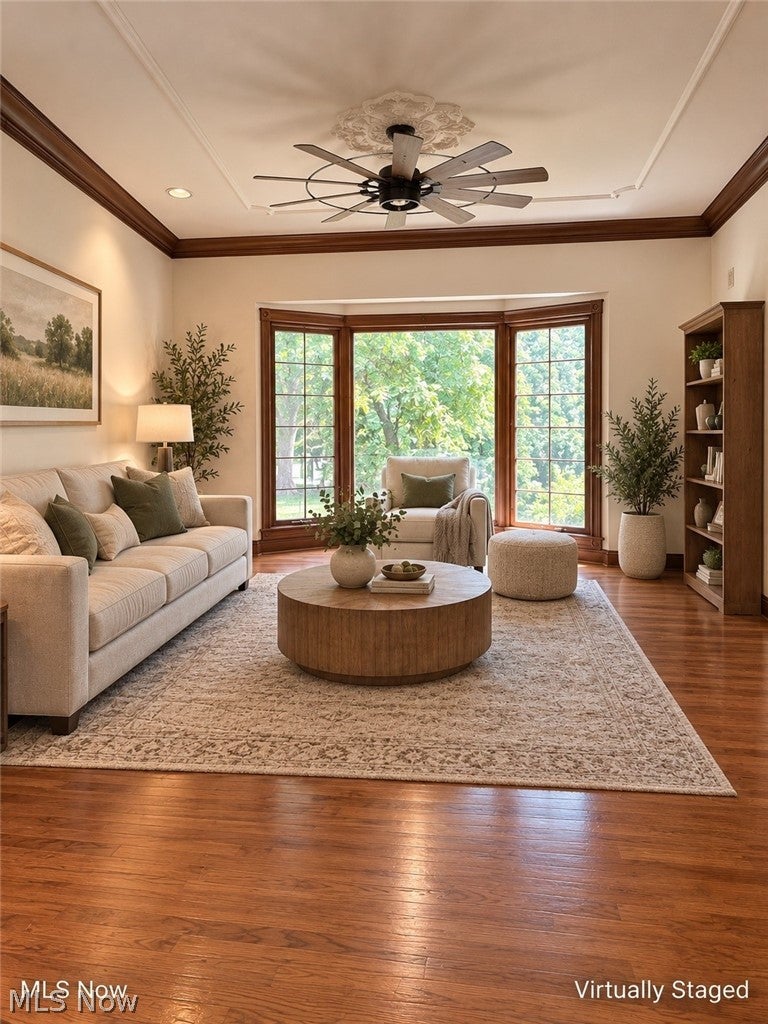
Welcome to this beautiful 2,798-square-foot custom ranch in the desirable Bob-O-Link subdivision. Offering 3 bedrooms and 4 baths, this home features an inviting open floor plan designed to support both everyday comfort and effortless entertaining. The generous sized rooms and flexible living space creates a sense of openness, making it easy to envision how this home can adapt to your lifestyle. Abundant storage space throughout the home provides plenty of room for organization and everyday living. A wraparound staircase leads to the partially finished lower level, where a beautiful center fireplace creates a warm and captivating focal point. The expansive lower level provides additional usable living space and serves as a true blank canvas, offering endless opportunities for customization, recreation, or extended living areas. Outside, the property offers a wrap around driveway for convenient parking and easy access, along with a fenced in backyard that provides privacy and space for outdoor enjoyment. A spacious enclosed back patio, connected to the back deck creates an inviting space to relax, entertain and enjoy the outdoors while staying protected from the Ohio elements. Updates throughout the home provide added peace of mind, including a new roof (2023), furnace (2022), updated electrical panel (2022), leaf guard gutter system (2022), new A/C (2017/2018) and a tankless water heater (2018). With its desirable location and remarkable potential, this custom ranch presents a rare opportunity to create your ideal living space in one of the areas most established and desirable neighborhoods. Home is priced with consideration given to updates needed, providing an opportunity to make this Bob-O-Link home your own.

Save
Ask
Tour
Hide
Share
Listing Snapshot
Price 
$449,000
Days On Site 
41 Days
Bedrooms 
3
Inside Area (SqFt) 
3,963 sqft
Total Baths 
4
Full Baths 
4
Partial Baths 
N/A
Lot Size 
0.4514 Acres
Year Built 
1990
MLS® Number 
5240687
Status 
Active
Property Tax 
$8,243.94
HOA/Condo/Coop Fees 
N/A
Sq Ft Source 
N/A
Friends & Family
Recent Activity
7 days agoPrice changed to $449,000
7 days agoListing updated with changes from the MLS®
a month agoListing first seen on site
General Features
Acres 
0.4514
Attached Garage 
Yes
Garage 
Yes
Garage Spaces 
3
Land Lease 
No
Levels 
One
Number Of Stories 
1
Parking 
AttachedCircular DrivewayConcreteDrivewayGarageGarage Door OpenerOff StreetGarage Faces Side
Property Sub Type 
Single Family Residence
Security 
Security System
Sewer 
Public Sewer
SqFt Above 
2798
SqFt Below 
1165
Style 
Ranch
Water Source 
Public
Interior Features
Appliances 
CooktopDishwasherRefrigeratorWater SoftenerOven
Basement 
FullPartially FinishedSump Pump
Cooling 
Ceiling Fan(s)Central Air
Fireplace 
Yes
Fireplaces 
2
Heating 
Natural GasForced Air
Interior 
Breakfast BarBuilt-in FeaturesCeiling Fan(s)Crown MoldingEntrance FoyerEat-in KitchenHigh CeilingsHis and Hers ClosetsOpen FloorplanRecessed LightingBarWalk-In Closet(s)Central Vacuum
Laundry Features 
Main Level
Main Level Bedrooms 
3
Bedroom 
Dimensions - 12 x 13Level - First
Dining Room 
Dimensions - 15 x 15Level - First
EatInKitchen 
Dimensions - ND x NDLevel - First
Great Room 
Dimensions - 19 x 20Level - First
Kitchen 
Dimensions - 12 x 25Level - First
Living Room 
Dimensions - ND x NDLevel - First
Office 
Dimensions - 12 x 12Level - First
PrimaryBedroom 
Dimensions - 14 x 25Level - First
Recreation 
Dimensions - 29 x 39Level - Lower
Save
Ask
Tour
Hide
Share
Exterior Features
Construction Details 
Brick
Exterior 
Private Yard
Fencing 
Back Yard
Lot Features 
Back YardCul-De-SacPrivate
Patio And Porch 
Rear PorchEnclosedGlass EnclosedPatioPorch
Roof 
AsphaltFiberglass
View 
Neighborhood
Waterview 
Neighborhood
Community Features
School District 
North Canton CSD - 7611
Township 
Plain Twp
Schools
School District
North Canton CSD - 7611
Elementary School
Unknown
Middle School
Unknown
High School
Unknown
Listing courtesy of Amanda Harlow of EXIT Realty GPS


The data relating to real estate for sale on this website comes in part from the Internet Data Exchange program of MLS NOW. Real estate listings held by brokerage firms other than are marked with the Internet Data Exchange logo and detailed information about them includes the name of the listing broker(s). The photos may be altered, edited, enhanced or virtually staged. Information Deemed Reliable But Not Guaranteed. Copyright 2026 - Multiple Listing Service, Inc. – All Rights Reserved.

Neighborhood & Commute
Source: Walkscore
Disclosure: Community information and market data powered by Constellation Data Labs. Information is deemed reliable but not guaranteed.
Save
Ask
Tour
Hide
Share