
647 Longmere DriveKent, OH 44240
Mortgage Calculator
Monthly Payment (Est.)
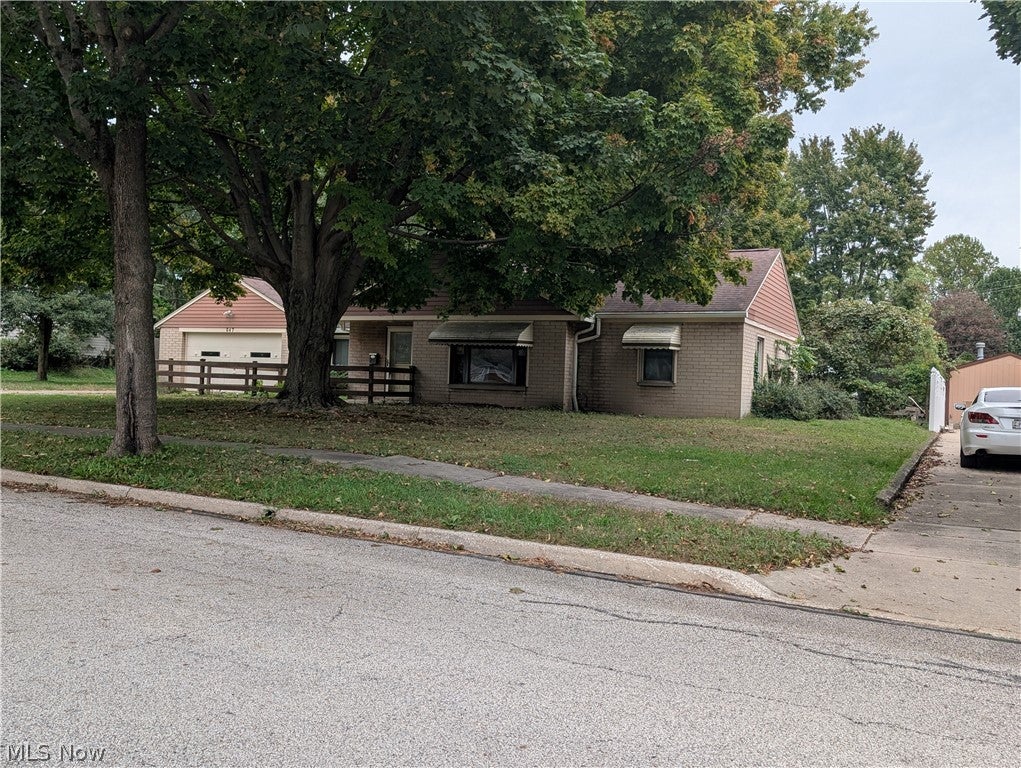
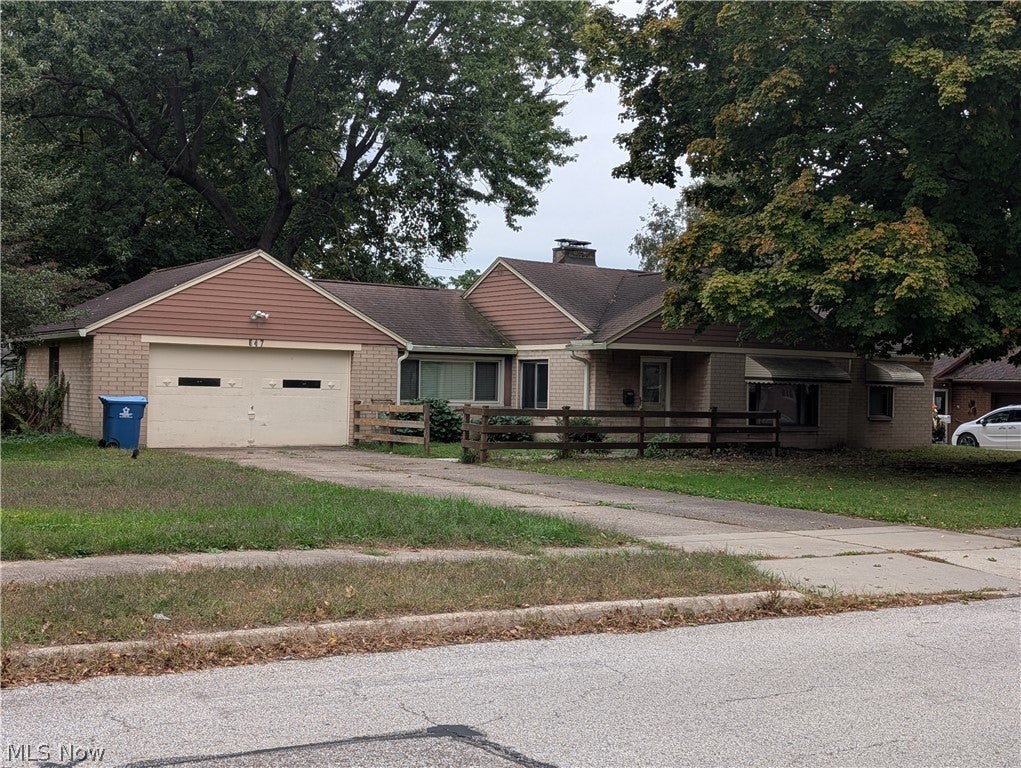
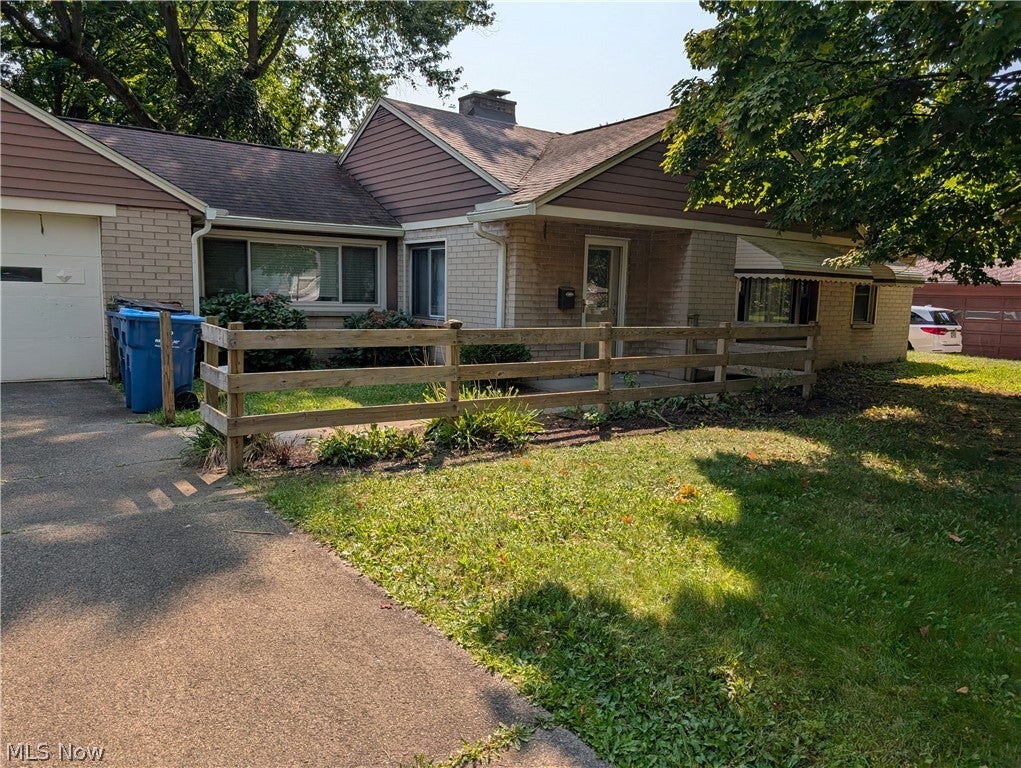
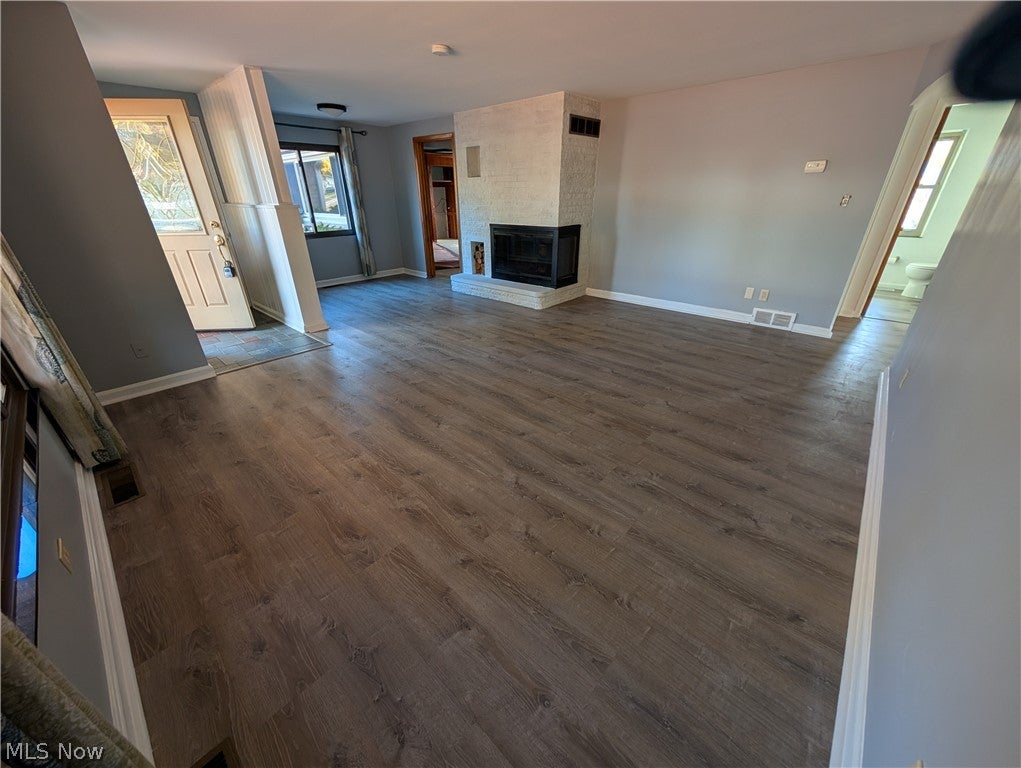
Enter an interest rate to see your estimated monthly payment.647 Longmere Dr Kent, OH 44240 is a Rare find in the Rental Community that has been renovated with this Landlords Ownership. Ranch home with 3 bedrooms & 2 bathrooms with includes an attached 2 car garage that has plenty of space for a workbench and fun toys. One floor living is awesome and a wonderful yard for the tenants use. Gorgeous trees, split rail fence and area to ramble, all in the City of Kent School District and just a short jaunt to the Cuyahoga River put-in area for kayaks and canoes as well as the Portage County / Summit County Hike & Bike Trails! This home has many built-ins from the gas log Fireplace with cubby for wood to the dining rooms built in buffet, to the bedroom/office with a built in desk and shelves. There is both a large Living Room open to the Dining area off the Kitchen, as well as a separate Family Room with a pass through area from the Kitchen. There is a laundry room that houses the half bathroom and there is a set of pull down attic steps for plenty of extra storage as well as garage since there is no separate basement. This home is priced right at $1,850 a month plus all utilities. There is a one year minimum lease, security deposit, water deposit of $300+ & 1st months rent to a well qualified tenant and pet deposit if applicable. There is no smoking in the home and pet's are at the owners discretion with a pet deposit and/or pet rent. Security deposit is equal to one month's rent and is due at signing of the lease. Keys delivered after payments received. 1st Step: Answer Vetting Questions, 2nd Step: Fill out the FREE Application from the link we provide, 3rd Step: clients to pay for background check that have seen the property and would like to move forward. No Exceptions to these steps. Thank you for your cooperation. Applicants must answer vetting questions & use free app link prior to showing appointment being scheduled! Call your favorite real estate agent to show you the property or call the listing agent for a tour
| 7 days ago | Listing first seen on site | |
| 7 days ago | Listing updated with changes from the MLS® |

The data relating to real estate for sale on this website comes in part from the Internet Data Exchange program of MLS NOW. Real estate listings held by brokerage firms other than are marked with the Internet Data Exchange logo and detailed information about them includes the name of the listing broker(s). The photos may be altered, edited, enhanced or virtually staged. Information Deemed Reliable But Not Guaranteed. Copyright 2026 - Multiple Listing Service, Inc. – All Rights Reserved.