2711 W 39th Street, Lorain, OH, 44053

Save
Ask
Tour
Hide
Share
$299,999
41 Days On Site

2711 W 39th Street
Lorain, OH 44053

For Sale|Single Family Residence|Active Under Contract
3
Beds
2
Total Baths
2
Full Baths
1,644
SqFt
$182
/SqFt
1991
Built
Subdivision:
Sandy Acres Sub #4
County:
Lorain
Call Now: 330-440-3253
Is this the listing for you? We can help make it yours.
330-440-3253
2711 W 39th Street2711 W 39th Street2711 W 39th Street2711 W 39th Street
Save
Ask
Tour
Hide
Share

Mortgage Calculator

Monthly Payment (Est.)

Enter an interest rate to see your estimated monthly payment.
Calculator powered by Showcase IDX, a Constellation1 Company. Copyright ©2026 Information is deemed reliable but not guaranteed.

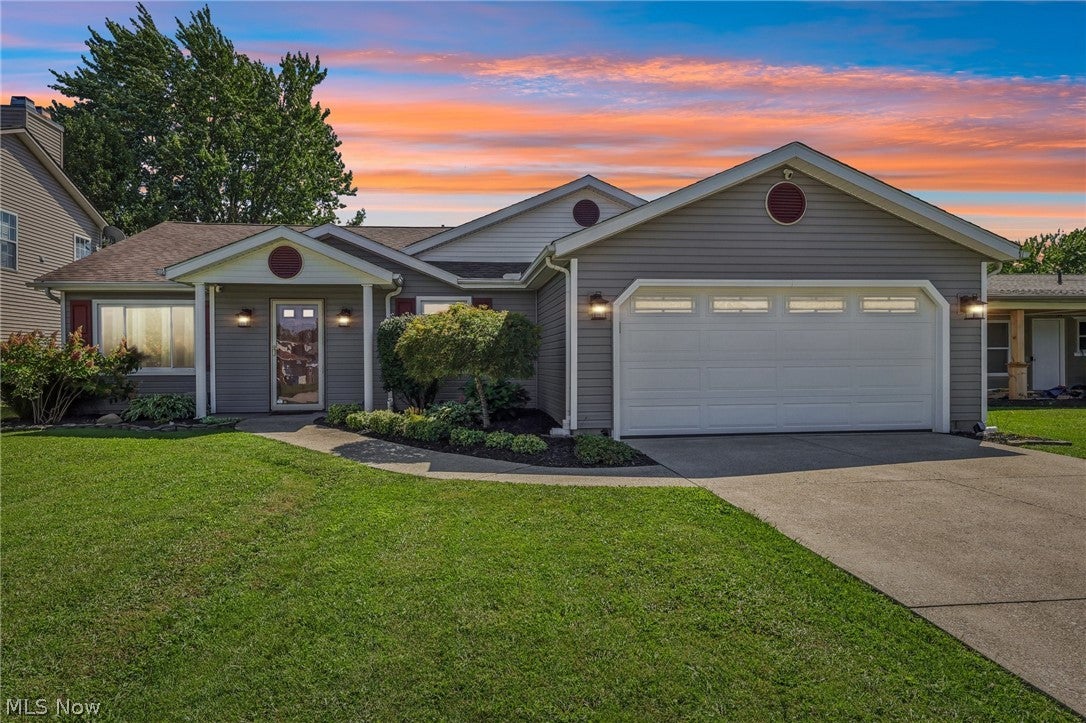
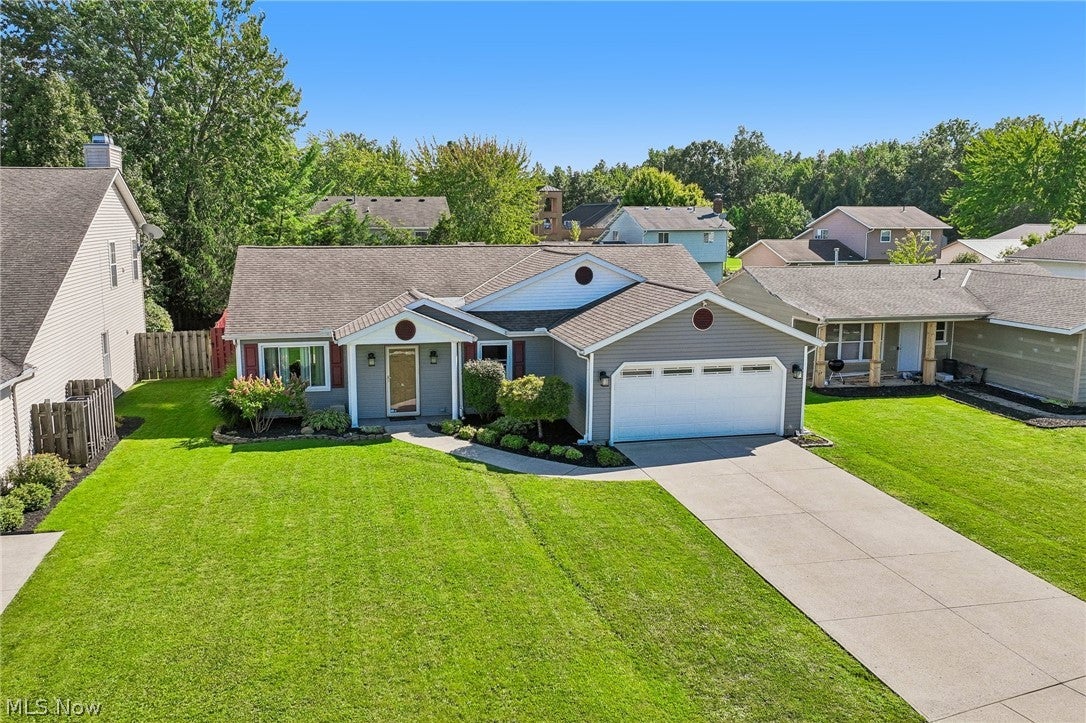
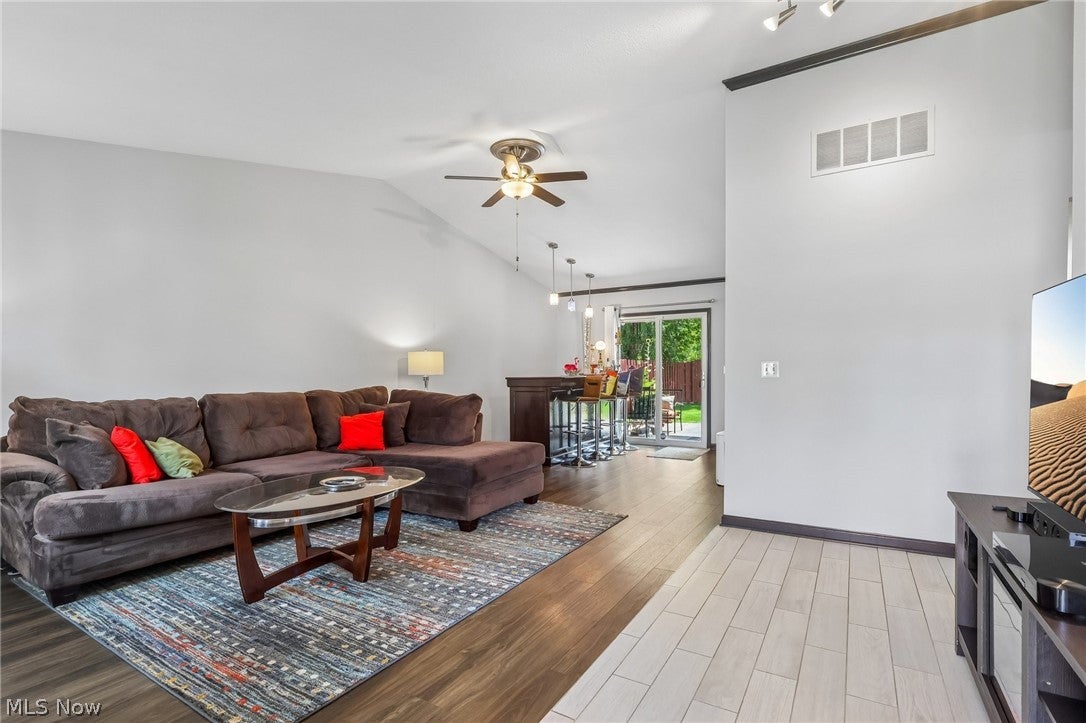
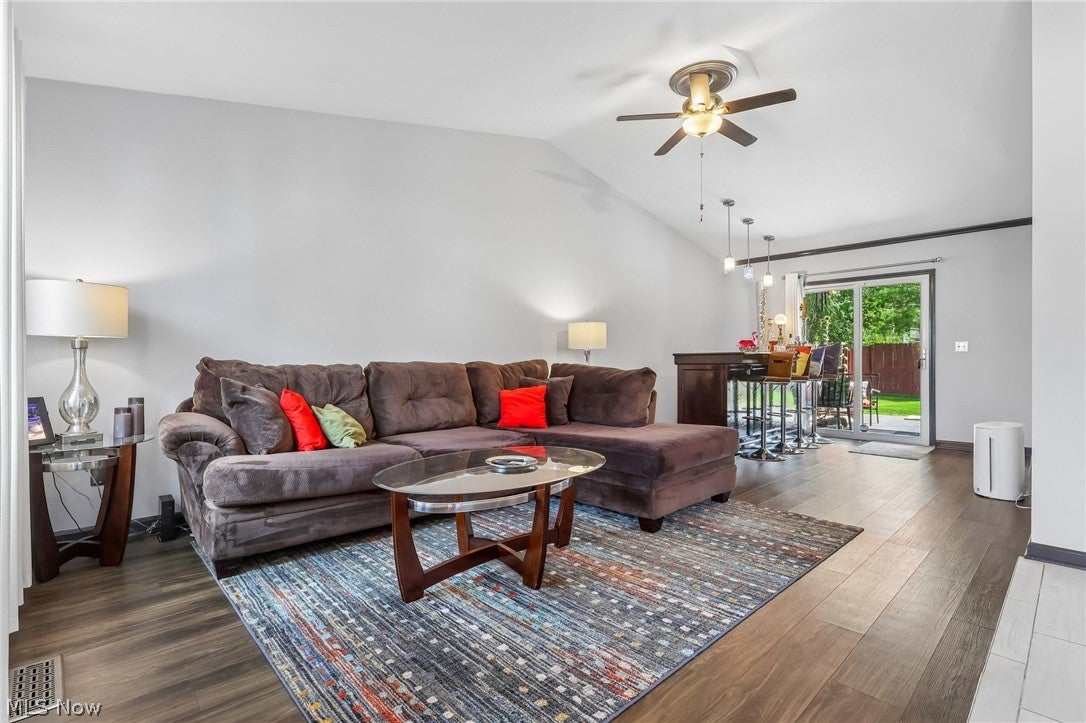
Move right into this beautifully updated, turnkey ranch offering 1,644 sq ft with 3 bedrooms, 2 full baths and an attached 2-car garage. Privately located at the rear of the home, the spacious owner’s suite features a walk-in closet, custom marble-and-glass shower with Kohler rainfall showerhead, two-person jetted tub and premium finishes. The remodeled second bath includes granite flooring and accents, while both baths feature Bluetooth speaker/exhaust fan/LED lighting. The vaulted great room is made for entertaining with 10.5-ft ceilings and a custom solid-oak bar with built-in refrigerator. The updated kitchen features a commercial-grade stainless sink, marble-and-glass backsplash and matching Frigidaire Gallery stainless appliances, including an electric range with Air Fry. A convenient laundry/mudroom adds cabinet storage. Outside, enjoy a fully fenced backyard with a new stamped-and-stained concrete patio, covered entertaining area, privacy fencing, fire pit, extensive drainage improvements and expanded perennial landscaping. Current owners have invested more than $135,000 in documented improvements. Major updates include remodeled kitchen and baths, newer roof, Champion energy-efficient windows and exterior doors, vinyl siding and soffits, insulated garage door with MyQ opener, central HVAC, whole-home water filtration, tankless water heater, smart thermostat, Ring security, smart exterior lighting, plumbing and electrical upgrades, high-end flooring and crown moulding. A full attic provides additional storage. Located in the quiet Sandy Acres neighborhood, just minutes from Lake Erie, beaches, parks, shopping and dining, with convenient access to I-90, the Ohio Turnpike, SR 58 and Route 6. Complete improvement history available upon request.

Save
Ask
Tour
Hide
Share
Listing Snapshot
Price 
$299,999
Days On Site 
41 Days
Bedrooms 
3
Inside Area (SqFt) 
1,644 sqft
Total Baths 
2
Full Baths 
2
Partial Baths 
N/A
Lot Size 
0.1876 Acres
Year Built 
1991
MLS® Number 
5240725
Status 
Active Under Contract
Property Tax 
$2,010.56
HOA/Condo/Coop Fees 
N/A
Sq Ft Source 
N/A
Friends & Family
Recent Activity
a month agoStatus changed to Active Under Contract
a month agoListing updated with changes from the MLS®
a month agoListing first seen on site
General Features
Acres 
0.1876
Attached Garage 
Yes
Foundation 
Slab
Garage 
Yes
Garage Spaces 
2
Land Lease 
No
Levels 
One
Number Of Stories 
1
Parking 
Additional ParkingAttachedConcreteDirect AccessDrivewayGarage Faces FrontGarageGarage Door OpenerInside EntranceKitchen Level
Property Condition 
Updated/Remodeled
Property Sub Type 
Single Family Residence
Security 
Security SystemSmoke Detector(s)
Sewer 
Public Sewer
Special Circumstances 
Standard
SqFt Above 
1644
Style 
Ranch
Water Source 
Public
Interior Features
Appliances 
DryerDishwasherFreezerRangeRefrigeratorWasher
Basement 
None
Cooling 
Ceiling Fan(s)Central AirElectricENERGY STAR Qualified EquipmentHeat PumpWhole House Fan
Heating 
Heat PumpElectricForced Air
Interior 
Vaulted Ceiling(s)Built-in FeaturesCeiling Fan(s)ChandelierCrown MoldingCathedral Ceiling(s)Entrance FoyerEat-in KitchenHigh CeilingsHigh Speed InternetLow Flow Plumbing FixturesPantryRecessed LightingStorageSoaking TubSmart ThermostatBarWalk-In Closet(s)Master Downstairs
Laundry Features 
Washer HookupElectric Dryer HookupMain LevelLaundry RoomIn Unit
Main Level Bedrooms 
3
Window Features 
Double Pane WindowsDrapesENERGY STAR Qualified WindowsInsulated WindowsLow Emissivity WindowsScreensStorm Window(s)ShuttersWindow Coverings
Bathroom 
Dimensions - 9 x 5Level - First
Bedroom 
Dimensions - 13 x 13Level - First
EatInKitchen 
Dimensions - 10 x 8Level - First
Family Room 
Dimensions - 17 x 13Level - First
Kitchen 
Dimensions - 12 x 9Level - First
Laundry 
Dimensions - 13 x 6Level - First
Living Room 
Dimensions - 12 x 11Level - First
PrimaryBathroom 
Dimensions - 10 x 8Level - First
PrimaryBedroom 
Dimensions - 15 x 14Level - First
Save
Ask
Tour
Hide
Share
Exterior Features
Construction Details 
FrameVinyl SidingWood Siding
Exterior 
Fire PitGardenLightingPrivate EntrancePrivate Yard
Fencing 
Back YardFencedGatePrivacySecurityWood
Lot Features 
Back YardFront YardGardenLandscaped
Patio And Porch 
Rear PorchCoveredFront PorchPatio
Roof 
AsphaltShingle
View 
Neighborhood
Waterview 
Neighborhood
Windows/Doors 
Double Pane WindowsDrapesENERGY STAR Qualified WindowsInsulated WindowsLow Emissivity WindowsScreensStorm Window(s)ShuttersWindow Coverings
Community Features
Accessibility Features 
Therapeutic WhirlpoolAccessible Full BathAccessible BedroomAccessible Common AreaAccessible ClosetsAccessible KitchenAccessible Central Living AreaCentral Living AreaSmart TechnologyAccessible DoorsAccessible Entrance
Community Features 
CurbsStreet LightsSidewalks
School District 
Lorain CSD - 4709
Township 
Lorain
Schools
School District
Lorain CSD - 4709
Elementary School
Unknown
Middle School
Unknown
High School
Unknown
Listing courtesy of Glen G Whitten of Ohio Property Group, LLC


The data relating to real estate for sale on this website comes in part from the Internet Data Exchange program of MLS NOW. Real estate listings held by brokerage firms other than are marked with the Internet Data Exchange logo and detailed information about them includes the name of the listing broker(s). The photos may be altered, edited, enhanced or virtually staged. Information Deemed Reliable But Not Guaranteed. Copyright 2026 - Multiple Listing Service, Inc. – All Rights Reserved.

Neighborhood & Commute
Source: Walkscore
Disclosure: Community information and market data powered by Constellation Data Labs. Information is deemed reliable but not guaranteed.
Save
Ask
Tour
Hide
Share