
2326 Stanford DriveWickliffe, OH 44092
Mortgage Calculator
Monthly Payment (Est.)
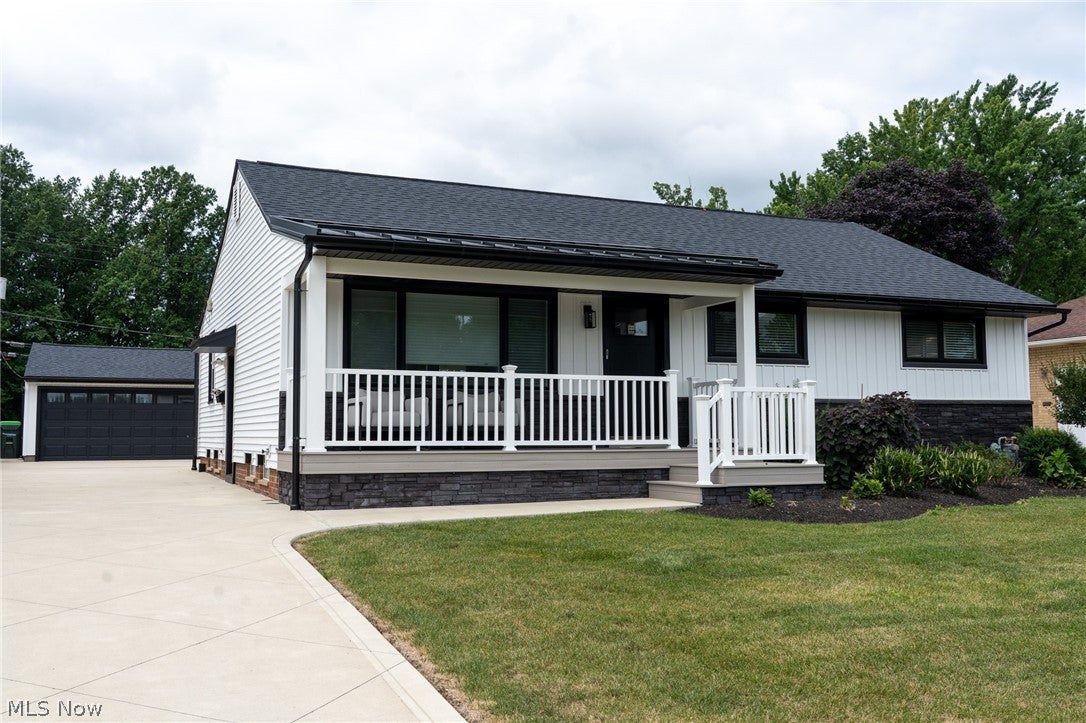
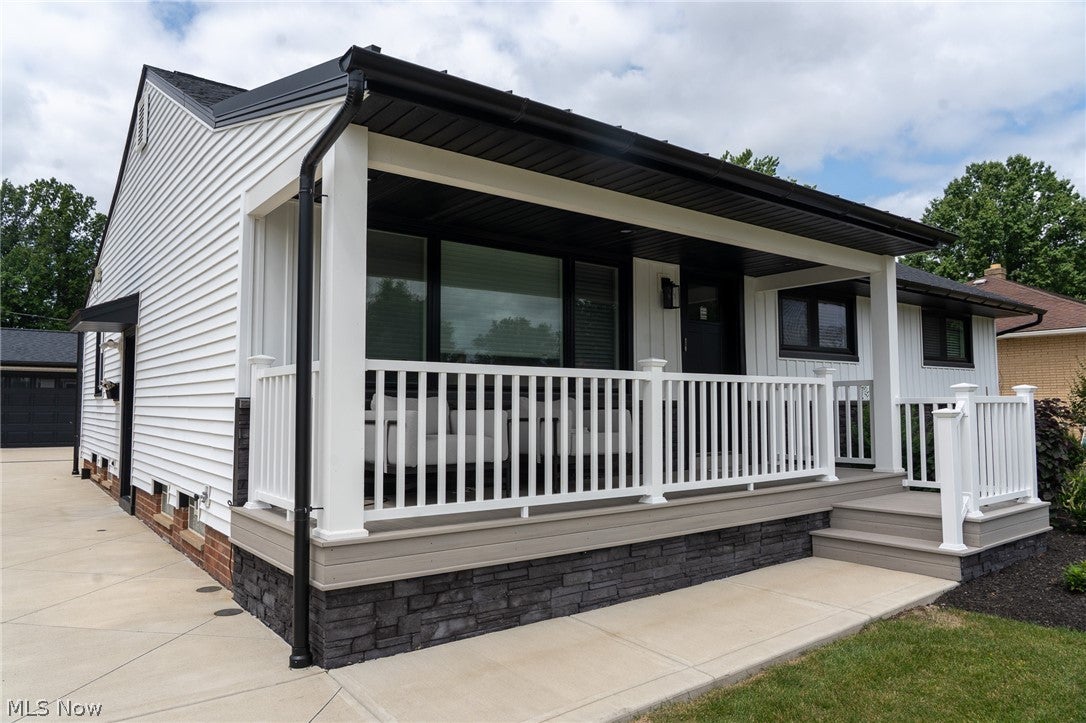
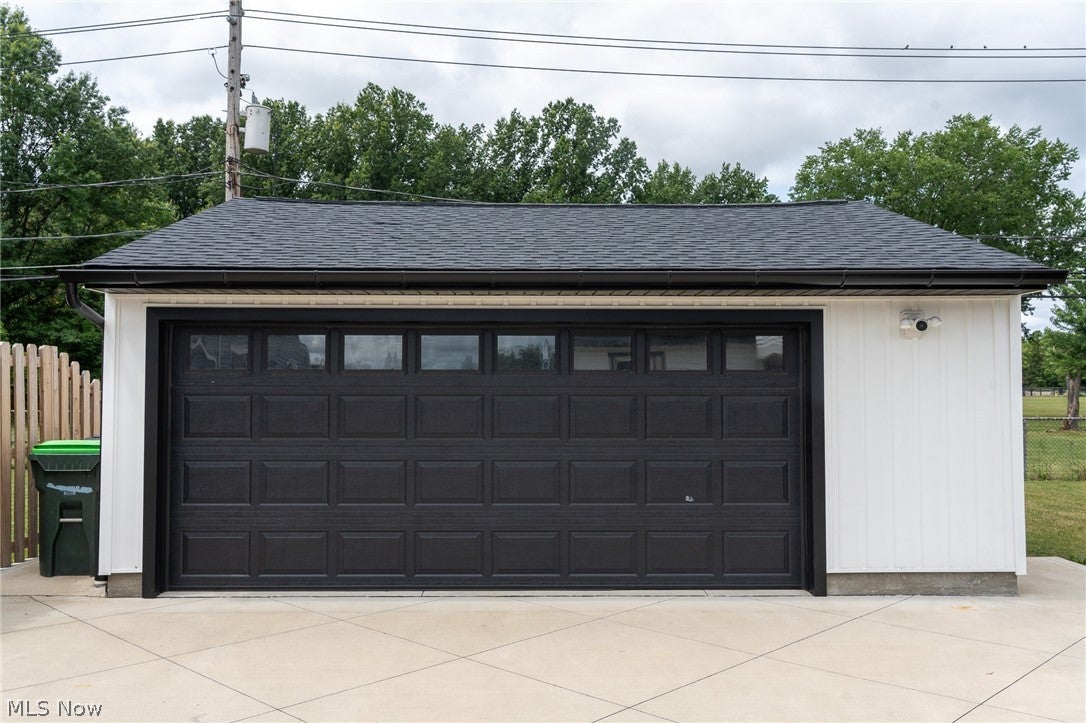
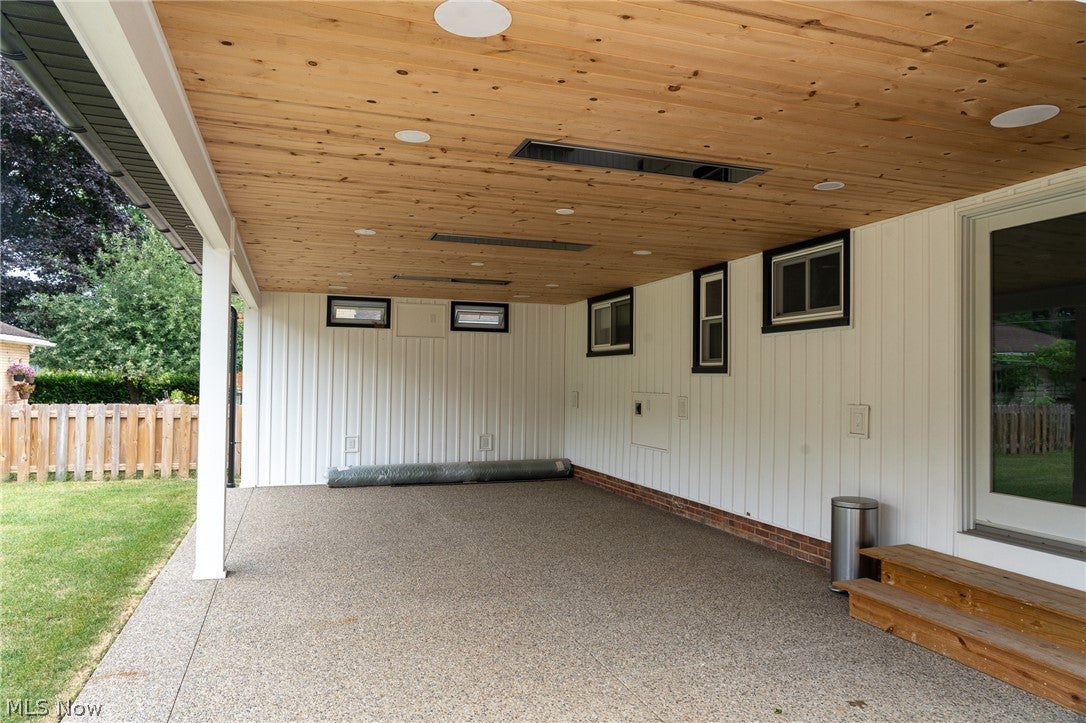
Enter an interest rate to see your estimated monthly payment.Welcome to 2326 Stanford Drive, situated on a quiet cul-de-sac in Wickliffe, Ohio. This beautifully updated, move-in-ready home showcases expert craftsmanship and peaceful views of Coulby Park. Conveniently located just two minutes from I-90 for an easy commute and only 15 minutes from downtown Cleveland! Exterior highlights include new siding and windows, a brand-new concrete driveway, roughed in for a heated snow-melt system, and newly constructed covered front and rear porches. The heated garage features striking hexagonal ceiling lights and an EV charging setup. Inside, you’ll find real hardwood and new tile flooring, along with a luxurious kitchen featuring solid-wood, soft-close Shaker cabinetry, elegant granite countertops, and newer stainless steel appliances. The home also offers newly remodeled full bathrooms and a convenient half bathroom in the primary suite, all equipped with Japanese-style toilets. The finished lower level includes a second kitchenette and laundry area, brand-new carpeting in the living space, and a full bathroom -ideal for guests, extended living, or an in-law suite. Additional improvements include a newer roof, furnace, and AC unit; a brand-new tankless water heater for endless hot water, extensive plumbing and electrical upgrades, smart-home features, and a brand-new washer and dryer. Designed for year-round entertaining, the backyard features double French doors leading from the dining room to a covered rear patio equipped with three 4,500-watt Bromic ceiling heaters and two TV Outlets. Thoughtfully updated from top to bottom, this home blends the character and solid construction of a traditional residence with the style, comfort, and convenience of a new home. All existing appliances are included!
| yesterday | Status changed to Active Under Contract | |
| yesterday | Listing updated with changes from the MLS® | |
| 3 days ago | Price changed to $325,000 | |
| a month ago | Listing first seen on site |

The data relating to real estate for sale on this website comes in part from the Internet Data Exchange program of MLS NOW. Real estate listings held by brokerage firms other than are marked with the Internet Data Exchange logo and detailed information about them includes the name of the listing broker(s). The photos may be altered, edited, enhanced or virtually staged. Information Deemed Reliable But Not Guaranteed. Copyright 2026 - Multiple Listing Service, Inc. – All Rights Reserved.