18101 Hiller Avenue, Cleveland, OH, 44119

Save
Ask
Tour
Hide
Share
$199,995
40 Days On Site

18101 Hiller Avenue
Cleveland, OH 44119

For Sale|Single Family Residence|Active Under Contract
3
Beds
2
Total Baths
2
Full Baths
2,324
SqFt
$86
/SqFt
1928
Built
Subdivision:
Boulevard Estates Sub/W T Redmond
County:
Cuyahoga
Call Now: 330-440-3253
Is this the listing for you? We can help make it yours.
330-440-3253
18101 Hiller Avenue18101 Hiller Avenue18101 Hiller Avenue18101 Hiller Avenue
Save
Ask
Tour
Hide
Share

Mortgage Calculator

Monthly Payment (Est.)

Enter an interest rate to see your estimated monthly payment.
Calculator powered by Showcase IDX, a Constellation1 Company. Copyright ©2026 Information is deemed reliable but not guaranteed.

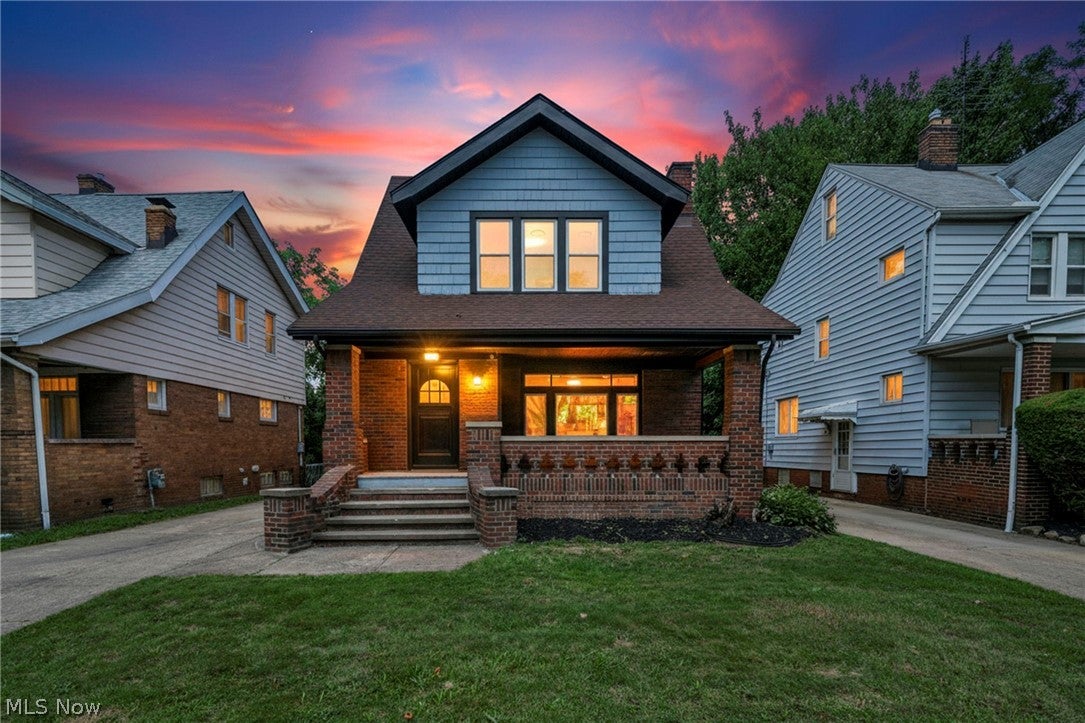
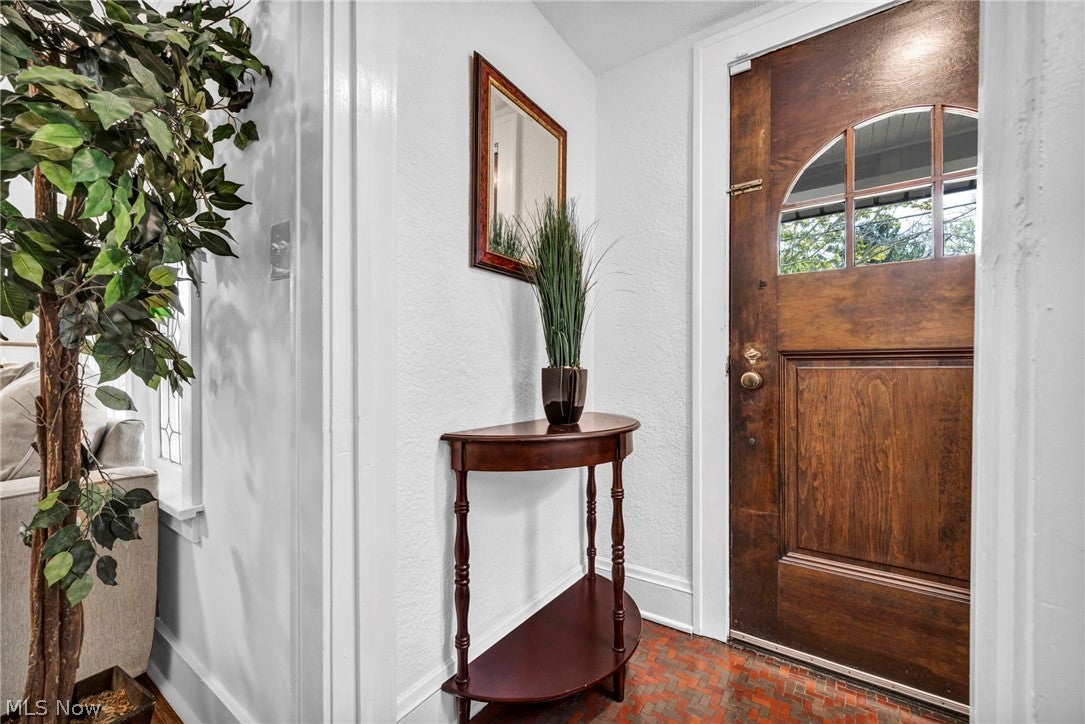
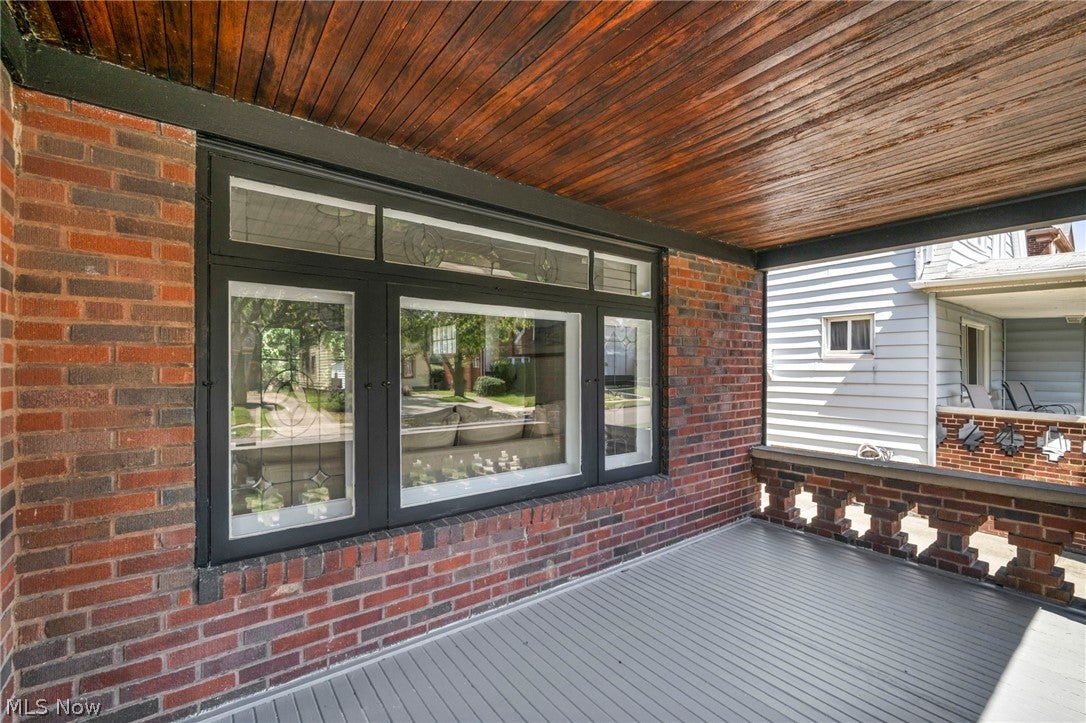
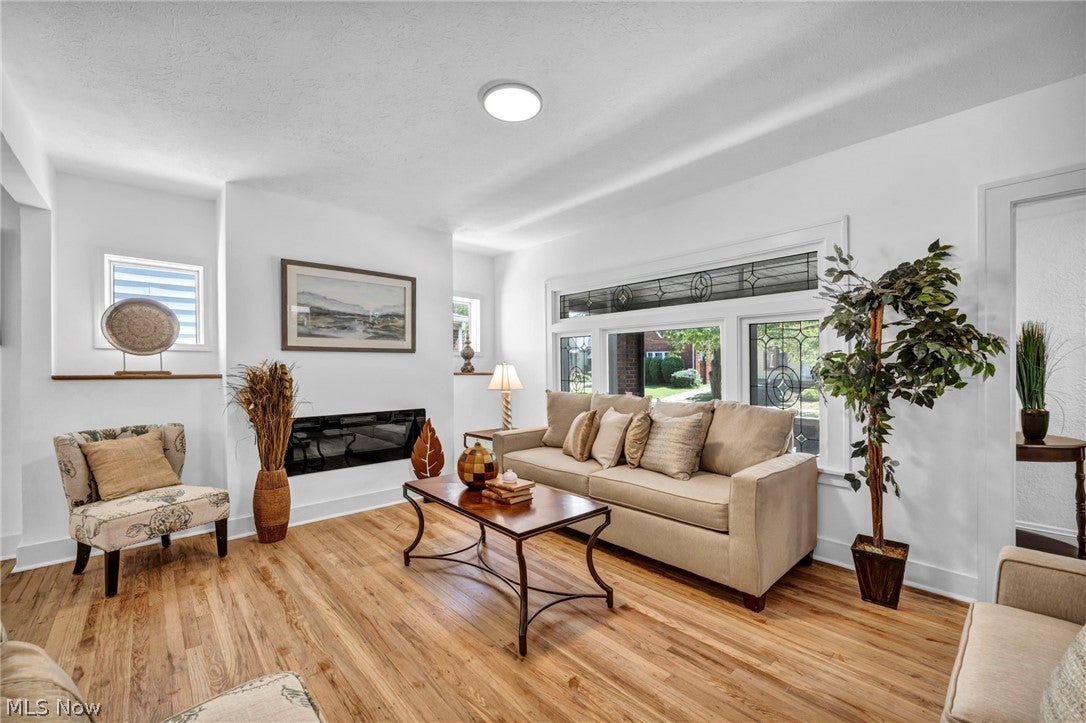
Welcome to 18101 Hiller Ave, a completely remodeled 3-bed, 2-full-bath brick Colonial in one of Cleveland’s most vibrant areas, just minutes from Lake Erie with easy access to Downtown Cleveland. This move-in-ready home combines a great location with classic character, modern style, and a bright, spacious layout for everyday living and entertaining. Step into the welcoming foyer and spacious living room, where high ceilings, natural light, and beautifully refinished hardwood floors create a warm first impression. The living room flows into the dining area accented by a beautiful chandelier and open-concept kitchen, highlighted by a striking wood ceiling beam and recessed lighting.The brand-new eat-in kitchen features new cabinetry, butcher block countertops, a new sink, new stainless steel appliances, including stove, refrigerator, and dishwasher, plus an oversized island with additional seating, perfect for casual meals and gathering. Upstairs, you’ll find three spacious bedrooms with beautifully refinished hardwood floors. The fully remodeled bathroom features modern sleek fixtures, a stylish vanity, and a tub/shower combo with ceramic tile shower wall. You’ll love the bonus space the bathroom offers, ideal for a dressing or sitting area The finished basement offers additional living and entertaining space, plenty of storage, and a remodeled full bathroom with a walk-in shower. Additional updates include brand-new windows, new electrical wiring, plumbing, central air conditioning, along with a well-maintained furnace, hot water tank, and newer roof. Outside, enjoy an inviting front porch, freshly landscaped front and backyard, and a 2-car detached garage. This beautifully updated Colonial offers the space, style, and comfort that definitely checks all the boxes. Don’t miss your opportunity to call this beautiful home yours. Hurry, this home won’t last. Schedule your private tour today!

Save
Ask
Tour
Hide
Share
Listing Snapshot
Price 
$199,995
Days On Site 
40 Days
Bedrooms 
3
Inside Area (SqFt) 
2,324 sqft
Total Baths 
2
Full Baths 
2
Partial Baths 
N/A
Lot Size 
0.1056 Acres
Year Built 
1928
MLS® Number 
5240741
Status 
Active Under Contract
Property Tax 
$2,991
HOA/Condo/Coop Fees 
N/A
Sq Ft Source 
N/A
Friends & Family
Recent Activity
2 weeks agoStatus changed to Active Under Contract
2 weeks agoListing updated with changes from the MLS®
a month agoListing first seen on site
General Features
Acres 
0.1056
Foundation 
BlockBrick/Mortar
Garage 
Yes
Garage Spaces 
2
Land Lease 
No
Levels 
Two
Number Of Stories 
2
Parking 
DetachedGarage
Property Condition 
Updated/Remodeled
Property Sub Type 
Single Family Residence
Sewer 
Public Sewer
Special Circumstances 
Standard
SqFt Above 
1569
SqFt Below 
755
Style 
Colonial
Water Source 
Public
Interior Features
Appliances 
DishwasherRangeRefrigerator
Basement 
Dimensions - ND x NDLevel - Basement
Cooling 
Central Air
Fireplace 
Yes
Fireplace Features 
BasementElectric
Fireplaces 
2
Heating 
Forced Air
Interior 
Vaulted Ceiling(s)ChandelierEat-in KitchenKitchen IslandOpen FloorplanRecessed LightingStorageSoaking TubNatural Woodwork
Laundry Features 
Washer HookupElectric Dryer HookupIn BasementLaundry Room
Window Features 
ENERGY STAR Qualified Windows
Bathroom 
Dimensions - ND x NDLevel - SecondFeatures - Soaking Tub
Bedroom 
Dimensions - ND x NDLevel - Second
Dining Room 
Dimensions - ND x NDLevel - FirstFeatures - Chandelier, Vaulted Ceiling(s), Natural Woodwork
Kitchen 
Dimensions - ND x NDLevel - FirstFeatures - Beamed Ceilings, Vaulted Ceiling(s), Natural Woodwork
Living Room 
Dimensions - ND x NDLevel - FirstFeatures - High Ceilings, Natural Woodwork
Save
Ask
Tour
Hide
Share
Exterior Features
Construction Details 
BrickShake Siding
Lot Features 
City Lot
Patio And Porch 
Front Porch
Roof 
AsphaltFiberglass
View 
City
Waterview 
City
Windows/Doors 
ENERGY STAR Qualified Windows
Community Features
Community Features 
Lake
School District 
Cleveland Municipal - 1809
Township 
Cleveland
Financing Terms Available 
CashConventionalFHAVA Loan
Schools
School District
Cleveland Municipal - 1809
Elementary School
Unknown
Middle School
Unknown
High School
Unknown
Listing courtesy of Lea K Jones of Keller Williams Living


The data relating to real estate for sale on this website comes in part from the Internet Data Exchange program of MLS NOW. Real estate listings held by brokerage firms other than are marked with the Internet Data Exchange logo and detailed information about them includes the name of the listing broker(s). The photos may be altered, edited, enhanced or virtually staged. Information Deemed Reliable But Not Guaranteed. Copyright 2026 - Multiple Listing Service, Inc. – All Rights Reserved.

Neighborhood & Commute
Source: Walkscore
Disclosure: Community information and market data powered by Constellation Data Labs. Information is deemed reliable but not guaranteed.
Save
Ask
Tour
Hide
Share