22 Ridgecrest Drive, Chagrin Falls, OH, 44022

Save
Ask
Tour
Hide
Share
$499,000
21 Days On Site

22 Ridgecrest Drive
Chagrin Falls, OH 44022

For Sale|Single Family Residence|Active Under Contract
4
Beds
3
Total Baths
2
Full Baths
1
Partial Bath
2,460
SqFt
$203
/SqFt
1961
Built
Subdivision:
Lake Louise Sub
County:
Geauga
Call Now: 330-440-3253
Is this the listing for you? We can help make it yours.
330-440-3253
22 Ridgecrest Drive22 Ridgecrest Drive22 Ridgecrest Drive22 Ridgecrest Drive
Save
Ask
Tour
Hide
Share

Mortgage Calculator

Monthly Payment (Est.)

Enter an interest rate to see your estimated monthly payment.
Calculator powered by Showcase IDX, a Constellation1 Company. Copyright ©2026 Information is deemed reliable but not guaranteed.

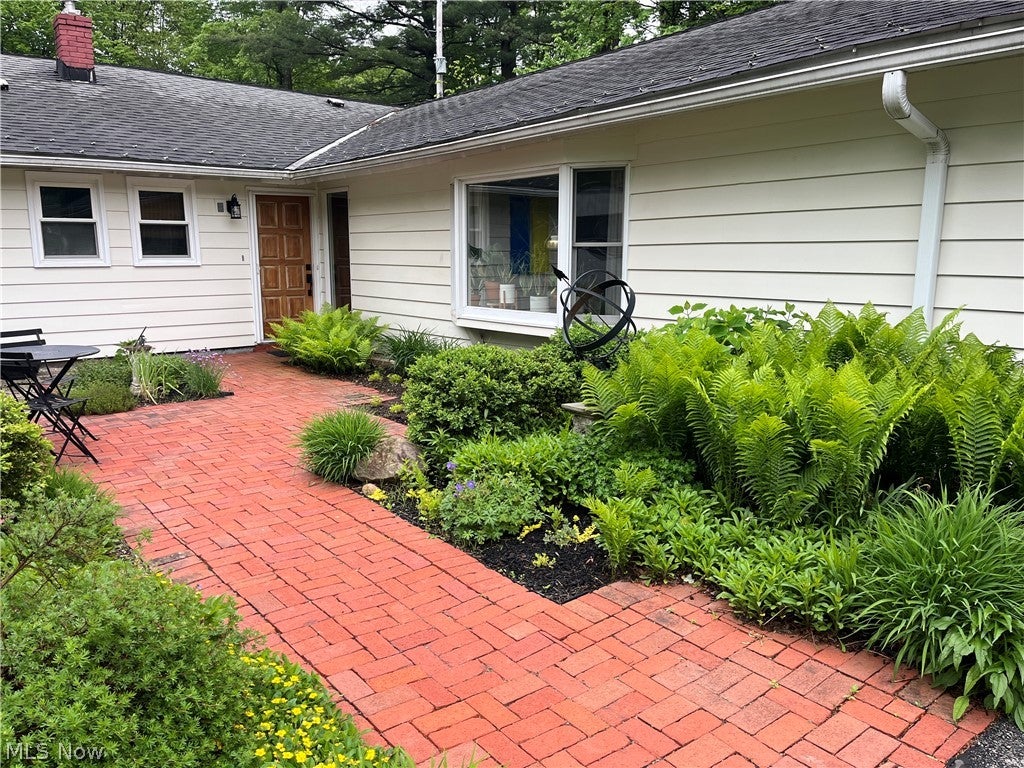
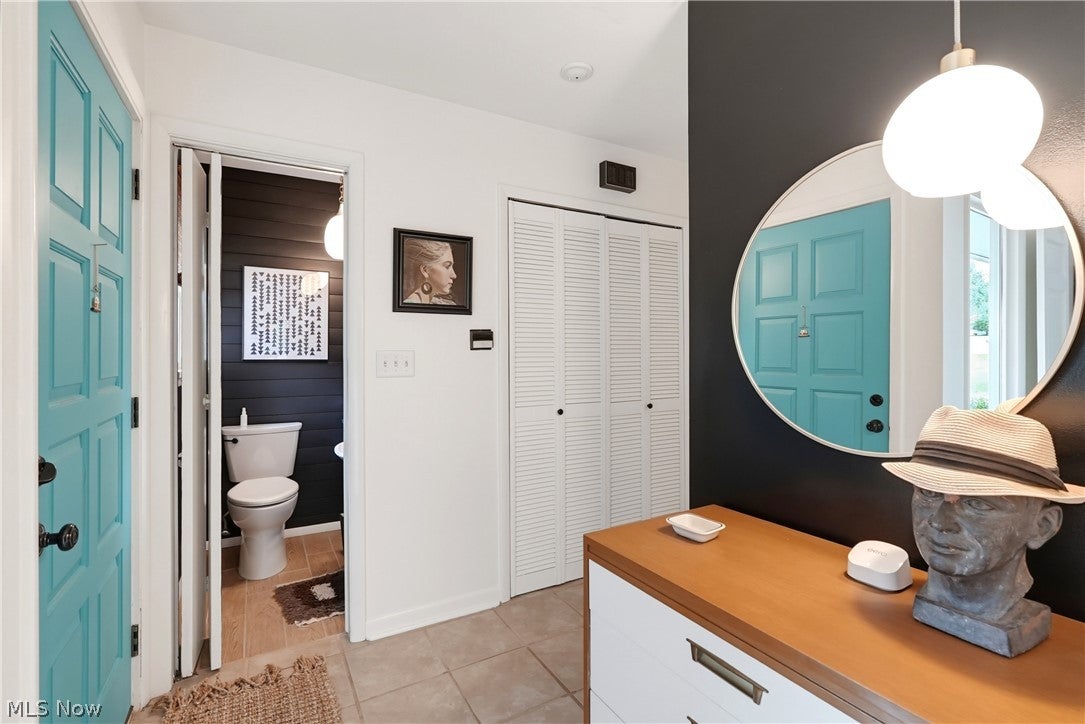
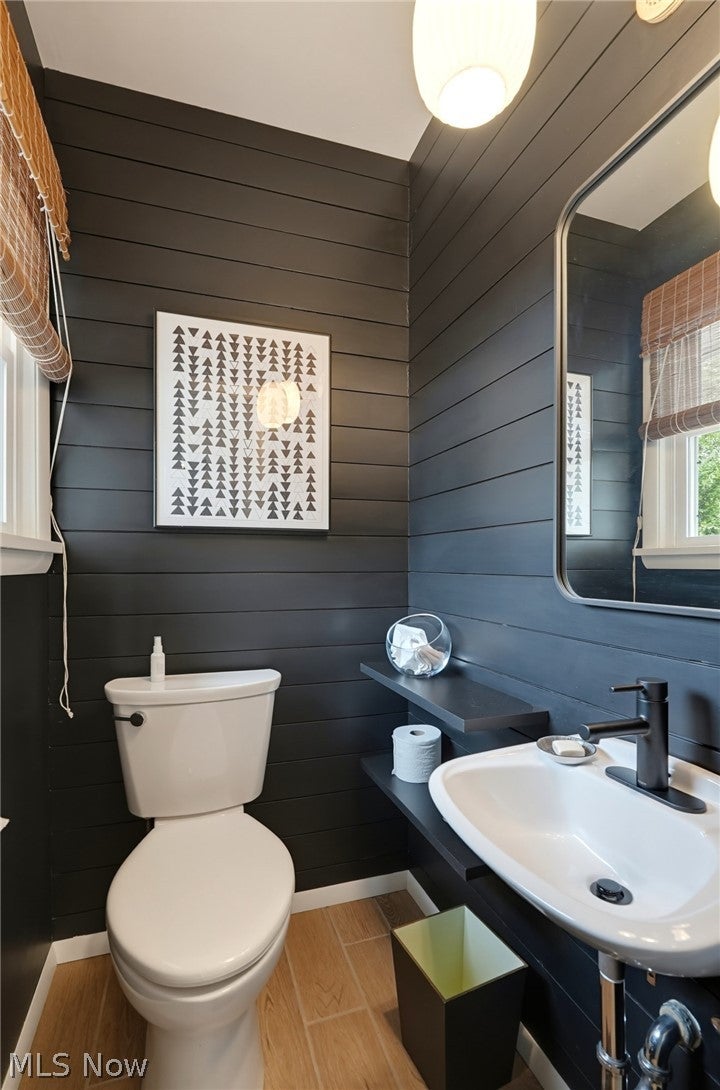
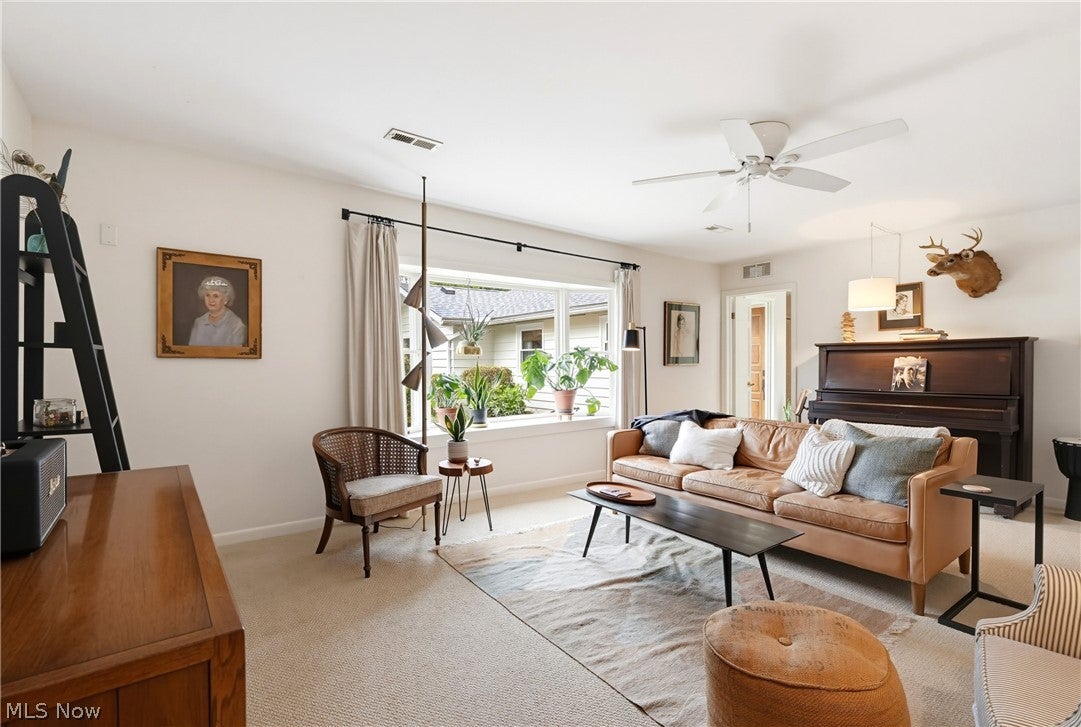
Welcome to this well maintained ranch offering over 2400 square feet of living space, situated on one acre in the highly desirable Lake Louise community. A charming front courtyard surrounded by lush plantings creates a warm welcome and adds to the home's wonderful curb appeal. Inside, you'll find a spacious and versatile floor plan featuring four bedrooms with an additional room that could serve as a fifth bedroom, office or playroom. The primary suite offers an en suite bath, walk-in closet, and it's own private patio. The additional bedrooms share a nicely updated full bath with walk-in shower. The inviting great room features a cozy gas fireplace and built-ins, providing a comfortable space to gather and relax. Just off the great room is the eat-in kitchen with patio access and a separate pantry area with additional cabinetry and counterspace. A spacious living room provides even more living space and features a large bay window overlooking the picturesque front courtyard. For added convenience, a mudroom is located just off the garage, providing a practical drop zone as you enter the home. The attached two car garage offers an impressive amount of additional storage space, including pull-down attic storage, a separate storage room, an attached workshop, and a shed that can also be accessed from the exterior. Enjoy all that lake life has to offer including swimming, fishing, tennis and more. Located in the Chagrin Falls School District and just a short drive from the Village of Chagrin Falls. Numerous updates throughout including Roof (2026), Driveway sealcoated (2026), Hot water heater (2024), Exterior painting (2023), Septic aerator pump (2022) and more. For a complete list please see supplements or contact the listing agent. This one won't last!

Save
Ask
Tour
Hide
Share
Listing Snapshot
Price 
$499,000
Days On Site 
21 Days
Bedrooms 
4
Inside Area (SqFt) 
2,460 sqft
Total Baths 
3
Full Baths 
2
Partial Baths 
1
Lot Size 
1 Acre
Year Built 
1961
MLS® Number 
5240746
Status 
Active Under Contract
Property Tax 
$6,513.62
HOA/Condo/Coop Fees 
$62.5 monthly
Sq Ft Source 
N/A
Friends & Family
Recent Activity
3 weeks agoStatus changed to Active Under Contract
3 weeks agoListing updated with changes from the MLS®
3 weeks agoListing first seen on site
General Features
Acres 
1
Attached Garage 
Yes
Garage 
Yes
Garage Spaces 
2
Land Lease 
No
Levels 
One
Number Of Stories 
1
Parking 
AttachedGarageStorageWorkshop in Garage
Property Sub Type 
Single Family Residence
Sewer 
Septic Tank
SqFt Above 
2460
Style 
Ranch
Water Source 
Well
Interior Features
Appliances 
DryerDishwasherDisposalMicrowaveRangeRefrigeratorWater SoftenerWasher
Basement 
None
Cooling 
Attic FanCentral Air
Fireplace 
Yes
Fireplace Features 
Gas
Fireplaces 
1
Heating 
Natural GasForced AirFireplace(s)
Laundry Features 
Main Level
Main Level Bedrooms 
4
Bathroom 
Dimensions - ND x NDLevel - First
Bedroom 
Dimensions - 12 x 11Level - First
EatInKitchen 
Dimensions - 19 x 10Level - First
EntryFoyer 
Dimensions - ND x NDLevel - First
Great Room 
Dimensions - 20 x 14Level - First
Living Room 
Dimensions - 21 x 14Level - First
MudRoom 
Dimensions - 11 x 8Level - First
Office 
Dimensions - 11 x 10Level - First
Pantry 
Dimensions - 9 x 8Level - First
PrimaryBathroom 
Dimensions - ND x NDLevel - First
PrimaryBedroom 
Dimensions - 17 x 13Level - First
Save
Ask
Tour
Hide
Share
Exterior Features
Construction Details 
Clapboard
Lot Features 
Back YardFront YardGardenWooded
Other Structures 
Shed(s)Workshop
Patio And Porch 
Patio
Roof 
AsphaltFiberglass
View 
Trees/Woods
Waterfront Features 
Lake Privileges
Waterview 
Trees/Woods
Community Features
Association Fee 
$750.0
Association Fee Frequency 
Annually
Community Features 
FishingLakePlaygroundParkTennis Court(s)
School District 
Chagrin Falls EVSD - 1808
Township 
South Russell Village
Financing Terms Available 
CashConventionalFHAVA Loan
Schools
School District
Chagrin Falls EVSD - 1808
Elementary School
Unknown
Middle School
Unknown
High School
Unknown
Listing courtesy of Lindsey Phillips of Berkshire Hathaway HomeServices Professional Realty


The data relating to real estate for sale on this website comes in part from the Internet Data Exchange program of MLS NOW. Real estate listings held by brokerage firms other than are marked with the Internet Data Exchange logo and detailed information about them includes the name of the listing broker(s). The photos may be altered, edited, enhanced or virtually staged. Information Deemed Reliable But Not Guaranteed. Copyright 2026 - Multiple Listing Service, Inc. – All Rights Reserved.

Neighborhood & Commute
Source: Walkscore
Disclosure: Community information and market data powered by Constellation Data Labs. Information is deemed reliable but not guaranteed.
Save
Ask
Tour
Hide
Share