
3944 Main StreetPerry, OH 44081
Mortgage Calculator
Monthly Payment (Est.)
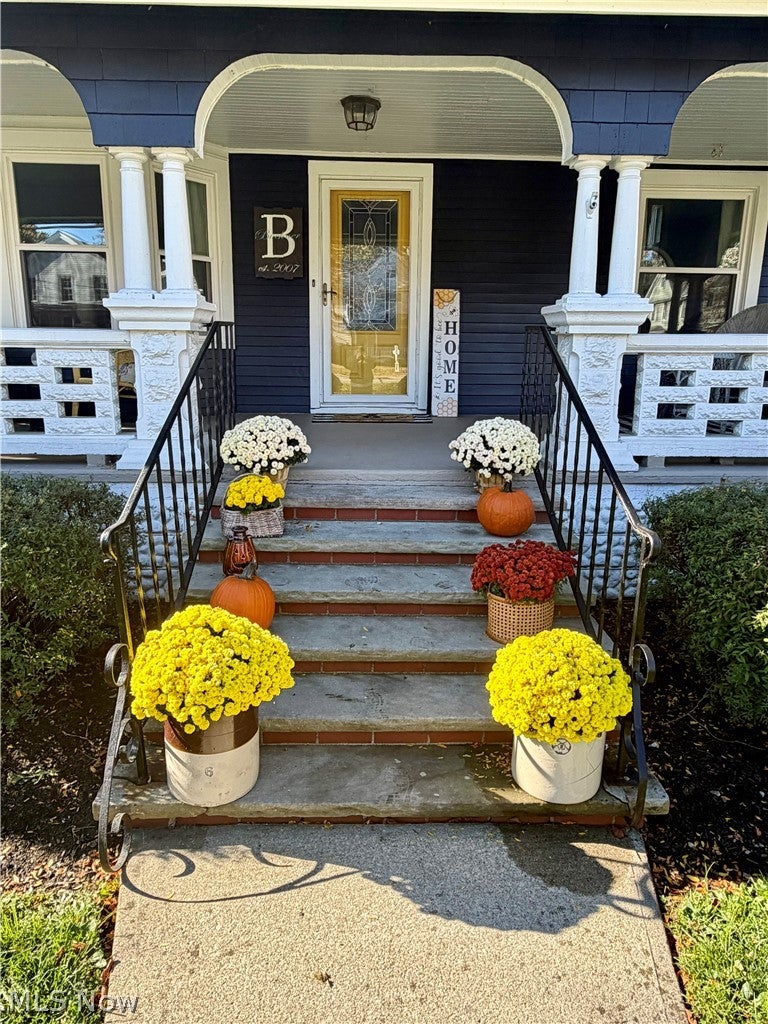
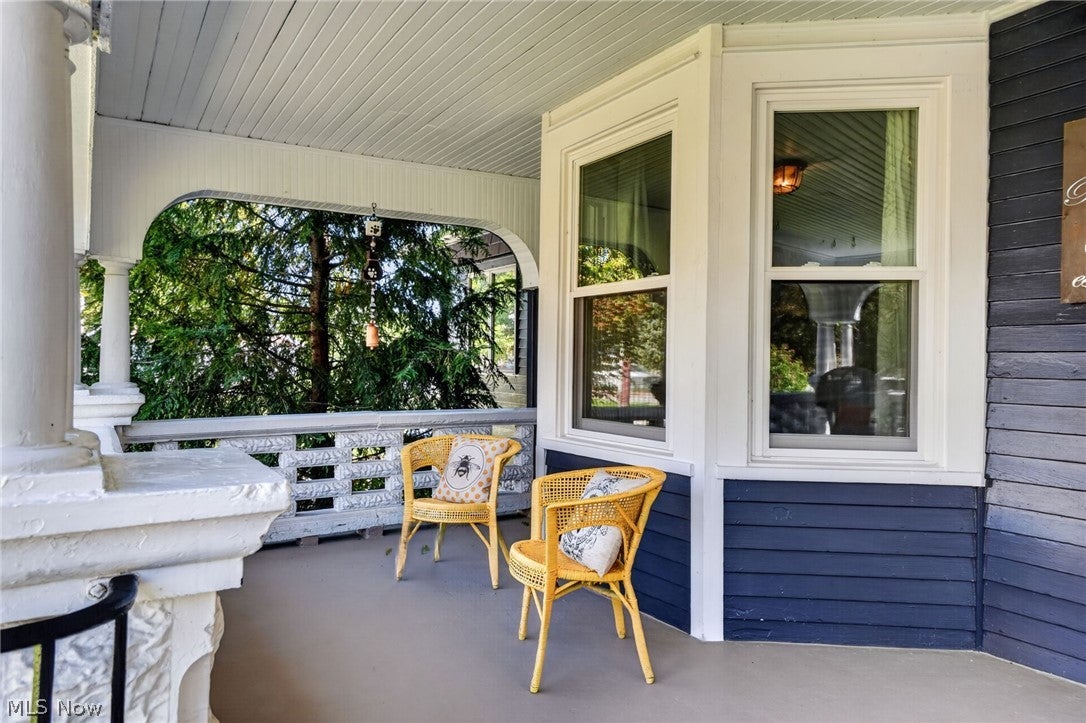
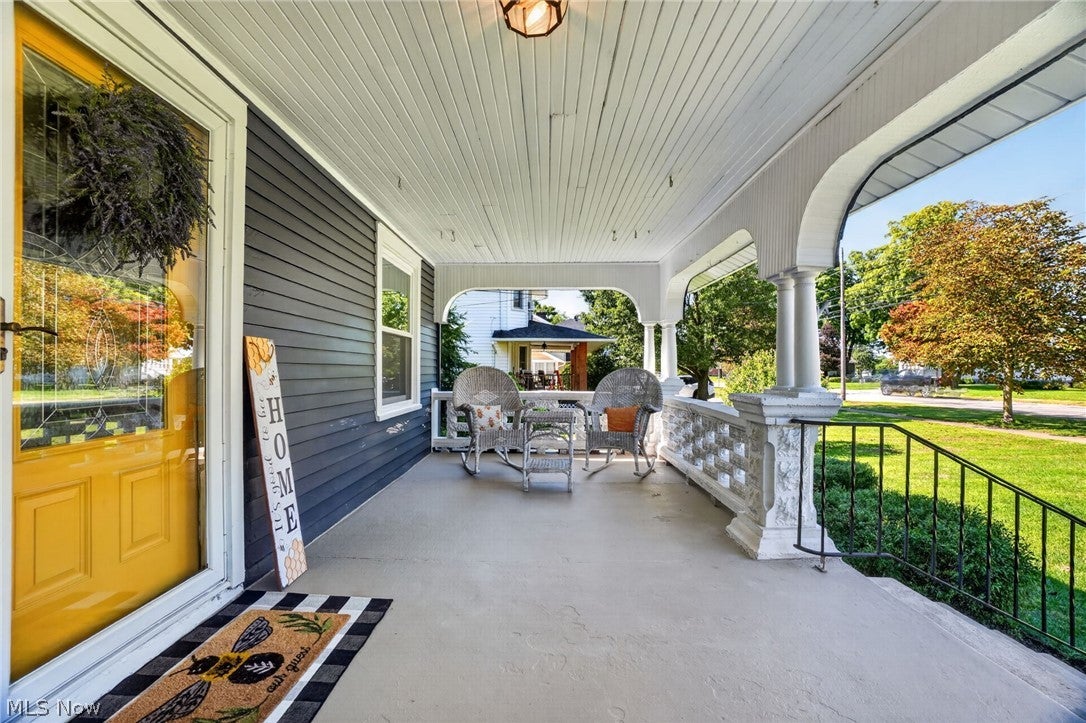
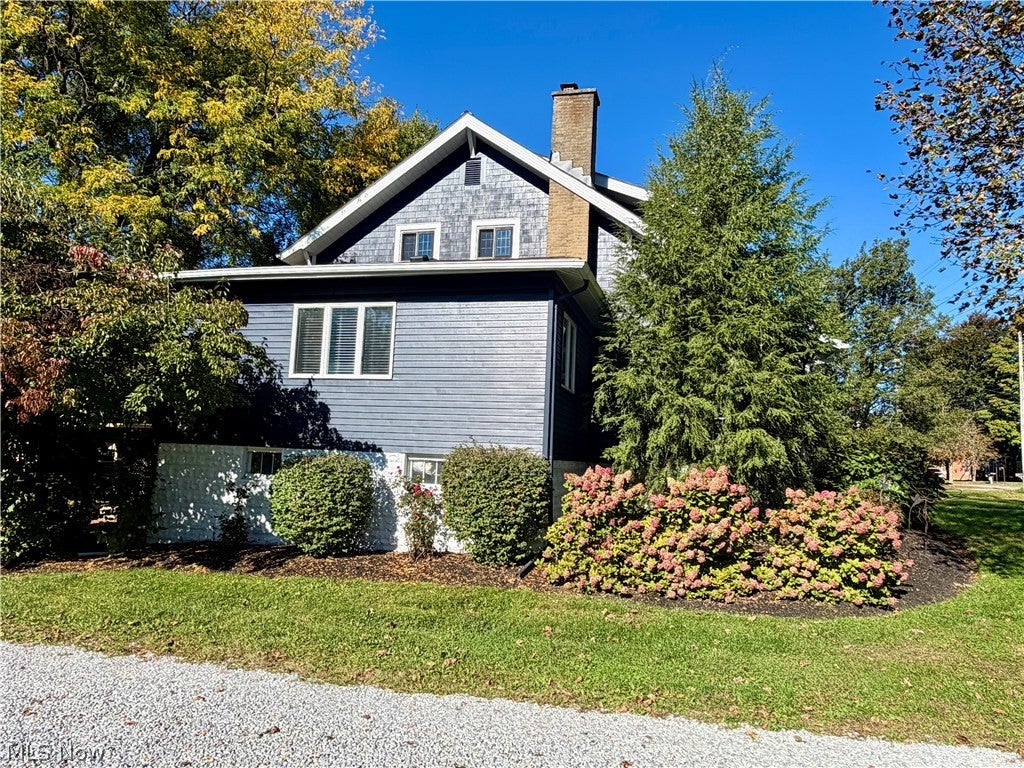
Enter an interest rate to see your estimated monthly payment.Ready for a mix of timeless provenance and modern updates in a century home? Here you are! Excellent rated Perry schools district and close to the wineries, dining and other amenities of both Lake and Ashtabula Counties plus Lake Erie, the river and parks of area. Front porch sitting with historic, architectural allure and/or back yard deck relaxing.... both are here and ready for you for every season. Existing raised herb garden beds and apple trees anyone? 4 car garage & plenty of room for boat storage/RV/camper on this deep, half acre parcel. Original hardwood floors and the refreshed gas fireplace & mantle are a focal point for the living room & dining room once you enter from the front door. Entire interior/exterior freshly painted. High ceilings & large moldings for more of the charm factor on every level. Spacious dining room, sun porch AND a flex space on the first floor...currently a family room but potential bedroom or a one massive office perhaps. Large, bright, updated kitchen with all stainless steel appliances included. The seller expanded the old narrow door way and created a clean, crisp modern kitchen entrance but kept the built ins and character. Newer custom cabinets with pull outs, plenty of counter space & modern subway tile backsplash. The 2nd floor bedrooms are spacious and the lighted closets are as well. The spacious, full bathroom remodel with tile flooring, new tub/shower and lighting is impressive and modern. This interior and exterior accessible WALK OUT basement competes like a historical champion with work shop area, existing bonus room, and storage abundance. Desire an in law or nanny suite or guest quarters....plumbing lines are here to expand as you desire for a full bath as well. Big ticket items done including windows, Roof 2023. Central air 2026. Furnace 2021 Move right in & create the next chapter for this distinct charmer. Looking for a multi-generational opportunity....welcome home.
| a week ago | Price changed to $335,900 | |
| a week ago | Listing updated with changes from the MLS® | |
| a month ago | Listing first seen on site |

The data relating to real estate for sale on this website comes in part from the Internet Data Exchange program of MLS NOW. Real estate listings held by brokerage firms other than are marked with the Internet Data Exchange logo and detailed information about them includes the name of the listing broker(s). The photos may be altered, edited, enhanced or virtually staged. Information Deemed Reliable But Not Guaranteed. Copyright 2026 - Multiple Listing Service, Inc. – All Rights Reserved.