494 White Spruce Drive, Macedonia, OH, 44056

Save
Ask
Tour
Hide
Share
$410,000
39 Days On Site

494 White Spruce Drive
Macedonia, OH 44056

For Sale|Single Family Residence|Active
5
Beds
3
Total Baths
3
Full Baths
2,524
SqFt
$162
/SqFt
2005
Built
Subdivision:
Spruce Hill Crossings Ph I
County:
Summit
Call Now: 330-440-3253
Is this the listing for you? We can help make it yours.
330-440-3253
494 White Spruce Drive494 White Spruce Drive494 White Spruce Drive494 White Spruce Drive
Save
Ask
Tour
Hide
Share

Mortgage Calculator

Monthly Payment (Est.)

Enter an interest rate to see your estimated monthly payment.
Calculator powered by Showcase IDX, a Constellation1 Company. Copyright ©2026 Information is deemed reliable but not guaranteed.

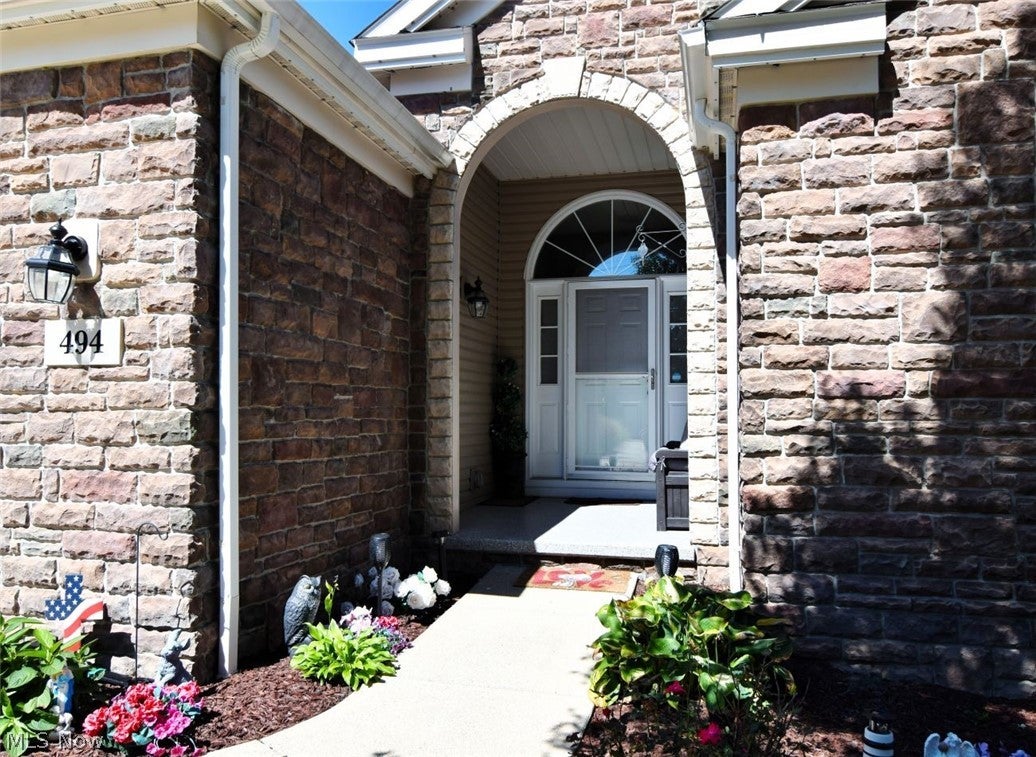
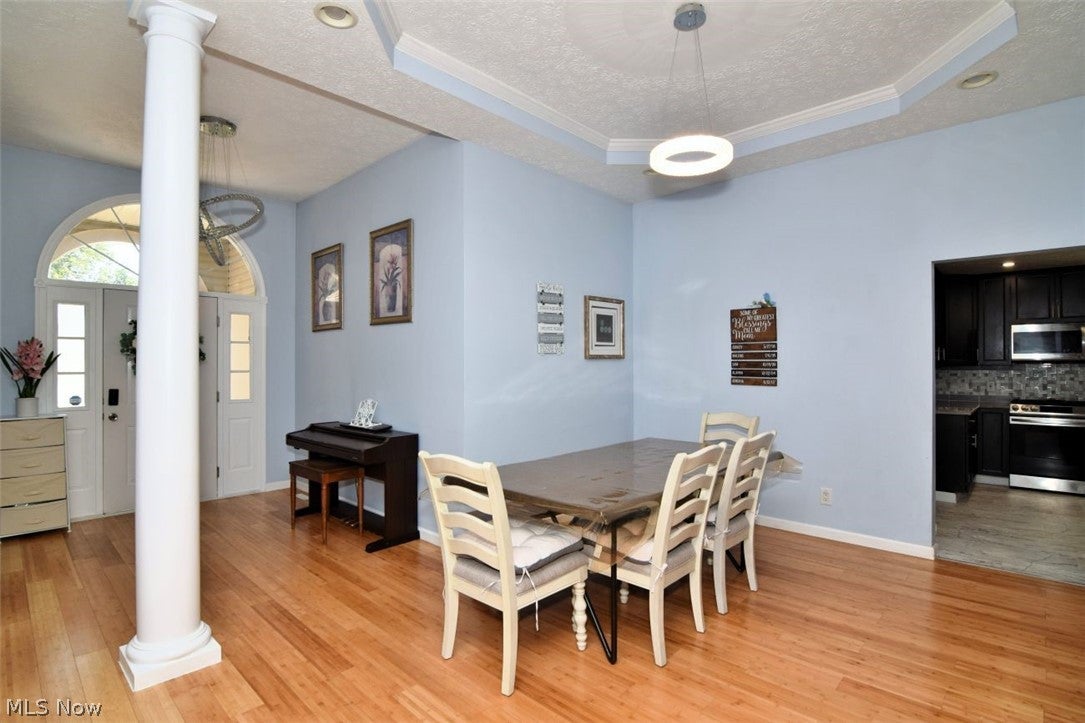
Welcome home! This beautifully updated Macedonia ranch is truly move-in ready, offering comfortable one-floor living with thoughtful improvements throughout. The main level features 3 bedrooms, 2 full baths and a convenient laundry room. The welcoming eat-in kitchen includes all appliances including a smart refrigerator, granite countertops, soft-close cabinetry, tile backsplash and a charming garden window over the sink. The vaulted great room with gas fireplace flows into the formal dining area, creating a warm and inviting space for everyday living and entertaining. A large master with en-suite bath has smart fans in both bedroom and bath. Two more generous bedrooms on the main level round out the main level. A newer sliding door off the kitchen opens to a heated sunroom and back deck, where you can unwind in the 2020 hot tub or gather with friends on the added patio. The finished basement adds two versatile rooms ideal for bedrooms, offices or dens, plus a full bath, two egress windows, storage, workshop and laundry hookups. The extensive updates make this home truly turnkey: Titan exterior lighting (2026), roof (2023), windows (2023), H2O tank (2025), A/C (2024), disposal (2025), smart thermostat and more! The 2-car heated garage features an EV charging station (2024) and fresh floor coating (2026). Plus, so much more! Enjoy the ease of HOA maintenance-free living, including landscaping and snow removal. Beautifully updated, lovingly maintained and ready for you to simply move in and enjoy. Easy access to freeways and shopping!

Save
Ask
Tour
Hide
Share
Listing Snapshot
Price 
$410,000
Days On Site 
39 Days
Bedrooms 
5
Inside Area (SqFt) 
2,524 sqft
Total Baths 
3
Full Baths 
3
Partial Baths 
N/A
Lot Size 
0.2014 Acres
Year Built 
2005
MLS® Number 
5240806
Status 
Active
Property Tax 
$5,800
HOA/Condo/Coop Fees 
$230 monthly
Sq Ft Source 
N/A
Friends & Family
Recent Activity
yesterdayPrice changed to $410,000
yesterdayListing updated with changes from the MLS®
a month agoListing first seen on site
General Features
Acres 
0.2014
Attached Garage 
Yes
Disclosures 
Hoa Disclosure
Garage 
Yes
Garage Spaces 
2
Land Lease 
No
Levels 
One
Number Of Stories 
1
Parking 
AttachedGarage
Property Condition 
Updated/Remodeled
Property Sub Type 
Single Family Residence
Sewer 
Public Sewer
SqFt Above 
1915
SqFt Below 
609
Style 
Ranch
Water Source 
Public
Interior Features
Appliances 
DryerDishwasherDisposalMicrowaveRangeRefrigeratorWasher
Basement 
Partially FinishedStorage Space
Cooling 
Ceiling Fan(s)Central Air
Fireplace 
Yes
Fireplace Features 
GasGas Log
Fireplaces 
1
Heating 
Natural GasForced Air
Interior 
Ceiling Fan(s)ChandelierEntrance FoyerEat-in KitchenGranite CountersStorageMaster Downstairs
Laundry Features 
In BasementMain LevelMultiple Locations
Main Level Bedrooms 
3
Spa 
Yes
Window Features 
Garden Window(s)Low Emissivity Windows
Bedroom 
Dimensions - 9 x 11Level - First
Den 
Dimensions - ND x NDLevel - Lower
Dining Room 
Dimensions - 11 x 17Level - First
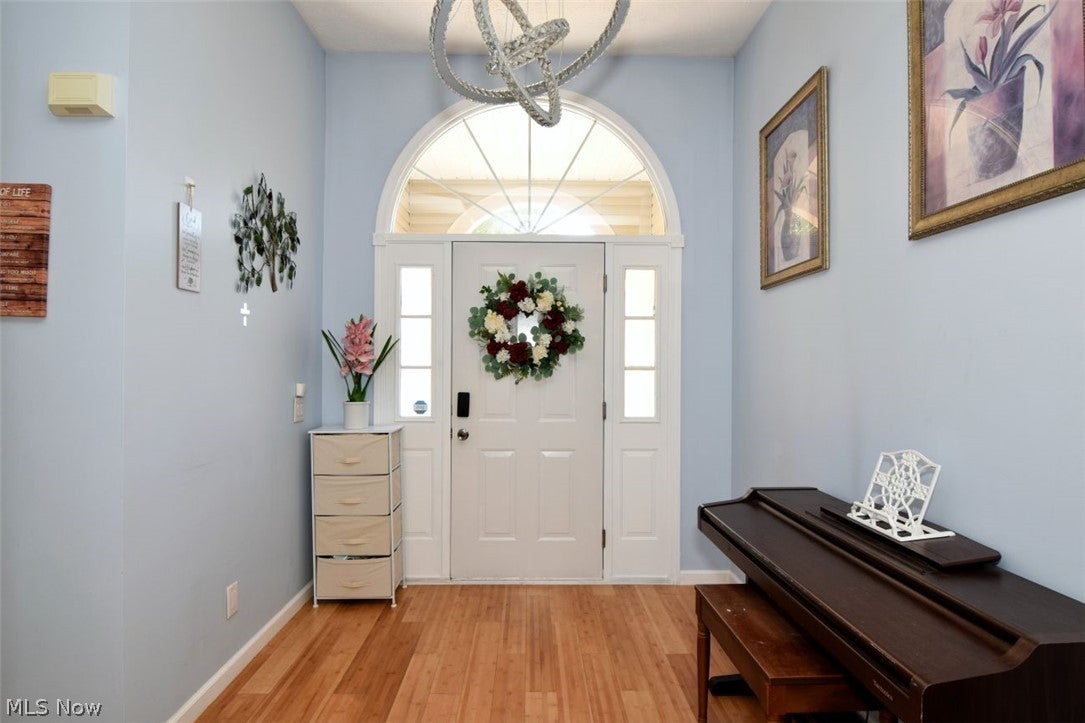
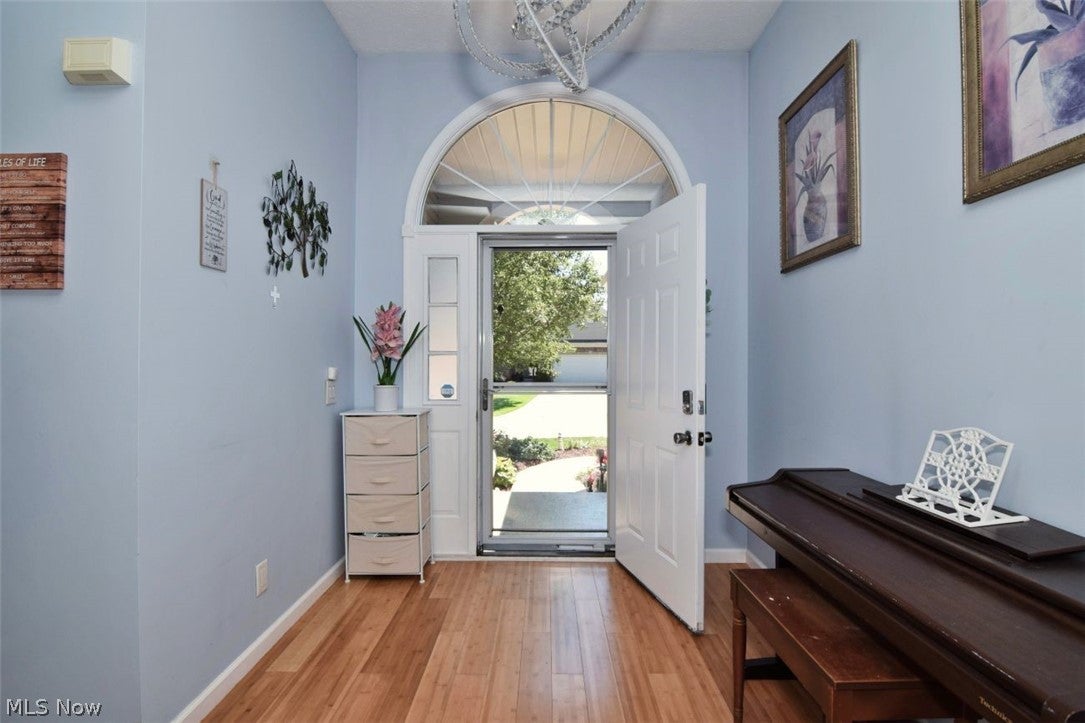
EntryFoyer 
Dimensions - 8 x 10Level - First
Great Room 
Dimensions - 17 x 18Level - FirstFeatures - High Ceilings
Laundry 
Dimensions - 8 x 6Level - First
PrimaryBathroom 
Dimensions - ND x NDLevel - First
PrimaryBedroom 
Dimensions - 17 x 13Level - First
Sunroom 
Dimensions - ND x NDLevel - First
Workshop 
Dimensions - ND x NDLevel - Lower
Save
Ask
Tour
Hide
Share
Exterior Features
Construction Details 
Stone VeneerVinyl Siding
Patio And Porch 
DeckFront PorchPatio
Roof 
AsphaltFiberglass
Spa 
Yes
View 
Neighborhood
Waterview 
Neighborhood
Windows/Doors 
Garden Window(s)Low Emissivity Windows
Community Features
Association Fee 
$230.0
Association Fee Frequency 
Monthly
School District 
Nordonia Hills CSD - 7710
Township 
Macedonia
Financing Terms Available 
CashConventionalFHA
Schools
School District
Nordonia Hills CSD - 7710
Elementary School
Unknown
Middle School
Unknown
High School
Unknown
Listing courtesy of Samantha J Beck of EXP Realty, LLC.


The data relating to real estate for sale on this website comes in part from the Internet Data Exchange program of MLS NOW. Real estate listings held by brokerage firms other than are marked with the Internet Data Exchange logo and detailed information about them includes the name of the listing broker(s). The photos may be altered, edited, enhanced or virtually staged. Information Deemed Reliable But Not Guaranteed. Copyright 2026 - Multiple Listing Service, Inc. – All Rights Reserved.

Neighborhood & Commute
Source: Walkscore
Disclosure: Community information and market data powered by Constellation Data Labs. Information is deemed reliable but not guaranteed.
Save
Ask
Tour
Hide
Share