9010 Diagonal Road, Streetsboro, OH, 44241

Save
Ask
Tour
Hide
Share
$599,900
38 Days On Site

9010 Diagonal Road
Streetsboro, OH 44241

For Sale|Single Family Residence|Active
3
Beds
3
Total Baths
2
Full Baths
1
Partial Bath
1,841
SqFt
$326
/SqFt
2002
Built
Subdivision:
Streetsboro
County:
Portage
Call Now: 330-440-3253
Is this the listing for you? We can help make it yours.
330-440-3253
9010 Diagonal Road9010 Diagonal Road9010 Diagonal Road9010 Diagonal Road
Save
Ask
Tour
Hide
Share

Mortgage Calculator

Monthly Payment (Est.)

Enter an interest rate to see your estimated monthly payment.
Calculator powered by Showcase IDX, a Constellation1 Company. Copyright ©2026 Information is deemed reliable but not guaranteed.

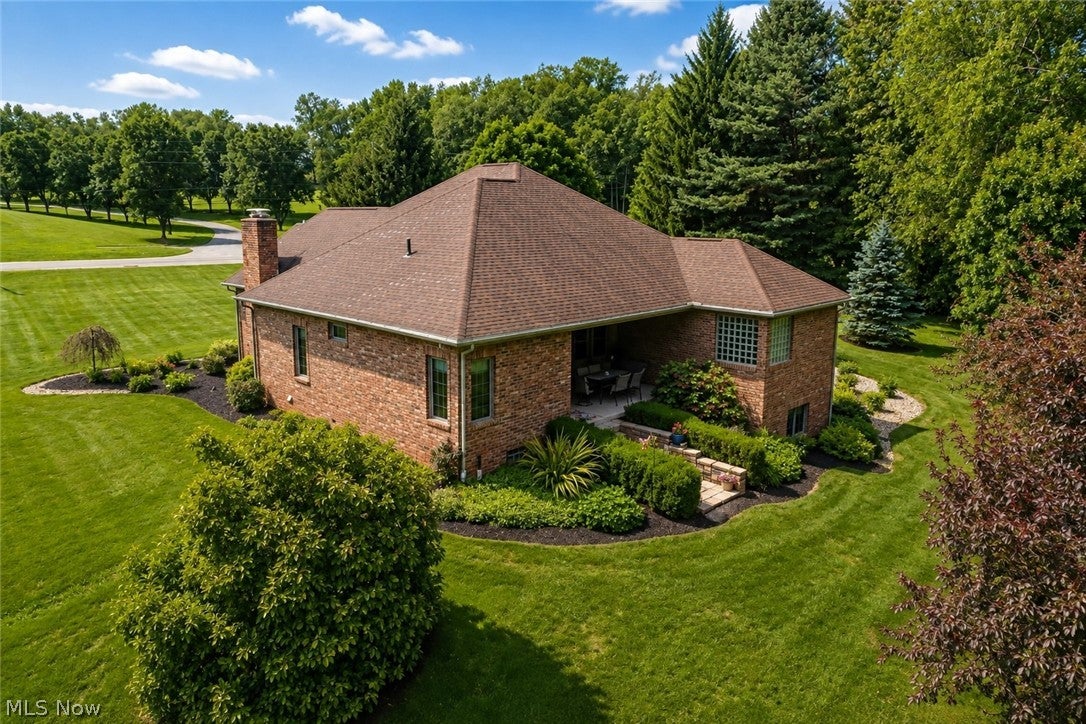
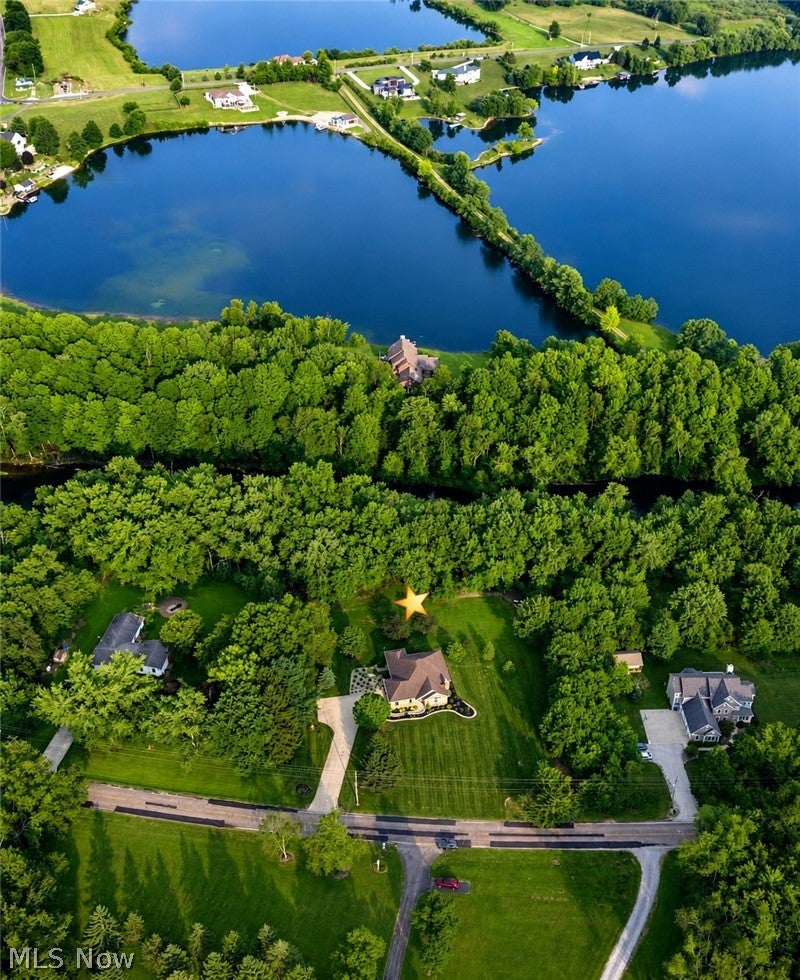
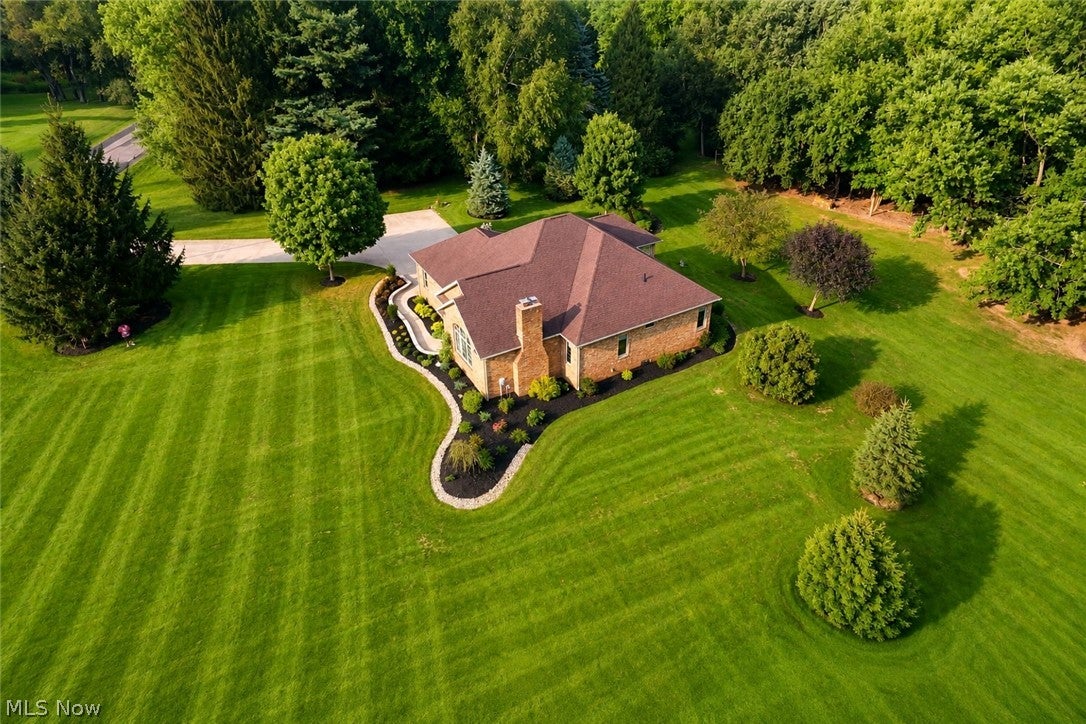
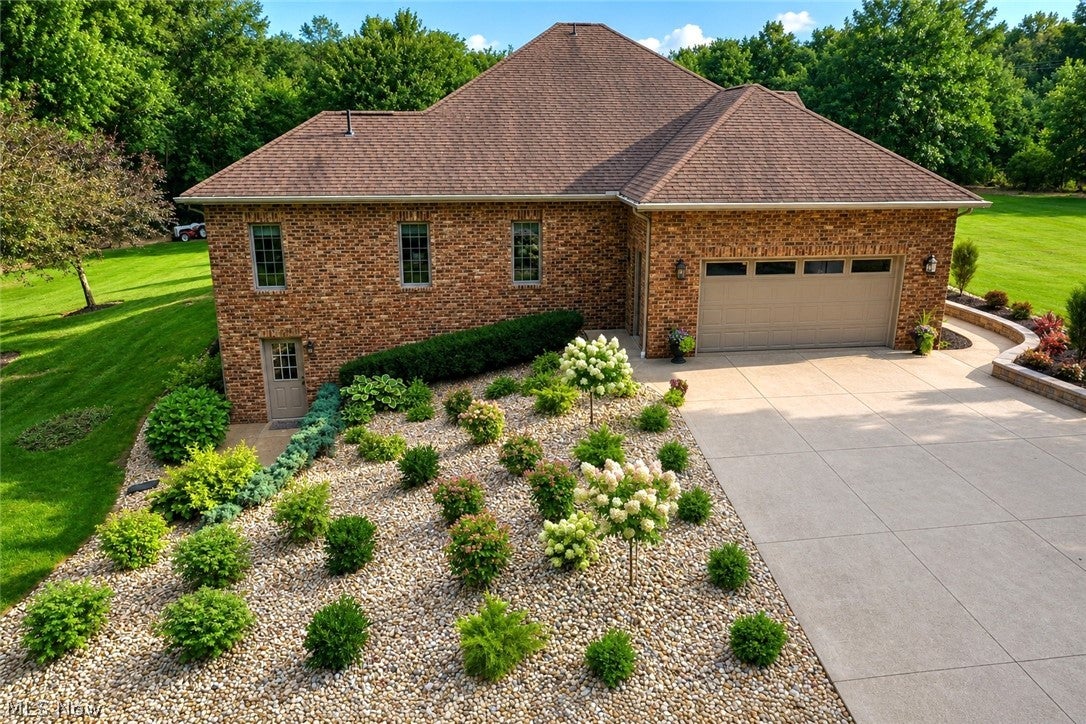
RARE Riverfront retreat! Tucked along the banks of the scenic Cuyahoga River, this custom brick ranch offers a magnificent setting!! Surrounded by mature trees and beautifully maintained grounds, this exceptional property offers a combination of quality craftsmanship, privacy, space, and peaceful riverfront living. From the moment you arrive, the impressive brick exterior, concrete driveway, expansive lawn, and professionally designed landscaping create outstanding curb appeal. Inside, the thoughtfully designed ranch layout offers spacious, light-filled living areas, beautiful hardwood floors and solid oak doors/trim/windows. The kitchen and dining areas flow effortlessly together with a wall of windows overlooking the rear yard & river! New granite countertops and backsplash add class and charm to the eat-in kitchen with breakfast bar! Featuring a huge walk-out basement, providing an incredible amount of storage along with plenty of possibilities for recreation, hobbies or a workshop. Plumbed for an additional bathroom, it will make it easy to finish for more living space! Bonus room above the kitchen is 19x14 needs finished out.! This space would make a fantastic game room or teen suite! Step outside and enjoy the tranquil setting from the covered rear patio overlooking the lush backyard where you can drop your canoe or kayak into the river whenever you want! Oversized owner's suite has a walk-in closet, jetted soaking tub, shower and dual vanities! Bonus room above the kitchen is 19x14 and just needs your finishing touches! This space would make a fantastic game room or teen suite! Super clean and spacious garage has hot & cold water and a beautiful half bath! Geothermal heat/air, woodburning fireplace, high ceilings, laundry chute, new gutters and a one-year home warranty! This a property you'll want to experience in person!

Save
Ask
Tour
Hide
Share
Listing Snapshot
Price 
$599,900
Days On Site 
38 Days
Bedrooms 
3
Inside Area (SqFt) 
1,841 sqft
Total Baths 
3
Full Baths 
2
Partial Baths 
1
Lot Size 
2.68 Acres
Year Built 
2002
MLS® Number 
5240820
Status 
Active
Property Tax 
$6,032
HOA/Condo/Coop Fees 
N/A
Sq Ft Source 
N/A
Friends & Family
Recent Activity
a month agoListing first seen on site
a month agoListing updated with changes from the MLS®
General Features
Acres 
2.68
Attached Garage 
Yes
Direction Faces 
West
Foundation 
Block
Garage 
Yes
Garage Spaces 
2
Home Warranty 
Yes
Land Lease 
No
Levels 
One
Parking 
AttachedConcreteDrivewayGarageGarage Door OpenerGarage Faces Side
Property Sub Type 
Single Family Residence
Sewer 
Septic Tank
SqFt Above 
1841
Style 
Ranch
Water Source 
Well
Interior Features
Appliances 
CooktopDryerDishwasherDisposalRefrigeratorWater SoftenerWasherOven
Basement 
FullConcreteUnfinishedWalk-Out AccessSump Pump
Cooling 
Ceiling Fan(s)Geothermal
Fireplace 
Yes
Fireplace Features 
Living RoomOtherWood Burning
Fireplaces 
1
Heating 
ElectricForced AirFireplace(s)GeothermalOther
Interior 
Ceiling Fan(s)Coffered Ceiling(s)Granite CountersKitchen IslandOtherPantryStorageWalk-In Closet(s)
Laundry Features 
Washer HookupElectric Dryer HookupIn Basement
Main Level Bedrooms 
3
Bedroom 
Dimensions - 12 x 11Level - First
Dining Room 
Dimensions - 18 x 12Level - First
Kitchen 
Dimensions - 13 x 12Level - First
PrimaryBedroom 
Dimensions - 15 x 14Level - FirstFeatures - Coffered Ceiling(s)
Save
Ask
Tour
Hide
Share
Exterior Features
Construction Details 
Brick
Exterior 
Lighting
Fencing 
None
Frontage 
River
Lot Features 
Back YardFront YardIrregular LotViewsWoodedWaterfront
Patio And Porch 
Rear PorchCovered
Roof 
AsphaltFiberglass
View 
PanoramicRiverTrees/WoodsWater
Waterfront 
Yes
Waterfront Features 
River Front
Waterview 
PanoramicRiverTrees/WoodsWater
Community Features
Accessibility Features 
Therapeutic Whirlpool
School District 
Streetsboro CSD - 6709
Township 
Streetsboro
Financing Terms Available 
CashConventional
Schools
School District
Streetsboro CSD - 6709
Elementary School
Unknown
Middle School
Unknown
High School
Unknown
Listing courtesy of Heather L Lutz Neal of Century 21 Goldfire Realty


The data relating to real estate for sale on this website comes in part from the Internet Data Exchange program of MLS NOW. Real estate listings held by brokerage firms other than are marked with the Internet Data Exchange logo and detailed information about them includes the name of the listing broker(s). The photos may be altered, edited, enhanced or virtually staged. Information Deemed Reliable But Not Guaranteed. Copyright 2026 - Multiple Listing Service, Inc. – All Rights Reserved.

Neighborhood & Commute
Source: Walkscore
Disclosure: Community information and market data powered by Constellation Data Labs. Information is deemed reliable but not guaranteed.
Save
Ask
Tour
Hide
Share