7278 Bennington Pike, Ravenna, OH, 44266

Save
Ask
Tour
Hide
Share
$70,000
35 Days On Site

7278 Bennington Pike
Ravenna, OH 44266

For Sale|Single Family Residence|Active
3
Beds
2
Total Baths
2
Full Baths
2,040
SqFt
$34
/SqFt
1997
Built
Subdivision:
Birchwood Manor
County:
Portage
Call Now: 330-440-3253
Is this the listing for you? We can help make it yours.
330-440-3253
7278 Bennington Pike7278 Bennington Pike7278 Bennington Pike7278 Bennington Pike
Save
Ask
Tour
Hide
Share

Mortgage Calculator

Monthly Payment (Est.)

Enter an interest rate to see your estimated monthly payment.
Calculator powered by Showcase IDX, a Constellation1 Company. Copyright ©2026 Information is deemed reliable but not guaranteed.

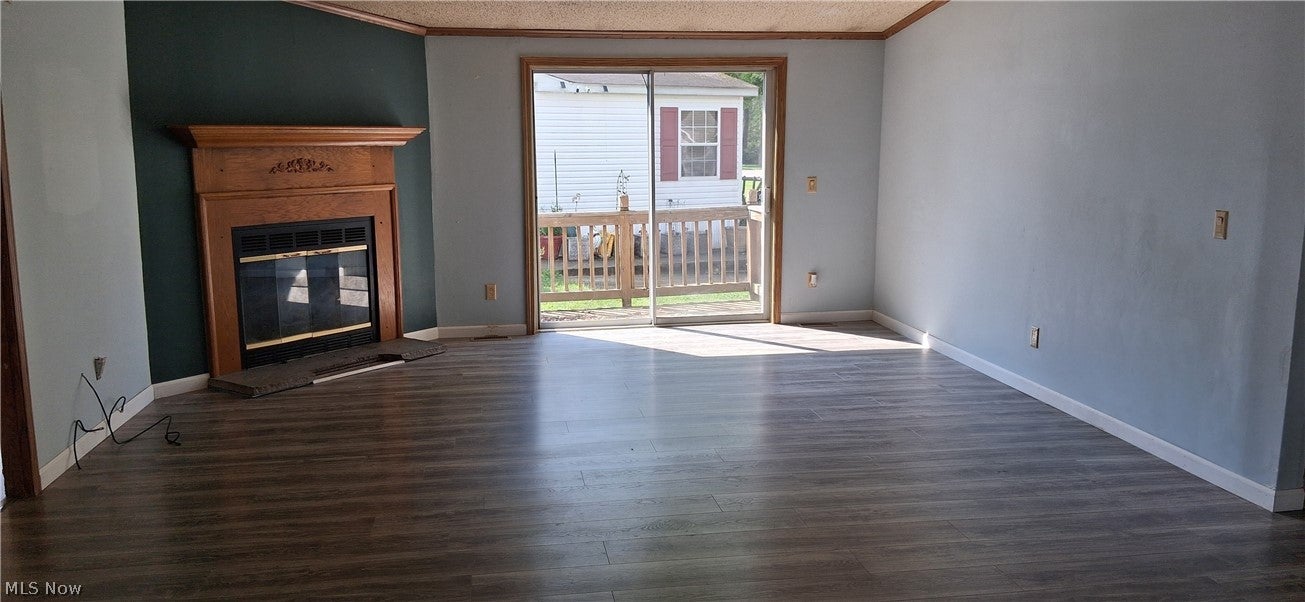
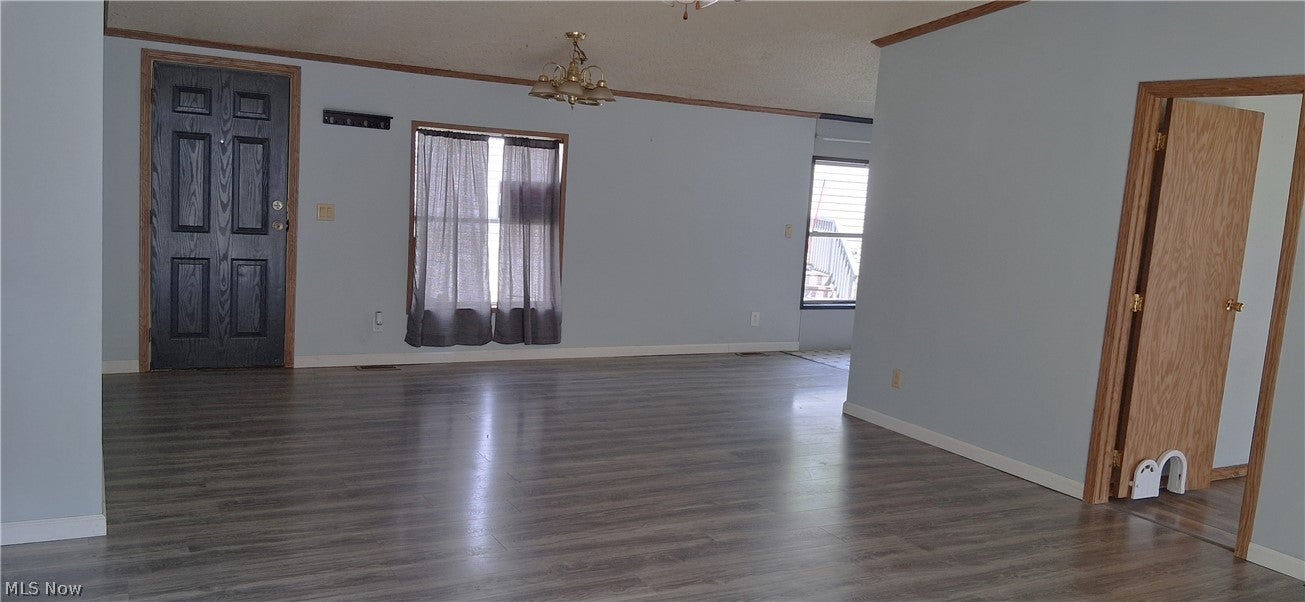
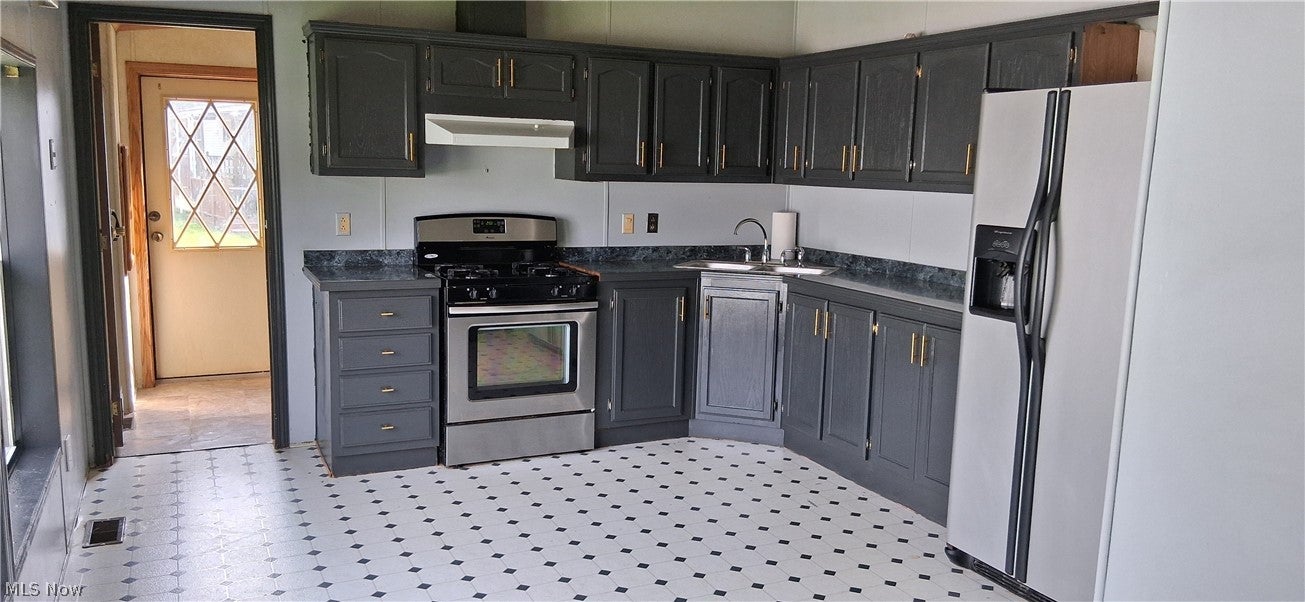
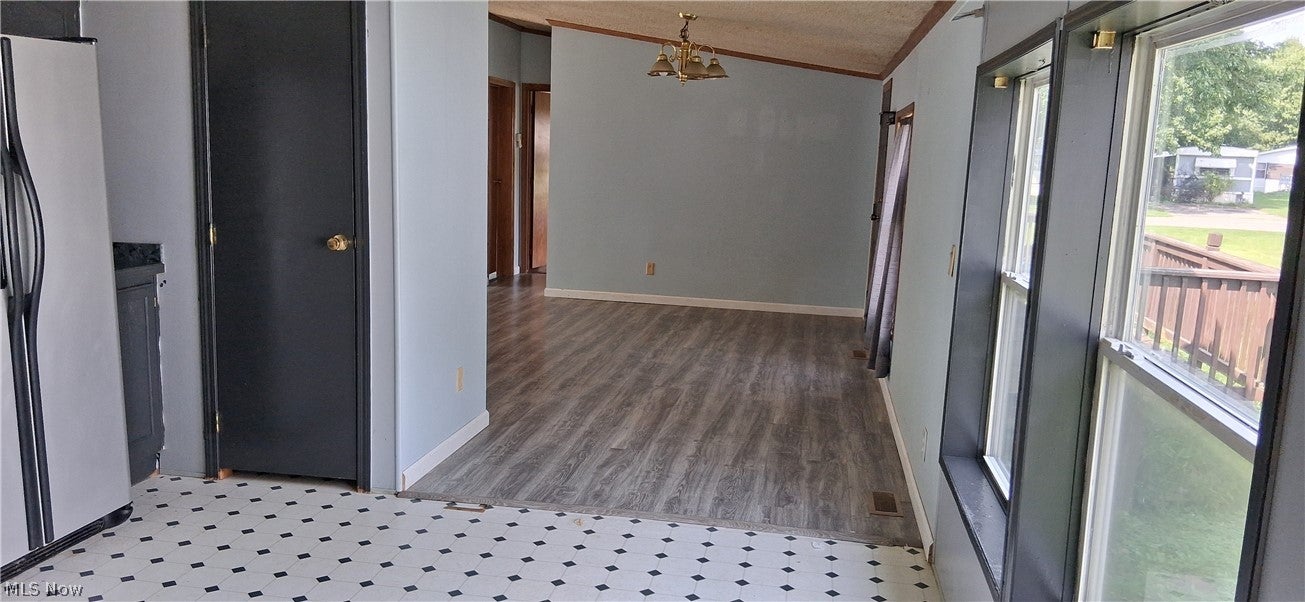
Welcome to low-maintenance and affordable one-floor living in Birchwood Manor, located in Ravenna, Ohio! This spacious, beautiful partially renovated modular home is situated on a sturdy concrete foundation and boasts 3 bedrooms and 2 full bathrooms, making it the perfect fit for any-sized family. Step inside, and you'll be greeted by a warm and inviting great room with a wood-burning fireplace, perfect for entertaining guests or relaxing with loved ones. The dining room is also a great space to host dinner parties, and the kitchen is fully equipped with modern appliances and ample counter space for all your cooking needs. When it's time to unwind, head out to the deck or porch and take in the scenic views of the surrounding area. is perfect for outdoor grilling or simply soaking up the sun. Storage won't be an issue with the shed included, which offers plenty of space for your tools, outdoor gear, and anything else you need. With its prime location and stunning features, this Ravenna property is an opportunity you won't want to miss. Don't wait, schedule your show today and start living your dream life! Lot rent includes trash, recycling, water, and sewer.

Save
Ask
Tour
Hide
Share
Listing Snapshot
Price 
$70,000
Days On Site 
35 Days
Bedrooms 
3
Inside Area (SqFt) 
2,040 sqft
Total Baths 
2
Full Baths 
2
Partial Baths 
N/A
Lot Size 
N/A
Year Built 
1997
MLS® Number 
5240827
Status 
Active
Property Tax 
$760
HOA/Condo/Coop Fees 
$594 monthly
Sq Ft Source 
N/A
Friends & Family
Recent Activity
3 weeks agoPrice changed to $70,000
3 weeks agoListing updated with changes from the MLS®
a month agoListing first seen on site
General Features
Disclosures 
Hoa Disclosure
Land Lease 
Yes
Lease Amount 
$594.0
Levels 
One
Number Of Stories 
1
Parking 
Additional ParkingDrivewayNo GaragePaved
Pets 
Yes
Property Sub Type 
Single Family Residence
Sewer 
Public Sewer
SqFt Above 
1020
SqFt Below 
1020
Style 
Manufactured Home, Mobile Home
Water Source 
Well
Interior Features
Appliances 
DryerDishwasherDisposalMicrowaveRangeRefrigeratorWasher
Basement 
None
Cooling 
Ceiling Fan(s)
Fireplace 
Yes
Fireplace Features 
Great RoomWood Burning
Fireplaces 
1
Furnished 
Unfurnished
Heating 
Natural Gas
Interior 
Vaulted Ceiling(s)Ceiling Fan(s)Laminate CountersTrack LightingWalk-In Closet(s)
Laundry Features 
Washer HookupElectric Dryer HookupMain LevelIn Unit
Main Level Bedrooms 
3
Window Features 
Aluminum FramesScreens
Bedroom 
Dimensions - 13 x 11Level - FirstFeatures - High CeilingsDescription - flooring replaced 2022
Dining Room 
Dimensions - 19 x 13Level - FirstFeatures - High CeilingsDescription - Open to the Great Room flooring replaced 2023
Great Room 
Dimensions - 18 x 13Level - FirstFeatures - High Ceilings, Vaulted Ceiling(s)Description - New flooring installed 2023
Kitchen 
Dimensions - 14 x 13Level - FirstFeatures - High CeilingsDescription - New kitchen faucet and cabinet hardware 2026 painted cabinets, gas stove, refrigerator, dishwasher included
Laundry 
Dimensions - 8 x 5Level - FirstDescription - First floor laundry includes washer/dryer shelf above, with 2nd entrance/exit. Newer electric hot water tank 2025
PrimaryBathroom 
Dimensions - ND x NDLevel - FirstFeatures - High Ceilings, Laminate CountersDescription - Shower/tub 1 sink vanity,
PrimaryBedroom 
Dimensions - 13 x 13Level - FirstFeatures - High CeilingsDescription - Primary Bedroom floor replaced 2023 on-suite with walk in closet
Save
Ask
Tour
Hide
Share
Exterior Features
Construction Details 
Vinyl Siding
Exterior 
Storage
Other Structures 
Mobile HomeOutbuildingStorage
Patio And Porch 
Deck
Roof 
AsphaltFiberglass
View 
Neighborhood
Waterview 
Neighborhood
Windows/Doors 
Aluminum FramesScreens
Community Features
Association Fee 
$594.0
Association Fee Frequency 
Monthly
Community Features 
Playground
School District 
Ravenna CSD - 6706
Township 
Ravenna
Financing Terms Available 
Contract
Schools
School District
Ravenna CSD - 6706
Elementary School
Unknown
Middle School
Unknown
High School
Unknown
Listing courtesy of Barbara Kachenko of RE/MAX Haven Realty


The data relating to real estate for sale on this website comes in part from the Internet Data Exchange program of MLS NOW. Real estate listings held by brokerage firms other than are marked with the Internet Data Exchange logo and detailed information about them includes the name of the listing broker(s). The photos may be altered, edited, enhanced or virtually staged. Information Deemed Reliable But Not Guaranteed. Copyright 2026 - Multiple Listing Service, Inc. – All Rights Reserved.

Neighborhood & Commute
Source: Walkscore
Disclosure: Community information and market data powered by Constellation Data Labs. Information is deemed reliable but not guaranteed.
Save
Ask
Tour
Hide
Share