4922 S Ridge Road E, Geneva, OH, 44041

Save
Ask
Tour
Hide
Share
$349,900
24 Days On Site

4922 S Ridge Road E
Geneva, OH 44041

For Sale|Single Family Residence|Active
4
Beds
3
Total Baths
2
Full Baths
1
Partial Bath
2,882
SqFt
$121
/SqFt
1979
Built
County:
Ashtabula
Call Now: 330-440-3253
Is this the listing for you? We can help make it yours.
330-440-3253
4922 S Ridge Road E4922 S Ridge Road E4922 S Ridge Road E4922 S Ridge Road E
Save
Ask
Tour
Hide
Share

Mortgage Calculator

Monthly Payment (Est.)

Enter an interest rate to see your estimated monthly payment.
Calculator powered by Showcase IDX, a Constellation1 Company. Copyright ©2026 Information is deemed reliable but not guaranteed.

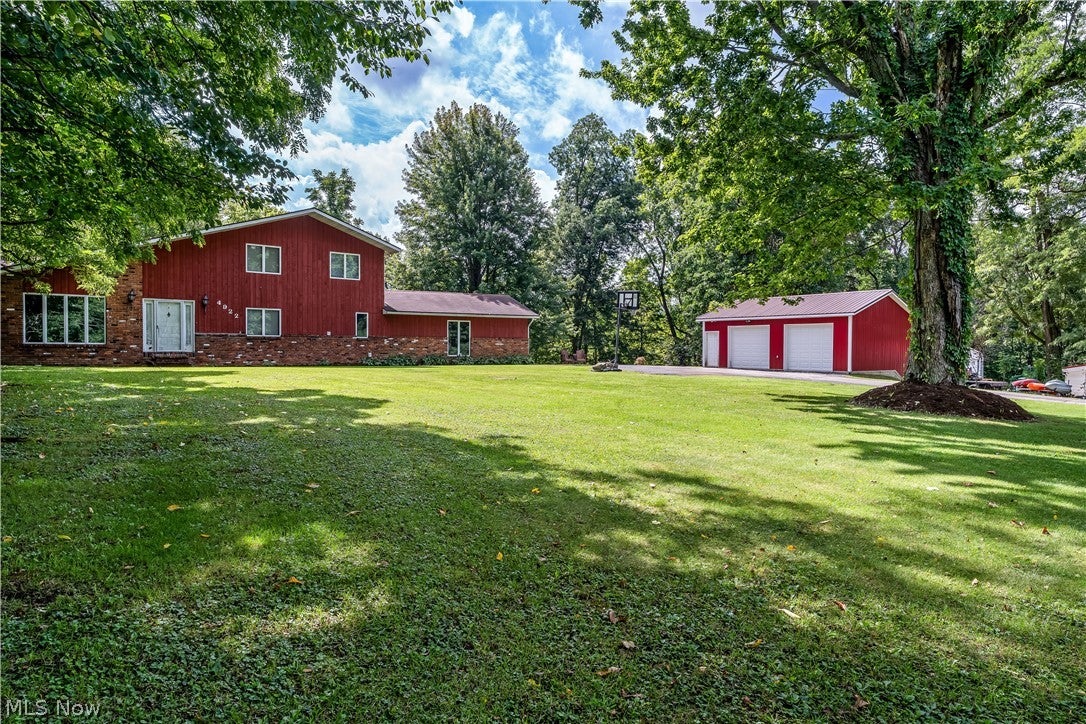
Exceptional multi-level living on several private, wooded acres directly across from Geneva High School! Perfectly positioned just outside the city limits, this carefully maintained residence offers the ideal balance of peaceful acreage and everyday convenience. An updated kitchen (2024) flows effortlessly into the main living spaces and out to an expansive, upper-level covered deck overlooking the tranquil tree line. Downstairs, the finished walk-out basement is built for entertaining with a media lounge, wet bar, and sliding doors opening directly to a covered concrete patio, stone fire pit, and terraced grounds. Big-ticket mechanical upgrades offer total peace of mind, including a 4-year-old roof, 4-year-old heat pump, and a 2-year-old hot water tank. Outdoor enthusiasts and hobbyists will appreciate the standalone 20x30 detached garage with concrete floors and electric, offering endless options for storage, projects, or vehicles. To top it all off, your own private walking trail winds through several acres of mature hardwoods to the rear of the property. Combining unmatched privacy, outbuilding versatility, and prime location, this property is a rare turnkey find!

Save
Ask
Tour
Hide
Share
Listing Snapshot
Price 
$349,900
Days On Site 
24 Days
Bedrooms 
4
Inside Area (SqFt) 
2,882 sqft
Total Baths 
3
Full Baths 
2
Partial Baths 
1
Lot Size 
5.04 Acres
Year Built 
1979
MLS® Number 
5240845
Status 
Active
Property Tax 
$3,689
HOA/Condo/Coop Fees 
N/A
Sq Ft Source 
N/A
Friends & Family
Recent Activity
5 days agoStatus changed to Active
5 days agoListing updated with changes from the MLS®
2 weeks agoPrice changed to $349,900
4 weeks agoListing first seen on site
General Features
Acres 
5.04
Attached Garage 
Yes
Direction Faces 
North
Foundation 
Block
Garage 
Yes
Garage Spaces 
4
Land Lease 
No
Levels 
Two
Number Of Stories 
2
Parking 
AttachedDrivewayDetachedGarageGarage Door OpenerInside EntrancePavedGarage Faces SideWorkshop in Garage
Property Condition 
Updated/Remodeled
Property Sub Type 
Single Family Residence
Security 
Security SystemSmoke Detector(s)
Sewer 
Septic Tank
Special Circumstances 
Standard
SqFt Above 
2232
SqFt Below 
650
Style 
Contemporary
Water Source 
Public
Interior Features
Appliances 
DryerDishwasherMicrowaveRangeRefrigeratorWasher
Basement 
FullConcretePartially FinishedWalk-Out Access
Cooling 
Ceiling Fan(s)Central Air
Fireplace 
Yes
Fireplace Features 
Family RoomStoneWood Burning
Fireplaces 
1
Heating 
ElectricHeat Pump
Interior 
Ceiling Fan(s)His and Hers ClosetsRecessed LightingSmart ThermostatNatural Woodwork
Laundry Features 
Washer HookupElectric Dryer HookupMain Level
Main Level Bedrooms 
1
Window Features 
Double Pane WindowsScreensWood FramesWindow Treatments
Bathroom 
Dimensions - 8 x 6Level - Second
Bedroom 
Dimensions - 12 x 10Level - First
Dining Room 
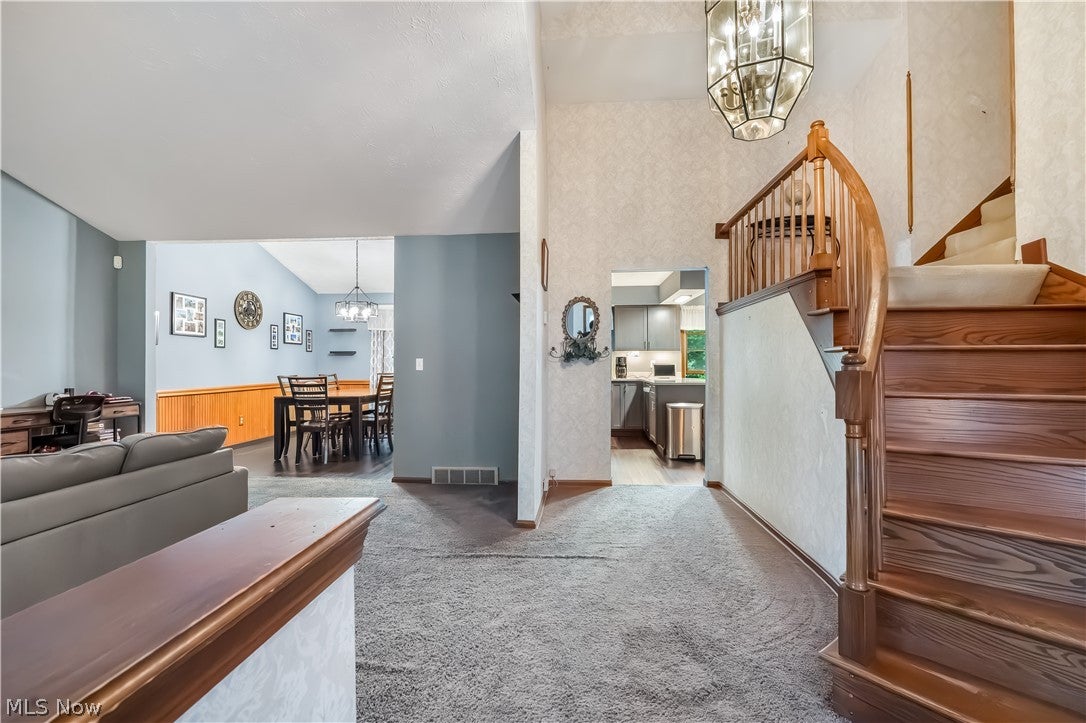
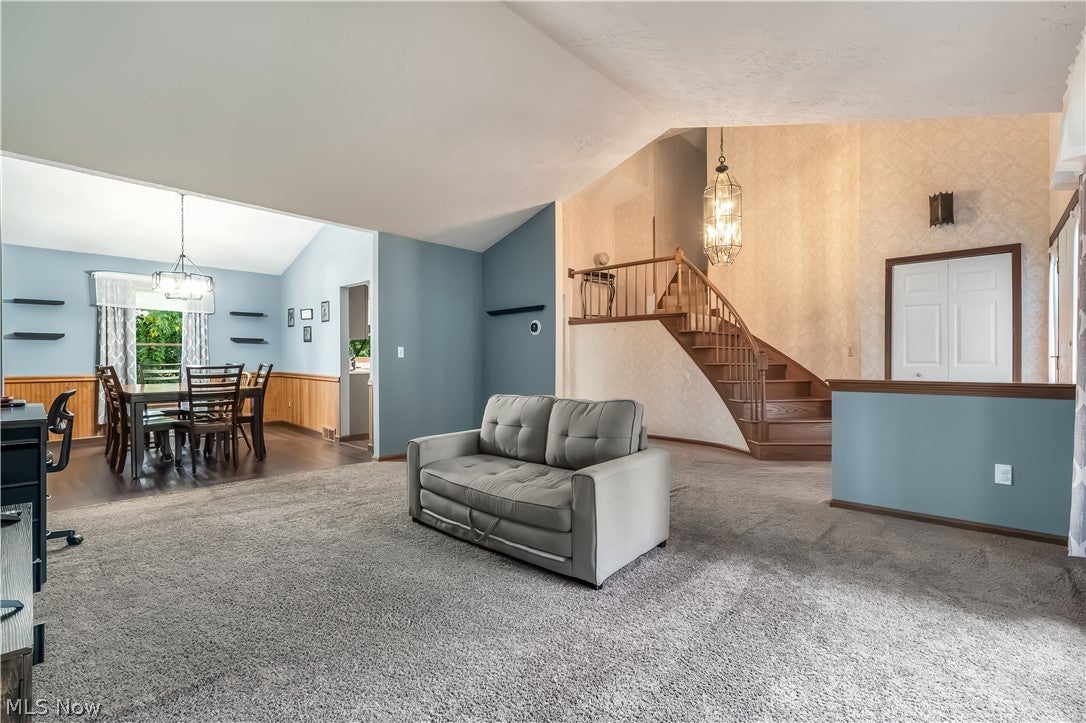
Dimensions - 10 x 11Level - FirstFeatures - Chandelier, Cathedral Ceiling(s)
EntryFoyer 
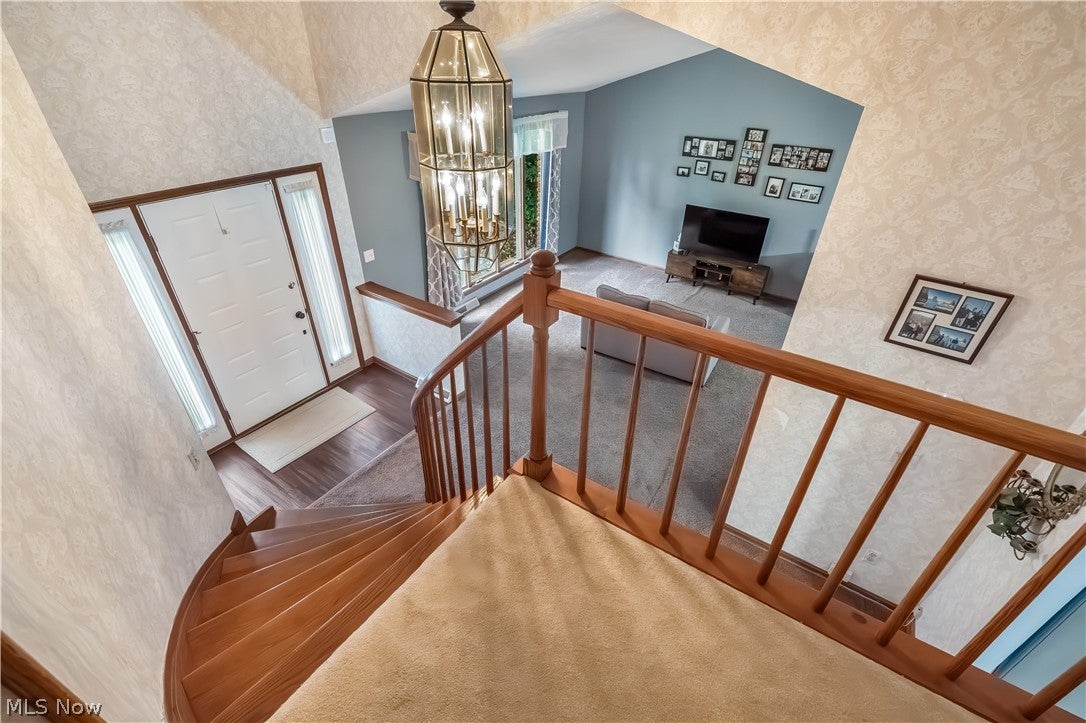
Dimensions - 6 x 16Level - FirstFeatures - Chandelier, Vaulted Ceiling(s)
Family Room 
Dimensions - 20 x 14Level - FirstFeatures - Beamed Ceilings, Bookcases
Kitchen 
Dimensions - 16 x 14Level - FirstFeatures - Breakfast Bar, Built-in Features, Stone Counters
Laundry 
Dimensions - 5 x 11Level - First
Living Room 
Dimensions - 14 x 16Level - FirstFeatures - Cathedral Ceiling(s)
PrimaryBathroom 
Dimensions - 10 x 13Level - Second
PrimaryBedroom 
Dimensions - 15 x 16Level - Second
Recreation 
Dimensions - 23 x 28Level - BasementFeatures - Wet Bar
Save
Ask
Tour
Hide
Share
Exterior Features
Construction Details 
BlockCedar
Fencing 
PerimeterWoodWire
Lot Features 
Front YardMany TreesSteep SlopeWooded
Other Structures 
Garage(s)
Patio And Porch 
CoveredDeck
Pool Features 
None
Roof 
MetalShingle
View 
Trees/Woods
Waterfront Features 
Stream
Waterview 
Trees/Woods
Windows/Doors 
Double Pane WindowsScreensWood FramesWindow Treatments
Community Features
School District 
Geneva Area CSD - 404
Township 
Geneva Twp
Schools
School District
Geneva Area CSD - 404
Elementary School
Unknown
Middle School
Unknown
High School
Unknown
Listing courtesy of Stephanie Shaffer of Russell Real Estate Services


The data relating to real estate for sale on this website comes in part from the Internet Data Exchange program of MLS NOW. Real estate listings held by brokerage firms other than are marked with the Internet Data Exchange logo and detailed information about them includes the name of the listing broker(s). The photos may be altered, edited, enhanced or virtually staged. Information Deemed Reliable But Not Guaranteed. Copyright 2026 - Multiple Listing Service, Inc. – All Rights Reserved.

Neighborhood & Commute
Source: Walkscore
Disclosure: Community information and market data powered by Constellation Data Labs. Information is deemed reliable but not guaranteed.
Save
Ask
Tour
Hide
Share