2081 Waynesburg Road NW, Carrollton, OH, 44615

Save
Ask
Tour
Hide
Share
$315,000
39 Days On Site

2081 Waynesburg Road NW
Carrollton, OH 44615

For Sale|Single Family Residence|Active
3
Beds
3
Total Baths
3
Full Baths
2,242
SqFt
$140
/SqFt
1976
Built
County:
Carroll
Call Now: 330-440-3253
Is this the listing for you? We can help make it yours.
330-440-3253
2081 Waynesburg Road NW2081 Waynesburg Road NW2081 Waynesburg Road NW2081 Waynesburg Road NW
Save
Ask
Tour
Hide
Share

Mortgage Calculator

Monthly Payment (Est.)

Enter an interest rate to see your estimated monthly payment.
Calculator powered by Showcase IDX, a Constellation1 Company. Copyright ©2026 Information is deemed reliable but not guaranteed.

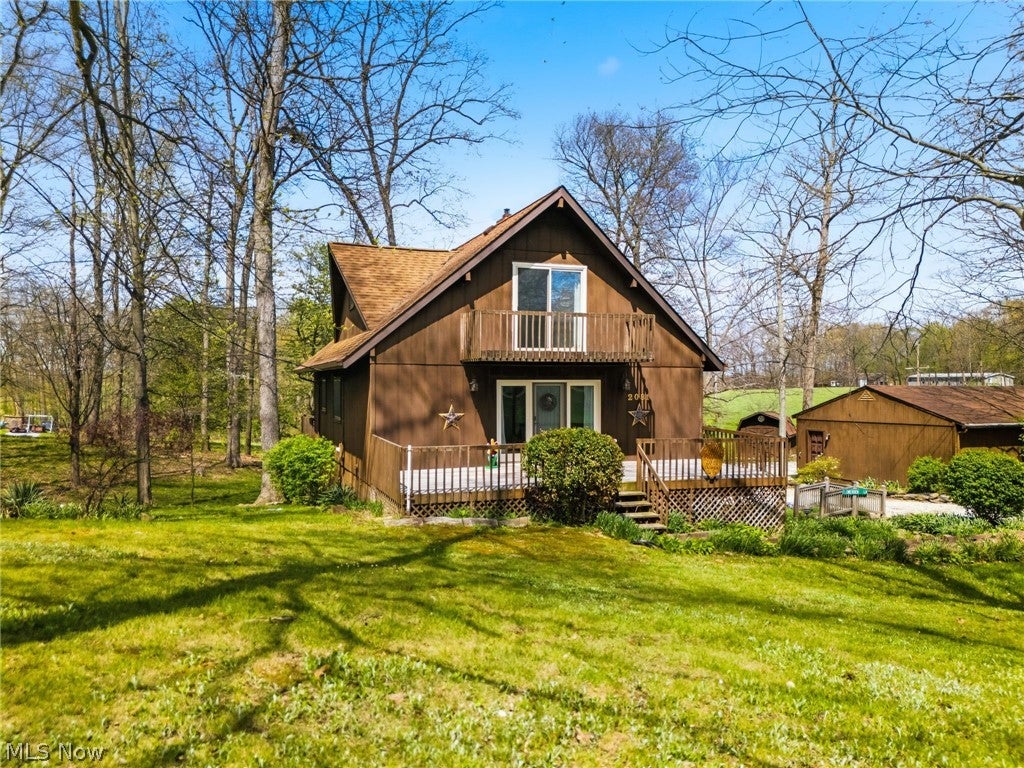
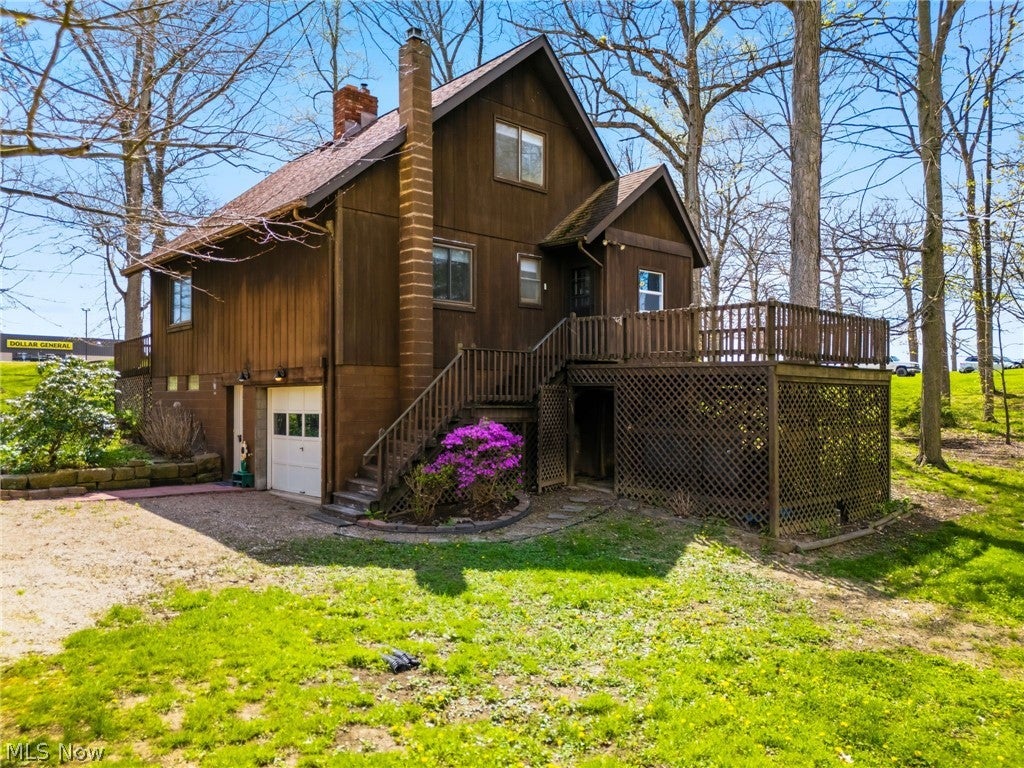
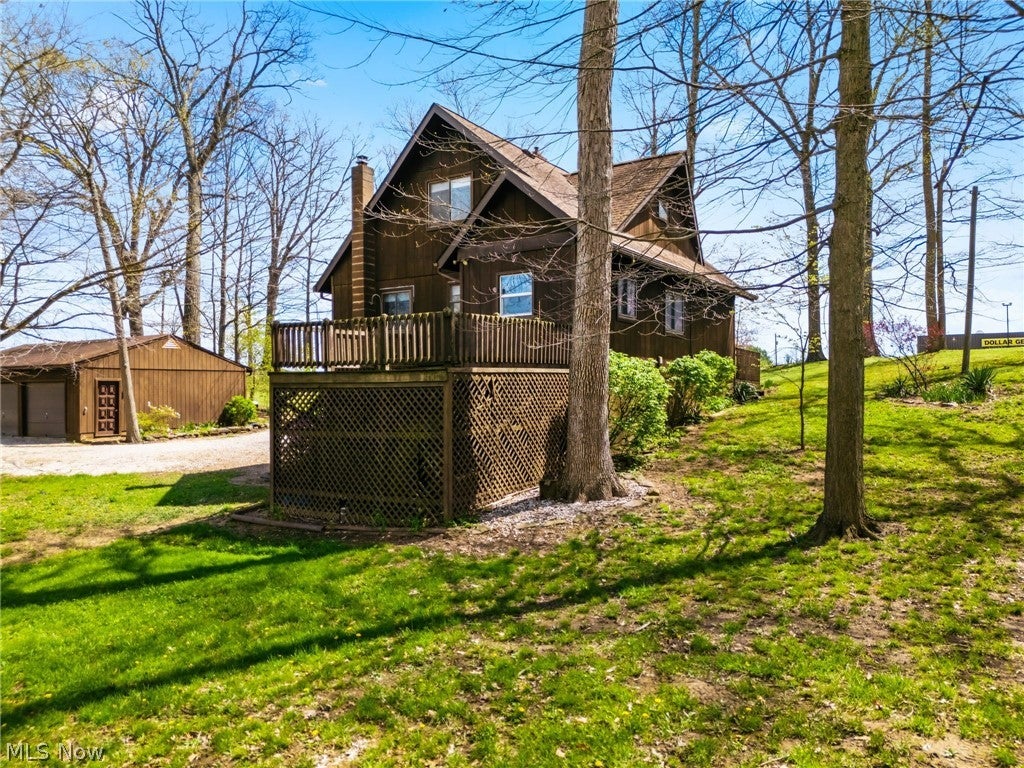
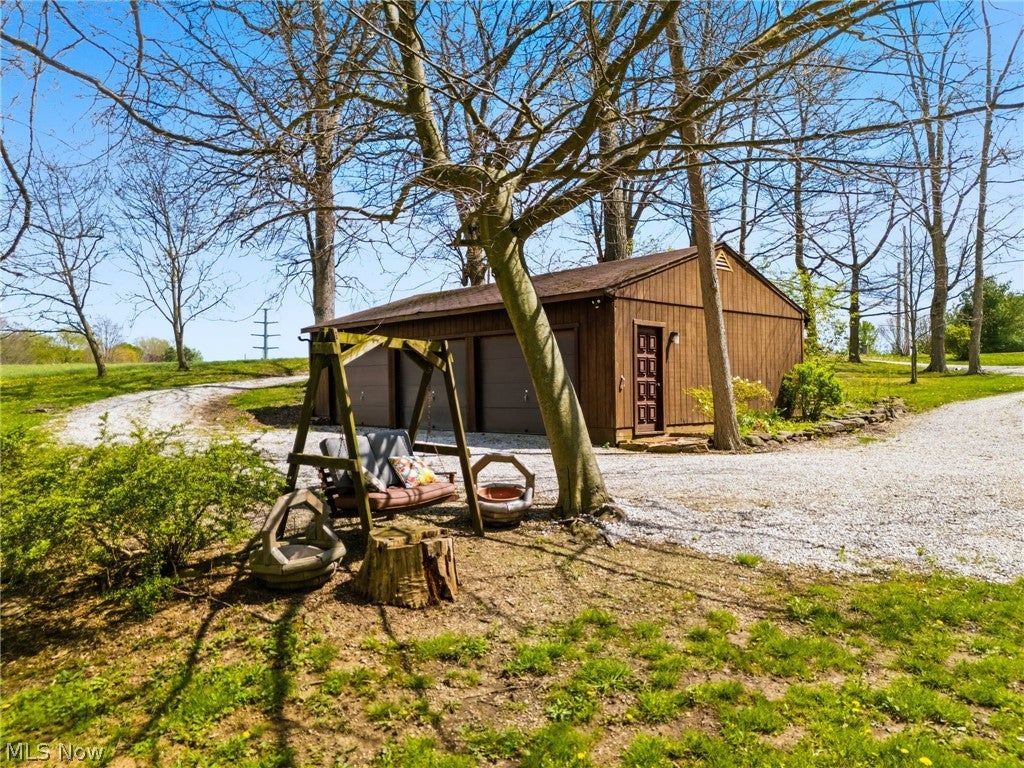
PRICED BELOW APPRAISED PRICE WITH IMMEDIATE POSSESSION ON THIS MOVE IN READY HOME WITH A NEW SEPTIC SYSTEM RECENTLY INSTALLED! COME AND CHECK OUT SOME OTHER RECENT UPDATES! One owner, first time on the market. Charming and Cozy nestled in a wooded setting. Smoke free home! Filled with loving memories and wonderfully maintained. Don't miss out on this opportunity to be the next owners of this 3-bedroom, 3- full bath cedar home situated on 4.5 acres in a fabulous location! Lovely living room extends across the front of the house and features a beautiful wood burning fireplace. Kitchen and dining areas feature hardwood floors, and newer stainless appliances. One bedroom and full bath completes the main level. 2 large bedrooms and full bath are upstairs. The lower level features a spacious family room with a full bathroom plus a one car garage and laundry area. Two extra-large decks on the front and back are perfect for entertaining. Gutter guards on the spouting. Outside you'll find a 24x36 oversized 3 car garage all with automatic openers PLUS a 32x64 heated pole building with running water. Lots of possibilities from your work from home business, extra storage, convert to barn for livestock, and more! Possible marketable timber! Roof 2010. AEP electric averages approx. $150 a month. Spectrum internet available. Don't delay, call today!

Save
Ask
Tour
Hide
Share
Listing Snapshot
Price 
$315,000
Days On Site 
39 Days
Bedrooms 
3
Inside Area (SqFt) 
2,242 sqft
Total Baths 
3
Full Baths 
3
Partial Baths 
N/A
Lot Size 
4.48 Acres
Year Built 
1976
MLS® Number 
5240848
Status 
Active
Property Tax 
$2,585.12
HOA/Condo/Coop Fees 
N/A
Sq Ft Source 
N/A
Friends & Family
Recent Activity
6 days agoPrice changed to $315,000
6 days agoListing updated with changes from the MLS®
a month agoListing first seen on site
General Features
Acres 
4.48
Attached Garage 
Yes
Disclosures 
Principal Is Real Estate Licensed
Garage 
Yes
Garage Spaces 
8
Land Lease 
No
Levels 
Two
Parking 
AttachedCircular DrivewayDetachedGarageGarage Door Opener
Property Sub Type 
Single Family Residence
Sewer 
Septic Tank
SqFt Above 
1792
SqFt Below 
450
Style 
Cape Cod, Conventional
Water Source 
WellSpring
Interior Features
Appliances 
DryerDishwasherRangeRefrigerator
Basement 
FinishedWalk-Out Access
Cooling 
Window Unit(s)
Fireplace 
Yes
Fireplace Features 
Blower FanPropaneGas
Fireplaces 
2
Heating 
ElectricFireplace(s)Oil
Main Level Bedrooms 
1
Bathroom 
Dimensions - 8 x 6Level - First
Bedroom 
Dimensions - 15 x 12Level - Second
Dining Room 
Dimensions - 11 x 8Level - First
Family Room 
Dimensions - 30 x 12Level - Lower
Kitchen 
Dimensions - 13 x 8Level - First
PrimaryBedroom 
Dimensions - 12 x 11Level - First
Save
Ask
Tour
Hide
Share
Exterior Features
Construction Details 
Cedar
Lot Features 
Wooded
Roof 
AsphaltFiberglass
Community Features
School District 
Carrollton EVSD - 1002
Township 
Harrison Twp
Schools
School District
Carrollton EVSD - 1002
Elementary School
Unknown
Middle School
Unknown
High School
Unknown
Listing courtesy of JoAnn Clark of Keller Williams Chervenic Rlty


The data relating to real estate for sale on this website comes in part from the Internet Data Exchange program of MLS NOW. Real estate listings held by brokerage firms other than are marked with the Internet Data Exchange logo and detailed information about them includes the name of the listing broker(s). The photos may be altered, edited, enhanced or virtually staged. Information Deemed Reliable But Not Guaranteed. Copyright 2026 - Multiple Listing Service, Inc. – All Rights Reserved.

Neighborhood & Commute
Source: Walkscore
Disclosure: Community information and market data powered by Constellation Data Labs. Information is deemed reliable but not guaranteed.
Save
Ask
Tour
Hide
Share