7671 W Lake Boulevard, Kent, OH, 44240

Save
Ask
Tour
Hide
Share
$479,900
35 Days On Site

7671 W Lake Boulevard
Kent, OH 44240

For Sale|Single Family Residence|Active
4
Beds
3
Total Baths
2
Full Baths
1
Partial Bath
3,205
SqFt
$150
/SqFt
1973
Built
Subdivision:
Beechwood Island
County:
Portage
Call Now: 330-440-3253
Is this the listing for you? We can help make it yours.
330-440-3253
7671 W Lake Boulevard7671 W Lake Boulevard7671 W Lake Boulevard7671 W Lake Boulevard
Save
Ask
Tour
Hide
Share

Mortgage Calculator

Monthly Payment (Est.)

Enter an interest rate to see your estimated monthly payment.
Calculator powered by Showcase IDX, a Constellation1 Company. Copyright ©2026 Information is deemed reliable but not guaranteed.

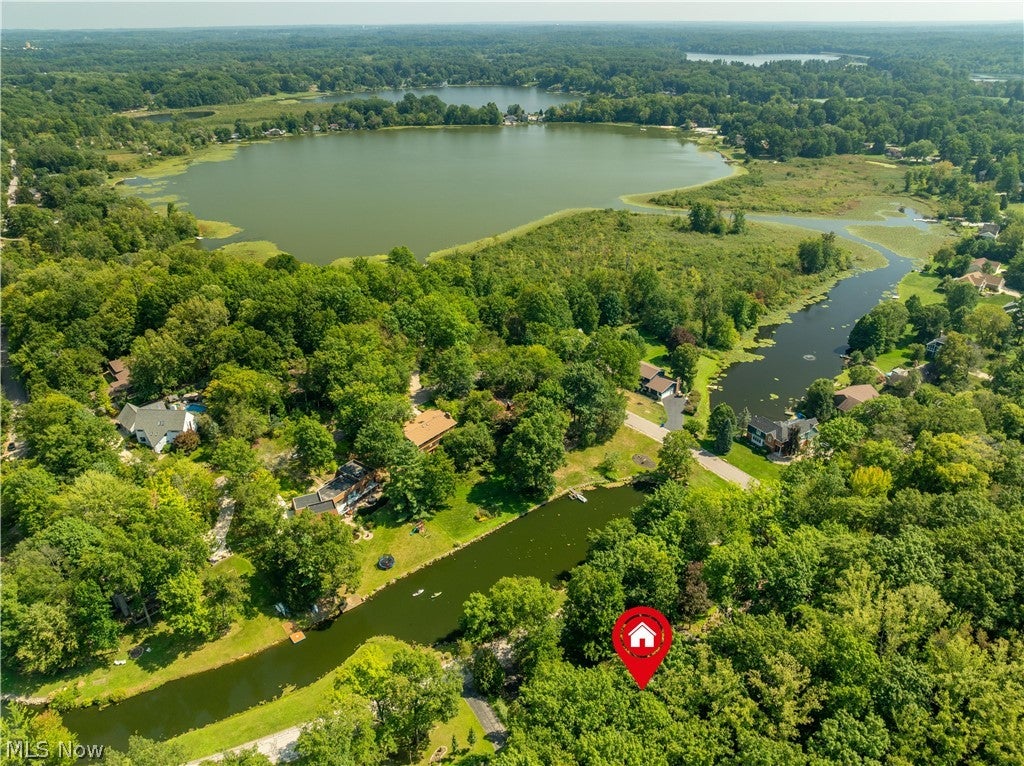
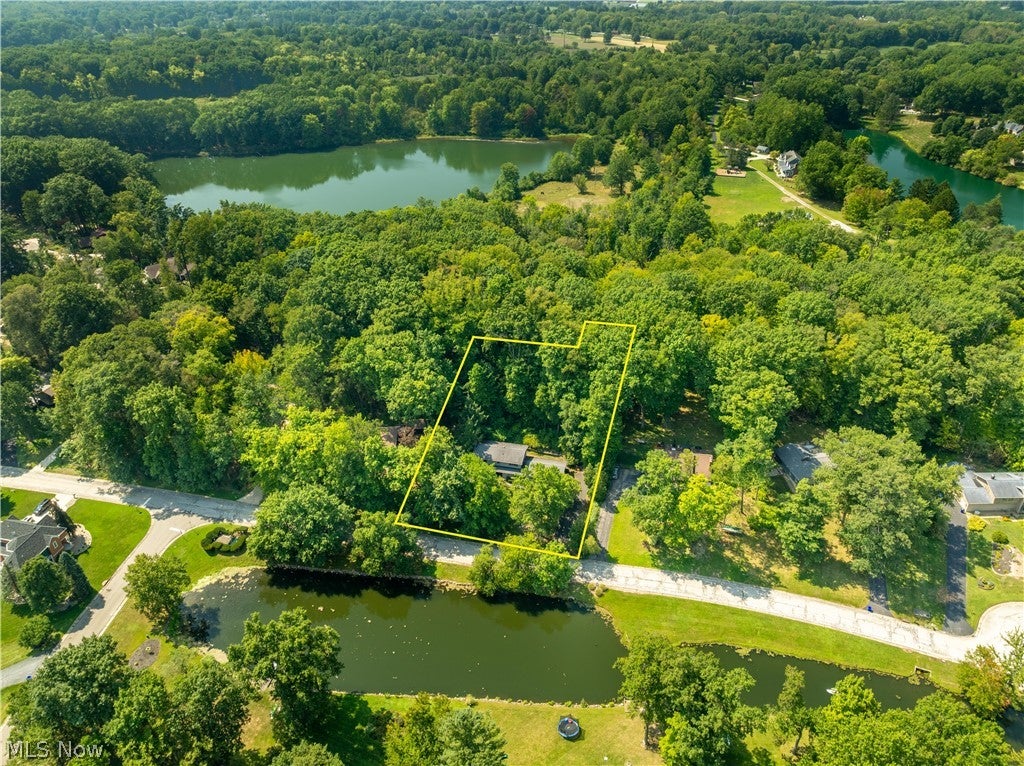
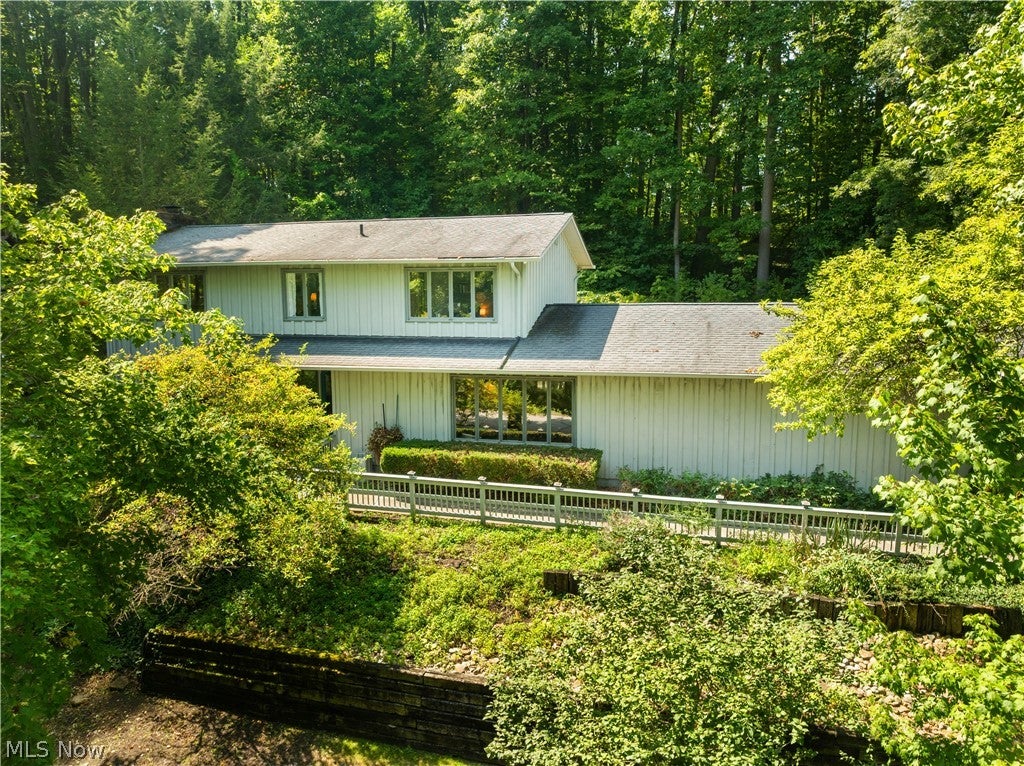
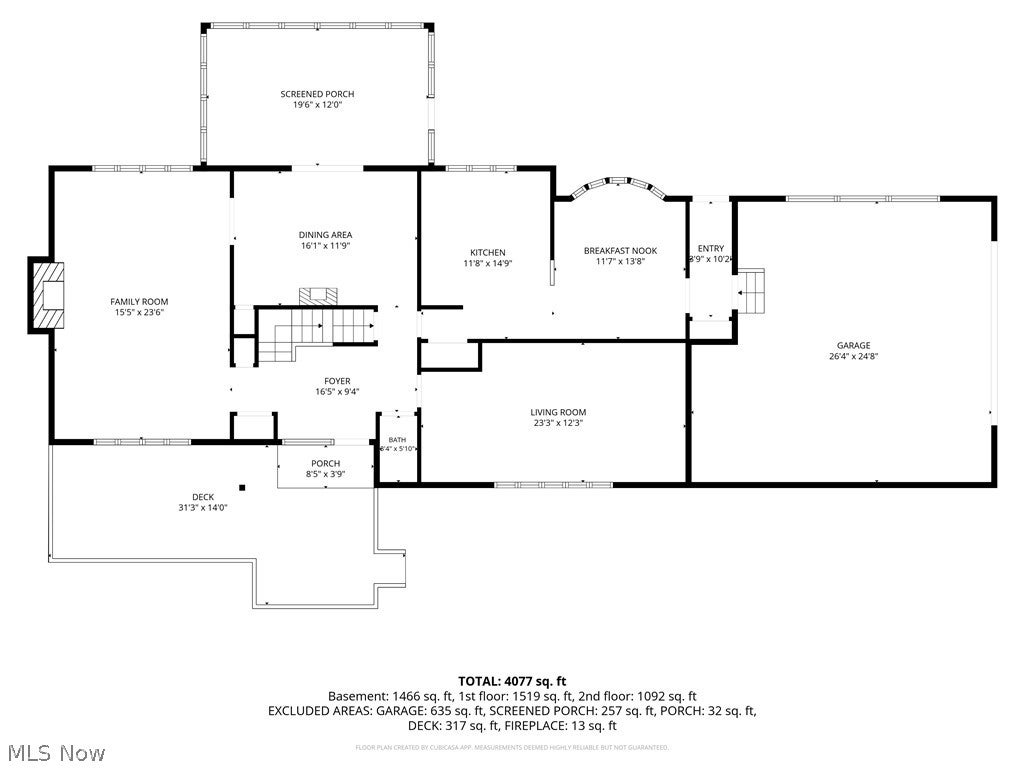
Water views, wooded privacy and a quiet, low-traffic dead-end street set the stage for this extensively updated home in Beechwood Island Estates on Twin Lakes. Positioned directly across from the channel/canal of West Twin Lake, the home enjoys a beautiful water view and easy access to the Twin Lakes lifestyle, including lake privileges, private beach & clubhouse. Inside, the spacious three-level layout offers over 3,000 total square feet, including the finished portion of the lower level. Numerous windows fill the home with abundant natural light and bring the surrounding water and wooded setting indoors. The 2023 updates include a renovated primary bath with custom tile shower, quartz vanity and tile floor; renovated hall bath with custom tile tub/shower, tile floor and vintage-inspired vanity; new lighting throughout; LVP flooring in most rooms; tile bathroom floors; and fresh interior paint. The main living spaces feature a bright foyer, formal dining room with crown molding and chair rail, living room with crown molding and gas fireplace with remote and a family room/library with built-in shelving. The kitchen features granite countertops and nice appliances. The upper level offers four bedrooms, including a primary suite with two closets. The finished lower level adds versatile space for a game/recreation room, music room and laundry, with additional unfinished storage. Outdoor living is enhanced by a large front deck, glass and screened rear sunroom and wooded surroundings. Attached 2-car garage provides convenient parking and storage. Additional features include hardwood stairs, bedroom built-in desk, laundry chute, ceiling fans, 2022 Carrier gas forced-air furnace, central air and gasoline-powered backup generator with subpanel. Enjoy the peaceful Twin Lakes setting while being close to Kent State University, downtown Kent’s locally owned restaurants and coffee shops, parks, Cuyahoga River recreation, hiking and bike trails, and The Fairways at Twin Lakes.

Save
Ask
Tour
Hide
Share
Listing Snapshot
Price 
$479,900
Days On Site 
35 Days
Bedrooms 
4
Inside Area (SqFt) 
3,205 sqft
Total Baths 
3
Full Baths 
2
Partial Baths 
1
Lot Size 
0.65 Acres
Year Built 
1973
MLS® Number 
5240853
Status 
Active
Property Tax 
$5,235
HOA/Condo/Coop Fees 
$126.31 monthly
Sq Ft Source 
N/A
Friends & Family
Recent Activity
3 weeks agoStatus changed to Active
3 weeks agoListing updated with changes from the MLS®
a month agoListing first seen on site
General Features
Acres 
0.65
Attached Garage 
Yes
Direction Faces 
North
Disclosures 
Hoa Disclosure
Garage 
Yes
Garage Spaces 
2
Land Lease 
No
Levels 
Two
Number Of Stories 
2
Parking 
AsphaltAttachedDrivewayGarageGarage Door OpenerGarage Faces SideStorage
Pets 
Yes
Property Sub Type 
Single Family Residence
Security 
Security SystemSmoke Detector(s)
Sewer 
Public Sewer
Special Circumstances 
Standard
SqFt Above 
2512
SqFt Below 
693
Style 
Colonial
Water Source 
WellShared Well
Interior Features
Appliances 
DryerDishwasherDisposalMicrowaveRangeRefrigeratorWasher
Basement 
FullPartially FinishedStorage SpaceSump Pump
Cooling 
Ceiling Fan(s)Central Air
Fireplace 
Yes
Fireplace Features 
GasLiving Room
Fireplaces 
1
Heating 
Natural GasForced Air
Interior 
Ceiling Fan(s)Crown MoldingEntrance FoyerGranite CountersKitchen IslandPantryStorage
Laundry Features 
Laundry ChuteLower Level
Bathroom 
Dimensions - ND x NDLevel - SecondDescription - Newly renovated in 2023 - custom tile tub/shower, vintage/antique vanity and tile floor
Bedroom 
Dimensions - ND x NDLevel - Second
Dining Room 
Dimensions - ND x NDLevel - FirstDescription - Crown molding and chair rail
EatInKitchen 
Dimensions - ND x NDLevel - FirstFeatures - Granite Counters
EntryFoyer 
Dimensions - ND x NDLevel - First
Laundry 
Dimensions - ND x NDLevel - Lower
Library 
Dimensions - ND x NDLevel - FirstFeatures - Beamed Ceilings, Bookcases, Built-in Features
Living Room 
Dimensions - ND x NDLevel - FirstDescription - Beautiful room with lots of windows, gas fireplace and crown molding
PrimaryBathroom 
Dimensions - ND x NDLevel - SecondDescription - Newly renovated in 2023 - custom tile shower, quartz vanity and tile floor
PrimaryBedroom 
Dimensions - ND x NDLevel - Second
Recreation 
Dimensions - ND x NDLevel - Lower
Sunroom 
Dimensions - ND x NDLevel - FirstDescription - Glass and screens, ceiling fan & loaded with windows and wooded views
Save
Ask
Tour
Hide
Share
Exterior Features
Construction Details 
Wood Siding
Exterior 
LightingStorage
Frontage 
Lakefront
Lot Features 
Cul-De-SacLandscapedMany TreesSlopedViewsWoodedWaterfront
Patio And Porch 
DeckEnclosedFront PorchPatioPorchScreened
Roof 
AsphaltFiberglass
View 
CanalLakeTrees/WoodsWater
Waterfront 
Yes
Waterfront Features 
Lake FrontLake PrivilegesWaterfront
Waterview 
CanalLakeTrees/WoodsWater
Community Features
Association Fee 
$515.73
Association Fee Frequency 
Annually
Additional Association Fee 
$250.0
Additional Association Fee Frequency 
Quarterly
Community Features 
LakePlayground
School District 
Kent CSD - 6705
Township 
Franklin Twp
Schools
School District
Kent CSD - 6705
Elementary School
Unknown
Middle School
Unknown
High School
Unknown
Listing courtesy of John A Williams of RE/MAX Edge Realty


The data relating to real estate for sale on this website comes in part from the Internet Data Exchange program of MLS NOW. Real estate listings held by brokerage firms other than are marked with the Internet Data Exchange logo and detailed information about them includes the name of the listing broker(s). The photos may be altered, edited, enhanced or virtually staged. Information Deemed Reliable But Not Guaranteed. Copyright 2026 - Multiple Listing Service, Inc. – All Rights Reserved.

Neighborhood & Commute
Source: Walkscore
Disclosure: Community information and market data powered by Constellation Data Labs. Information is deemed reliable but not guaranteed.
Save
Ask
Tour
Hide
Share