4468 Devonshire Drive c, Youngstown, OH, 44512

Save
Ask
Tour
Hide
Share
$255,900
35 Days On Site

4468 Devonshire Drive c
Youngstown, OH 44512

For Sale|Condominium|Active
3
Beds
3
Total Baths
2
Full Baths
1
Partial Bath
3,162
SqFt
$81
/SqFt
1981
Built
County:
Mahoning
Call Now: 330-440-3253
Is this the listing for you? We can help make it yours.
330-440-3253
4468 Devonshire Drive c4468 Devonshire Drive c4468 Devonshire Drive c4468 Devonshire Drive c
Save
Ask
Tour
Hide
Share

Mortgage Calculator

Monthly Payment (Est.)

Enter an interest rate to see your estimated monthly payment.
Calculator powered by Showcase IDX, a Constellation1 Company. Copyright ©2026 Information is deemed reliable but not guaranteed.

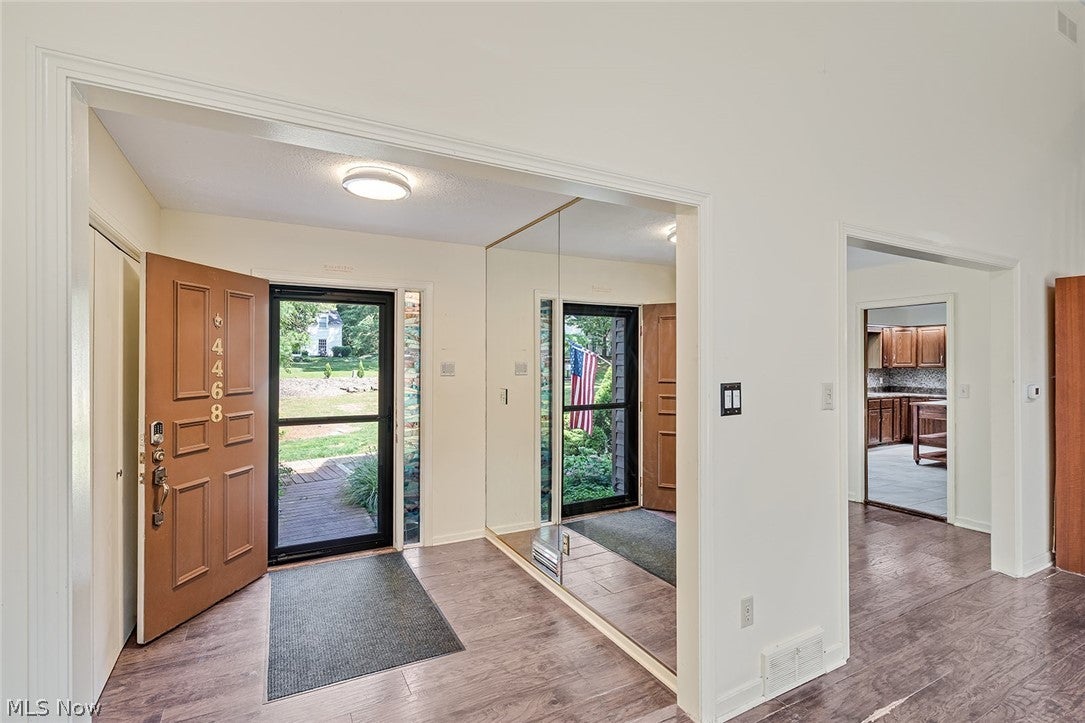
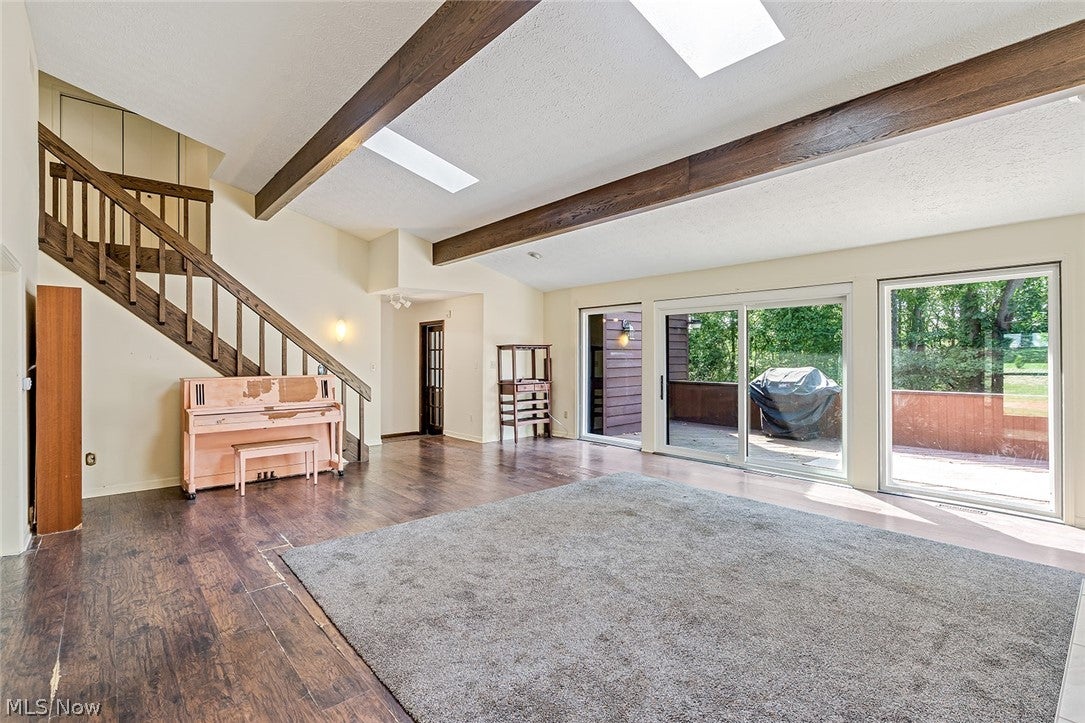
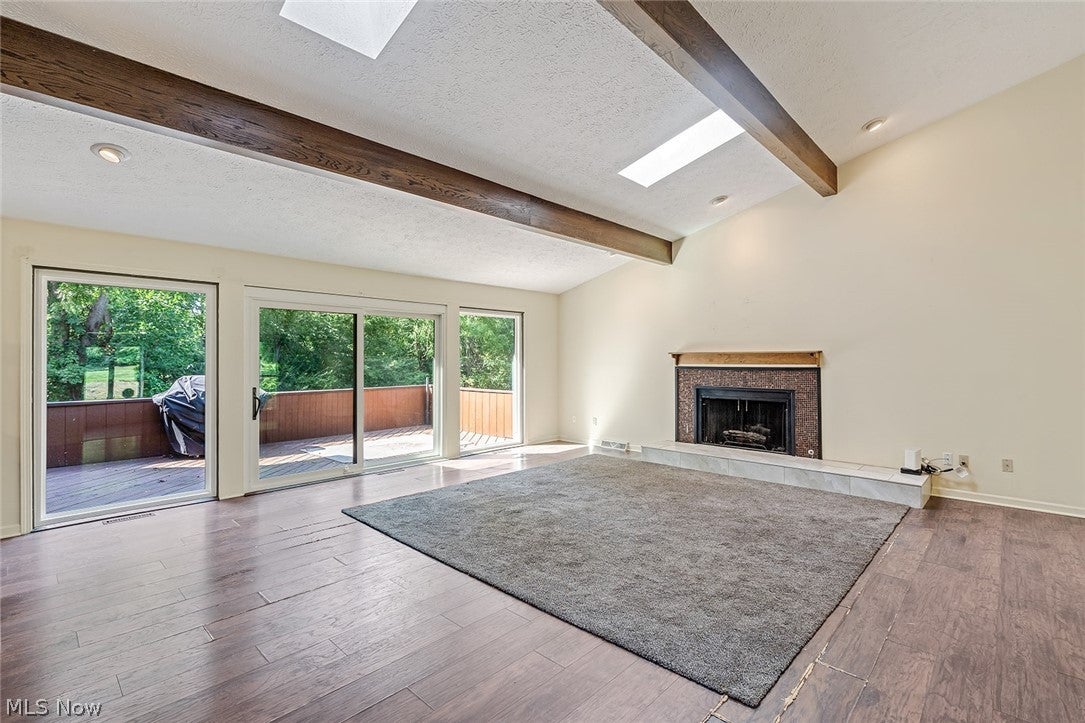
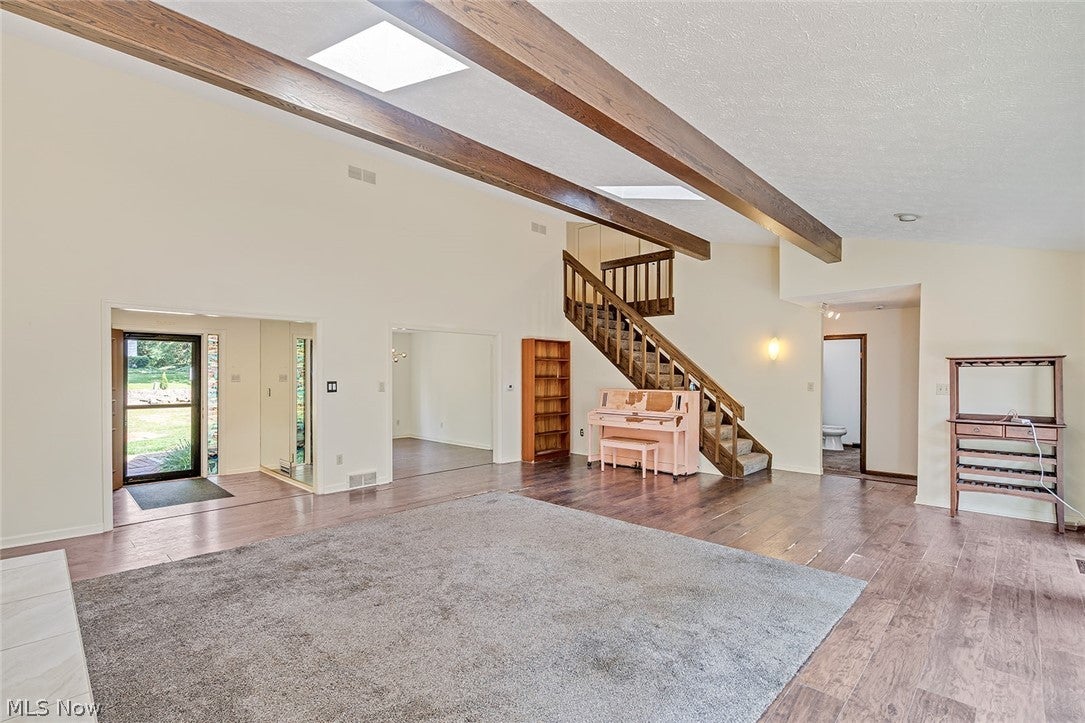
Rarely does a condo like this hit the market in Boardman. Welcome to 4468 Devonshire Drive, where spacious living, an open-concept layout, major updates, and hard-to-find features all come together. Step inside to a bright family room with soaring vaulted ceilings that immediately gives the home an open, impressive feel. The layout offers 3 bedrooms and 3 bathrooms, plus a large office with a fireplace that could easily function as a fourth bedroom, guest room, or additional living space. The primary suite is a standout, featuring an updated bathroom with heated floors. You’ll also find a formal dining room, eat-in kitchen, and plenty of room to entertain or simply spread out. Outside, newer sliding glass doors lead to a large deck that creates the perfect spot for morning coffee, grilling, or relaxing at the end of the day. The oversized 2-car garage also offers additional storage space. Even better, many of the major updates have already been handled: upstairs carpet in 2017, new furnace in 2018, updated primary bathroom and exterior paint in 2019, new A/C in 2023, and a new hot water tank, windows, and sliding glass doors in 2025. If you’ve been waiting for a Boardman condo that doesn’t feel small, cramped, or cookie-cutter, this one deserves a look.

Save
Ask
Tour
Hide
Share
Listing Snapshot
Price 
$255,900
Days On Site 
35 Days
Bedrooms 
3
Inside Area (SqFt) 
3,162 sqft
Total Baths 
3
Full Baths 
2
Partial Baths 
1
Lot Size 
N/A
Year Built 
1981
MLS® Number 
5240877
Status 
Active
Property Tax 
$2,898
HOA/Condo/Coop Fees 
$350 monthly
Sq Ft Source 
N/A
Friends & Family
Recent Activity
4 hours agoPrice changed to $255,900
4 hours agoListing updated with changes from the MLS®
a month agoListing first seen on site
General Features
Foundation 
Block
Garage 
Yes
Garage Spaces 
2
Green Energy Efficient 
Windows
Home Warranty 
Yes
Land Lease 
No
Levels 
Two
Number Of Stories 
2
Parking 
Additional Parking
Pets 
Yes
Property Sub Type 
Condominium
Sewer 
Public Sewer
Special Circumstances 
Standard
SqFt Above 
2762
SqFt Below 
400
Style 
Conventional
Water Source 
Public
Interior Features
Appliances 
DryerDishwasher
Basement 
Concrete
Cooling 
Central Air
Fireplace 
Yes
Fireplace Features 
Family Room
Fireplaces 
2
Heating 
Natural Gas
Interior 
Cathedral Ceiling(s)Eat-in KitchenHigh CeilingsWalk-In Closet(s)
Laundry Features 
Laundry Room
Window Features 
ENERGY STAR Qualified Windows
Family Room 
Dimensions - ND x NDLevel - FirstFeatures - Beamed Ceilings, High Ceilings
Save
Ask
Tour
Hide
Share
Exterior Features
Construction Details 
Wood Siding
Exterior 
Private Entrance
Patio And Porch 
DeckFront Porch
Roof 
Asbestos Shingle
Windows/Doors 
ENERGY STAR Qualified Windows
Community Features
Association Fee 
$350.0
Association Fee Frequency 
Monthly
Additional Association Fee Frequency 
Monthly
School District 
Boardman LSD - 5002
Township 
Boardman Twp
Financing Terms Available 
CashConventionalFHAVA Loan
Schools
School District
Boardman LSD - 5002
Elementary School
Unknown
Middle School
Unknown
High School
Unknown
Listing courtesy of Raymond Griggy of Keller Williams Chervenic Rlty


The data relating to real estate for sale on this website comes in part from the Internet Data Exchange program of MLS NOW. Real estate listings held by brokerage firms other than are marked with the Internet Data Exchange logo and detailed information about them includes the name of the listing broker(s). The photos may be altered, edited, enhanced or virtually staged. Information Deemed Reliable But Not Guaranteed. Copyright 2026 - Multiple Listing Service, Inc. – All Rights Reserved.

Neighborhood & Commute
Source: Walkscore
Disclosure: Community information and market data powered by Constellation Data Labs. Information is deemed reliable but not guaranteed.
Save
Ask
Tour
Hide
Share