
Save
Ask
Tour
Hide
$179,900
38 Days On Site
84 Mersey CourtMentor, OH 44060
For Sale|Condominium|Active Under Contract
3
Beds
2
Total Baths
1
Full Bath
1
Partial Bath
1,352
SqFt
$133
/SqFt
1977
Built
Subdivision:
Concord Commons
County:
Lake
Call Now: 330-440-3253
Is this the listing for you? We can help make it yours.
330-440-3253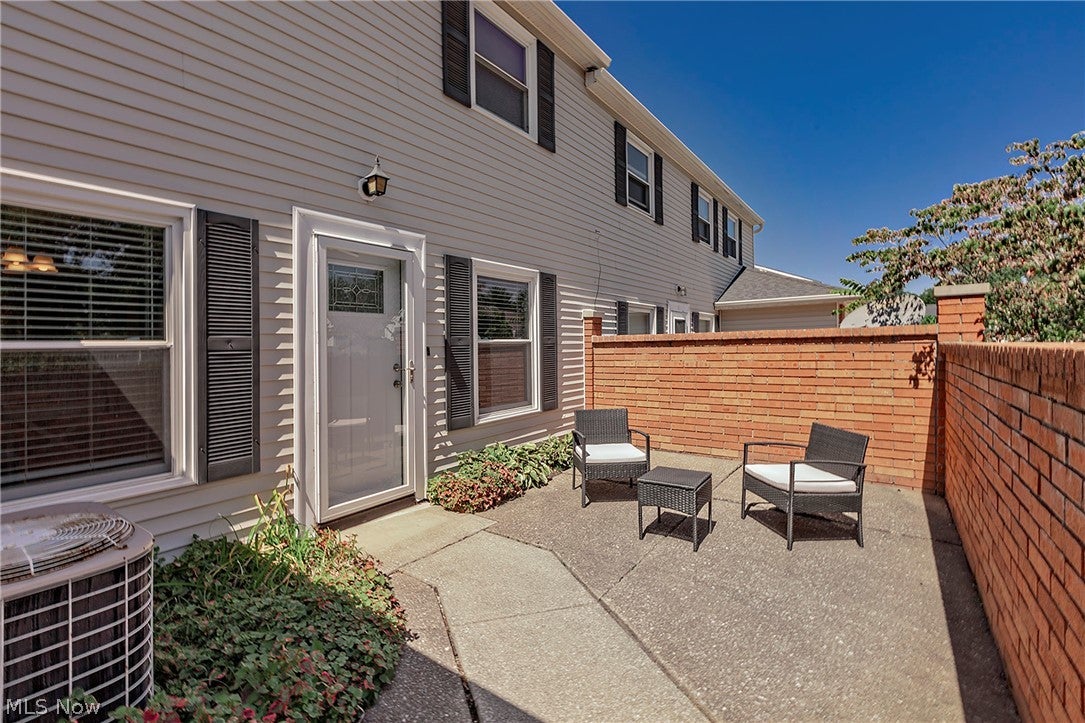
Save
Ask
Tour
Hide
Mortgage Calculator
Monthly Payment (Est.)
Enter an interest rate to see your estimated monthly payment.Calculator powered by Showcase IDX, a Constellation1 Company. Copyright ©2026 Information is deemed reliable but not guaranteed.
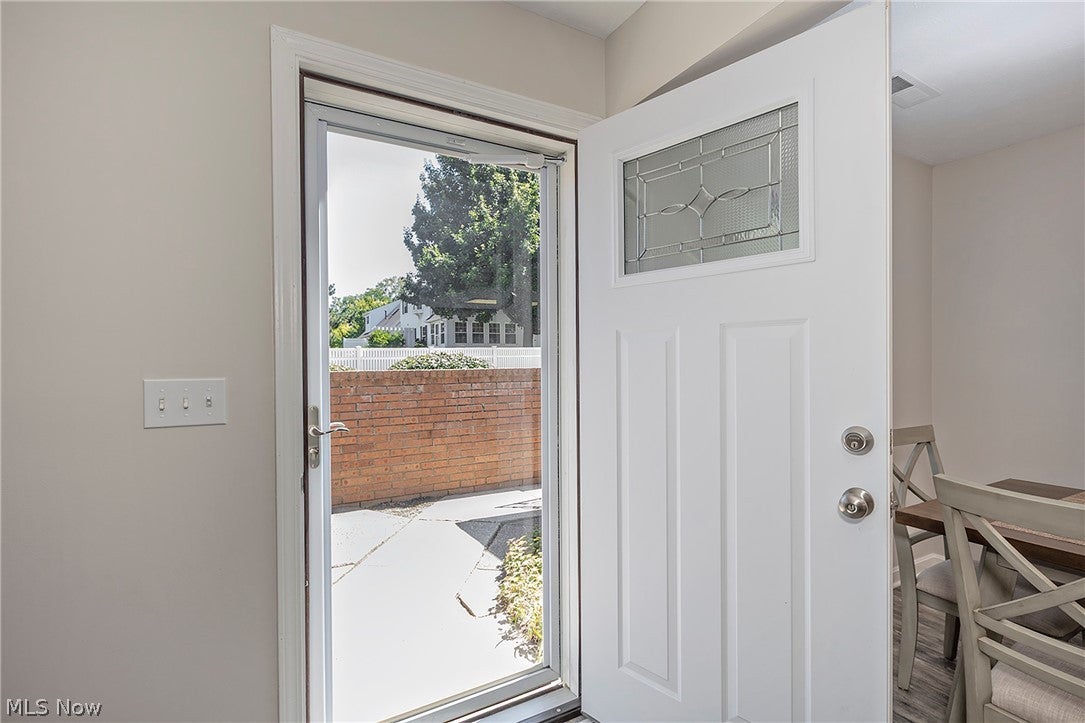
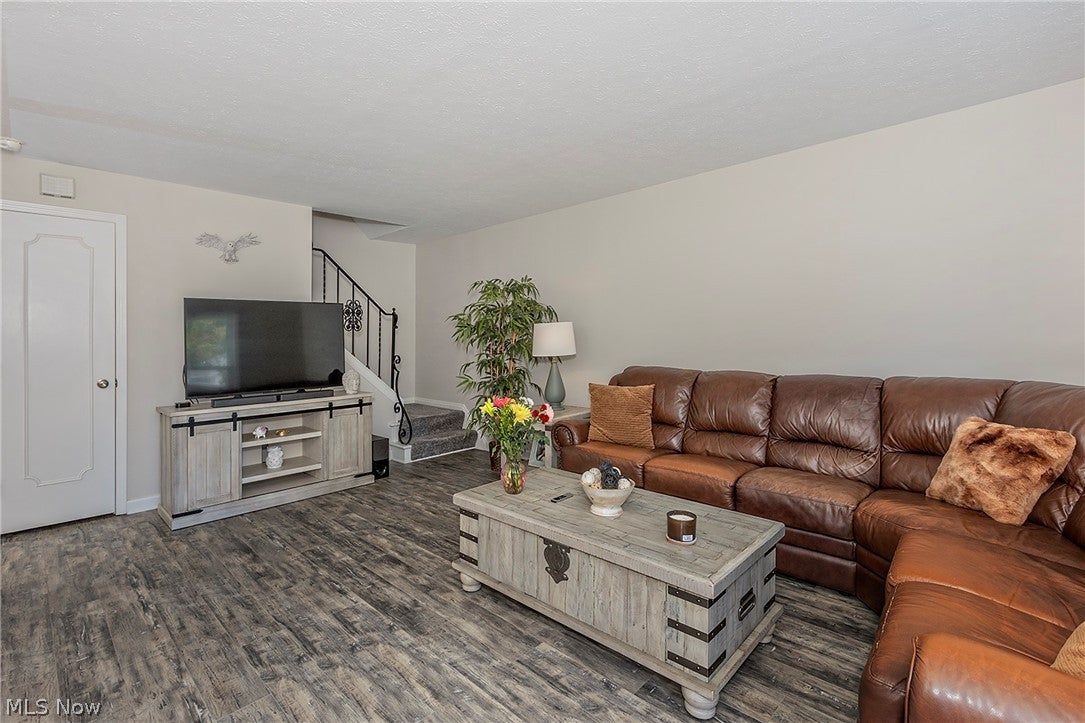
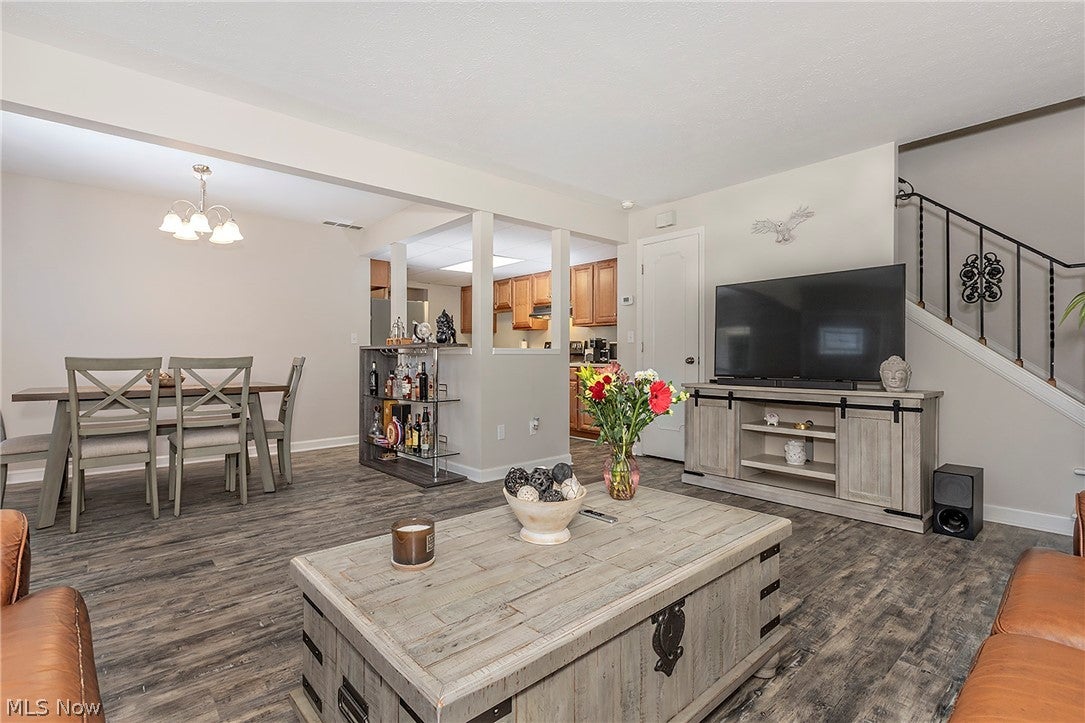
Welcome to this beautifully maintained 3 bedroom. 1.5 bath home offering generous living space. Spacious primary bedroom provides a walk in closet. Two good size additional bedrooms. Updated bathrooms. Kitchen features newer stainless steel appliances. Living room and dining room are designed with everyday living and great for entertaining. Welcoming courtyard entrance adds charm and character. Walk in attic space above the garage is great for storage. The attached over-sized 2 car garage provides abundant of space for vehicles, storage, hobbies or workspace. This home is meticulously cared for. Laminate floor 2026. All kitchen appliances 2024, Washer and dryer 2023. Close to shopping and restaurants.
Save
Ask
Tour
Hide
Listing Snapshot
Price
$179,900
Days On Site
38 Days
Bedrooms
3
Inside Area (SqFt)
1,352 sqft
Total Baths
2
Full Baths
1
Partial Baths
1
Lot Size
N/A
Year Built
1977
MLS® Number
5240879
Status
Active Under Contract
Property Tax
$2,027.72
HOA/Condo/Coop Fees
$280 monthly
Sq Ft Source
N/A
Friends & Family
Recent Activity
| yesterday | Status changed to Active Under Contract | |
| yesterday | Listing updated with changes from the MLS® | |
| 2 weeks ago | Price changed to $179,900 | |
| a month ago | Listing first seen on site |
General Features
Attached Garage
Yes
Garage
Yes
Garage Spaces
2
Land Lease
No
Levels
Two
Number Of Stories
2
Parking
AttachedDrivewayGarage Faces FrontGarageGarage Door Opener
Pets
Yes
Property Condition
Updated/Remodeled
Property Sub Type
Condominium
Security
Smoke Detector(s)
Sewer
Public Sewer
SqFt Above
1352
Style
Colonial
Water Source
Public
Interior Features
Appliances
DryerDishwasherMicrowaveRangeRefrigeratorWasher
Cooling
Central Air
Heating
ElectricForced Air
Interior
ChandelierWalk-In Closet(s)
Laundry Features
Main LevelLaundry RoomIn Unit
Window Features
Window Treatments
Bedroom
Dimensions - 12 x 10Level - Second
Dining Room
Dimensions - 14 x 10Level - FirstFeatures - Chandelier
Kitchen
Dimensions - 12 x 9Level - First
Laundry
Dimensions - 8 x 5Level - First
PrimaryBedroom
Dimensions - 15 x 12Level - Second
Save
Ask
Tour
Hide
Exterior Features
Construction Details
Vinyl Siding
Exterior
Courtyard
Fencing
Vinyl
Patio And Porch
Patio
Pool Features
In GroundPrivate
Private Pool
Yes
Roof
AsphaltFiberglass
Windows/Doors
Window Treatments
Community Features
Association Fee Frequency
Monthly
Additional Association Fee
$280.0
Additional Association Fee Frequency
Monthly
School District
Mentor EVSD - 4304
Township
Mentor
Financing Terms Available
CashConventional
Schools
School District
Mentor EVSD - 4304
Elementary School
Unknown
Middle School
Unknown
High School
Unknown
Listing courtesy of Deborah A Marchiore of HomeSmart Real Estate Momentum LLC

The data relating to real estate for sale on this website comes in part from the Internet Data Exchange program of MLS NOW. Real estate listings held by brokerage firms other than are marked with the Internet Data Exchange logo and detailed information about them includes the name of the listing broker(s). The photos may be altered, edited, enhanced or virtually staged. Information Deemed Reliable But Not Guaranteed. Copyright 2026 - Multiple Listing Service, Inc. – All Rights Reserved.
The data relating to real estate for sale on this website comes in part from the Internet Data Exchange program of MLS NOW. Real estate listings held by brokerage firms other than are marked with the Internet Data Exchange logo and detailed information about them includes the name of the listing broker(s). The photos may be altered, edited, enhanced or virtually staged. Information Deemed Reliable But Not Guaranteed. Copyright 2026 - Multiple Listing Service, Inc. – All Rights Reserved.
Neighborhood & Commute
Source: Walkscore
Disclosure: Community information and market data powered by Constellation Data Labs. Information is deemed reliable but not guaranteed.
Save
Ask
Tour
Hide