
4551 Lockwood BoulevardYoungstown, OH 44511
Mortgage Calculator
Monthly Payment (Est.)
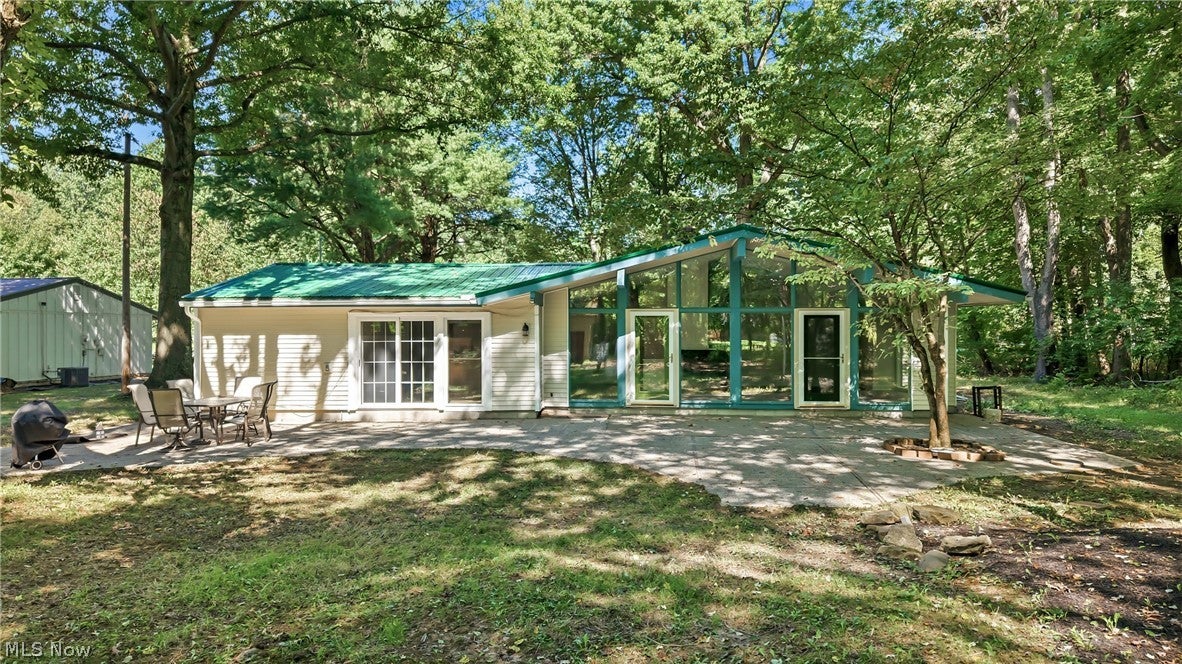
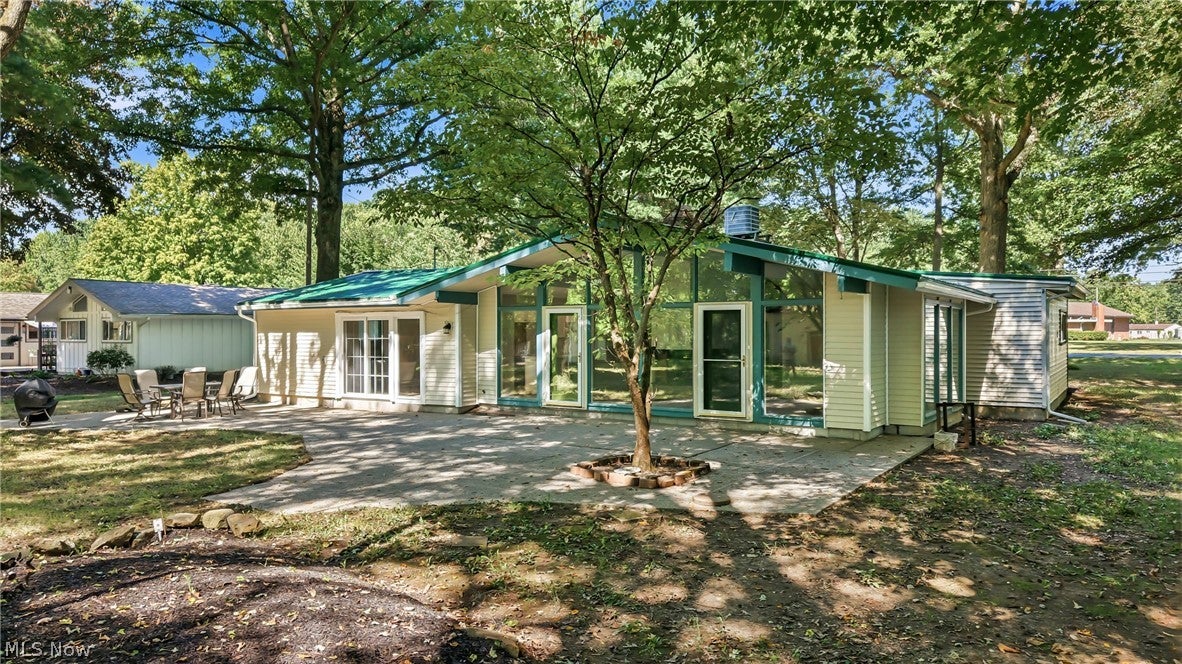
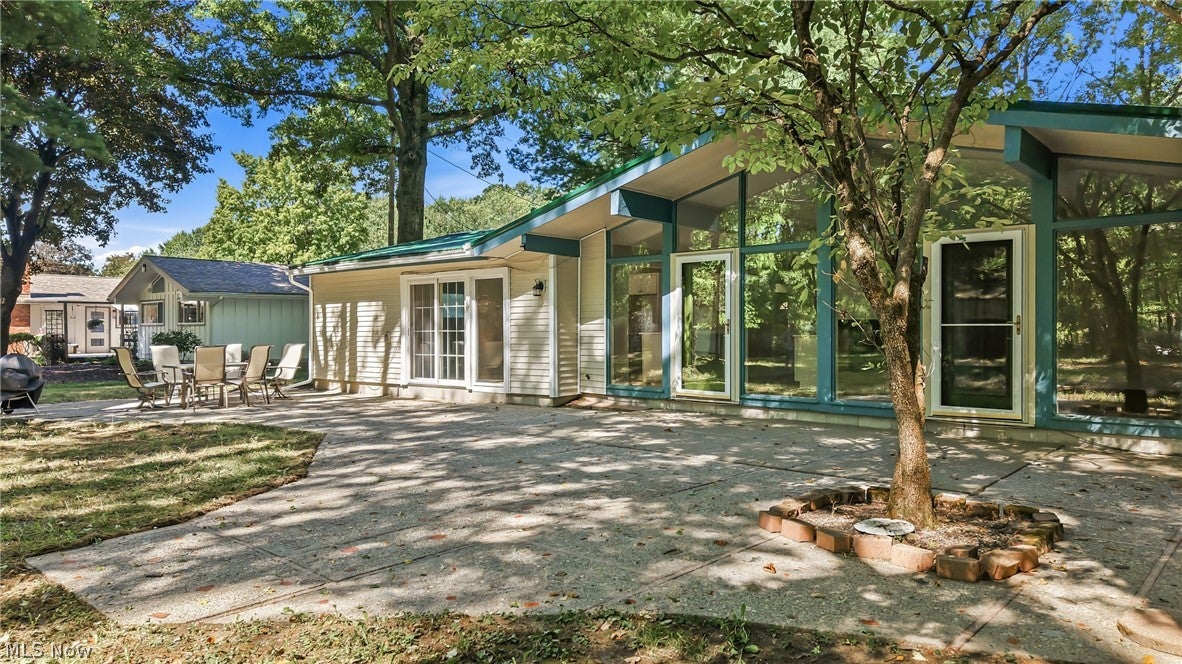
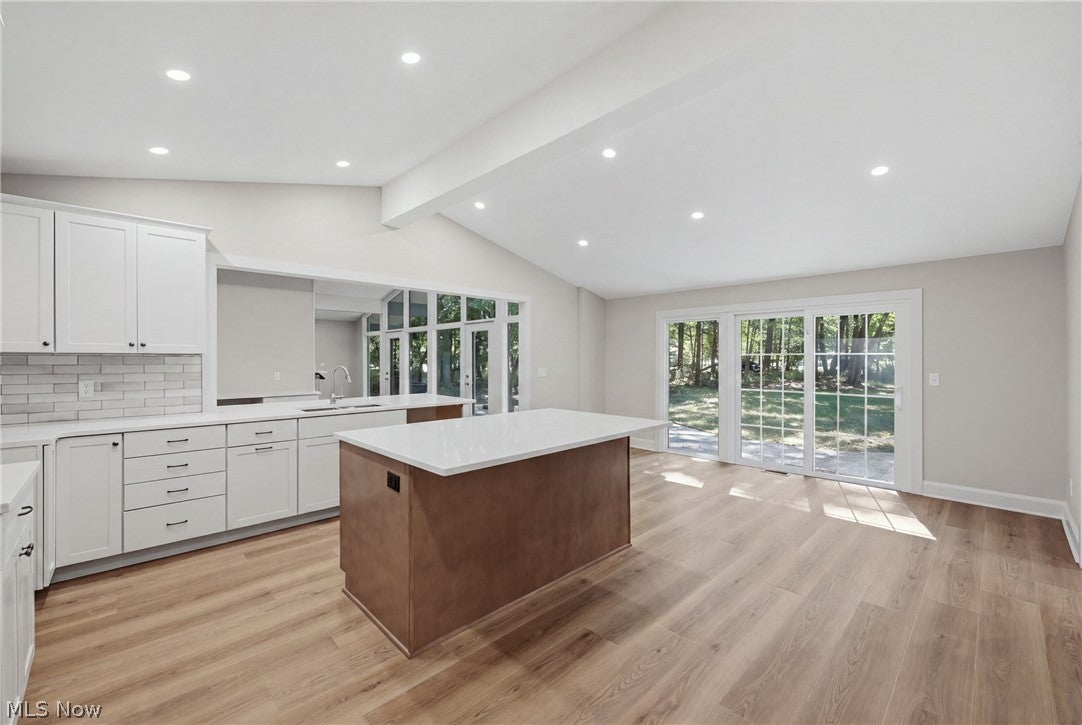
Enter an interest rate to see your estimated monthly payment.This fully updated Boardman Township ranch is move-in ready and waiting for its new owner! Located at 4551 Lockwood Boulevard in the Boardman School District, this home offers three bedrooms, two full bathrooms, an attached two-car garage, vinyl siding, a metal roof, and a nice-sized property. Step inside through the mudroom where vinyl plank flooring continues throughout much of the home. The spacious kitchen is a standout with solid wood soft-close cabinetry, quartz countertops, ceramic tile backsplash, a large island, vaulted ceilings, recessed lighting, and plenty of additional cabinet space. There is room for a future walk-in pantry, space for a mini fridge or wine cooler, and multiple seating options including the island and an eat-in dining area with sliding glass doors leading to the back patio. A large first-floor laundry room is conveniently located off the kitchen. The kitchen opens into a spacious family room featuring a fireplace, vaulted ceilings, recessed lighting, a wall of windows overlooking the patio, and continued vinyl plank flooring. A second living room near the front entrance provides even more space to relax or entertain. All three bedrooms offer great closet space, including a bedroom with a wood accent wall and the primary suite with double closets and its own full bathroom featuring a walk-in shower with tile surround and built-in niche. The hallway bathroom includes a tub with tile surround and storage niche. Additional updates include new interior and closet doors, a newer hot water tank, forced-air furnace, and central air. With its updated interior, spacious layout, and convenient Boardman location, this ranch is ready to call home!
| 2 weeks ago | Price changed to $314,900 | |
| 2 weeks ago | Listing updated with changes from the MLS® | |
| a month ago | Listing first seen on site |

The data relating to real estate for sale on this website comes in part from the Internet Data Exchange program of MLS NOW. Real estate listings held by brokerage firms other than are marked with the Internet Data Exchange logo and detailed information about them includes the name of the listing broker(s). The photos may be altered, edited, enhanced or virtually staged. Information Deemed Reliable But Not Guaranteed. Copyright 2026 - Multiple Listing Service, Inc. – All Rights Reserved.