1007 Campus Drive, Belpre, OH, 45714

Save
Ask
Tour
Hide
Share
$374,900
37 Days On Site

1007 Campus Drive
Belpre, OH 45714

For Sale|Single Family Residence|Active
4
Beds
2
Total Baths
2
Full Baths
4,148
SqFt
$90
/SqFt
1929
Built
County:
Washington
Call Now: 330-440-3253
Is this the listing for you? We can help make it yours.
330-440-3253
1007 Campus Drive1007 Campus Drive1007 Campus Drive1007 Campus Drive
Save
Ask
Tour
Hide
Share

Mortgage Calculator

Monthly Payment (Est.)

Enter an interest rate to see your estimated monthly payment.
Calculator powered by Showcase IDX, a Constellation1 Company. Copyright ©2026 Information is deemed reliable but not guaranteed.

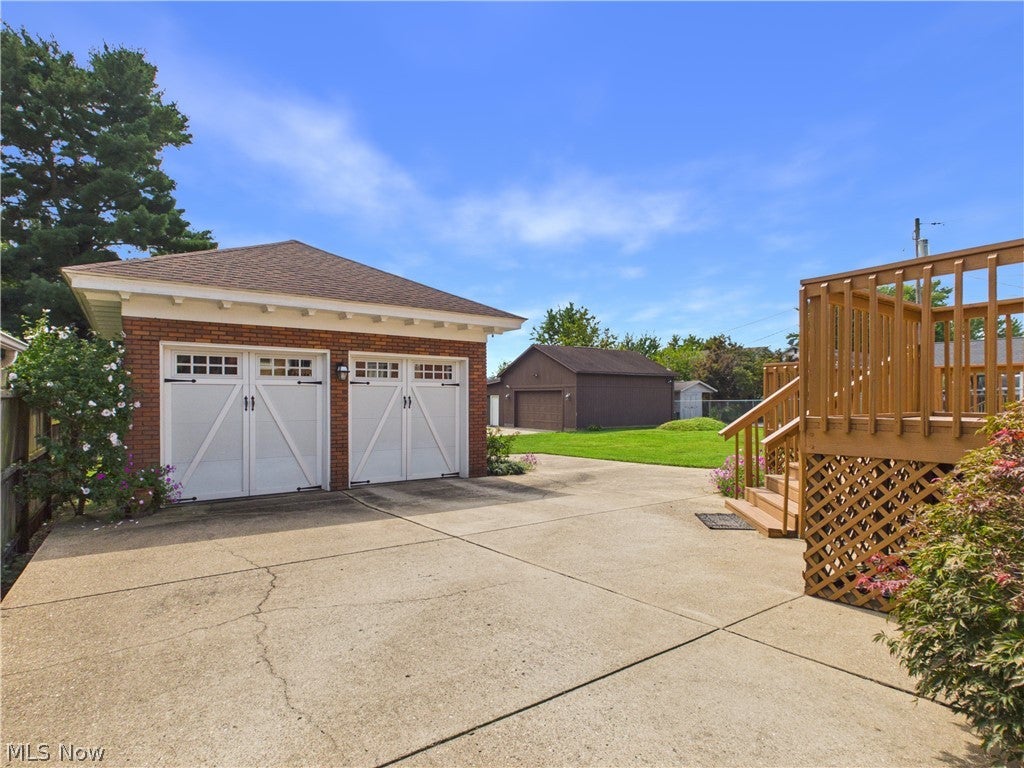
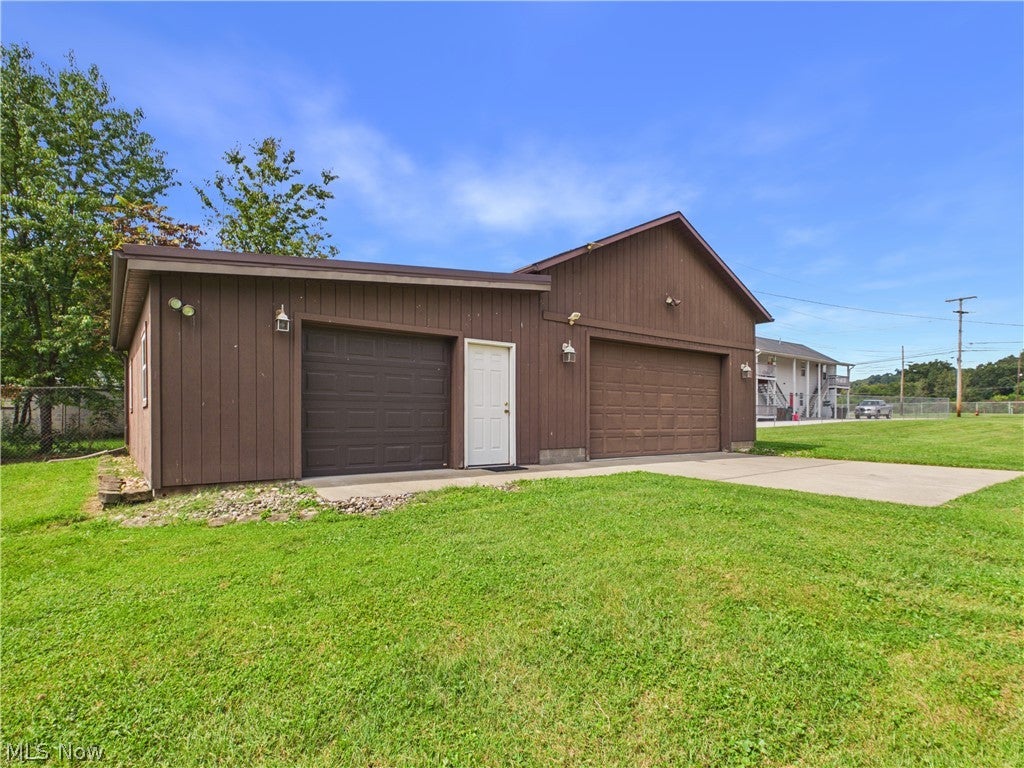
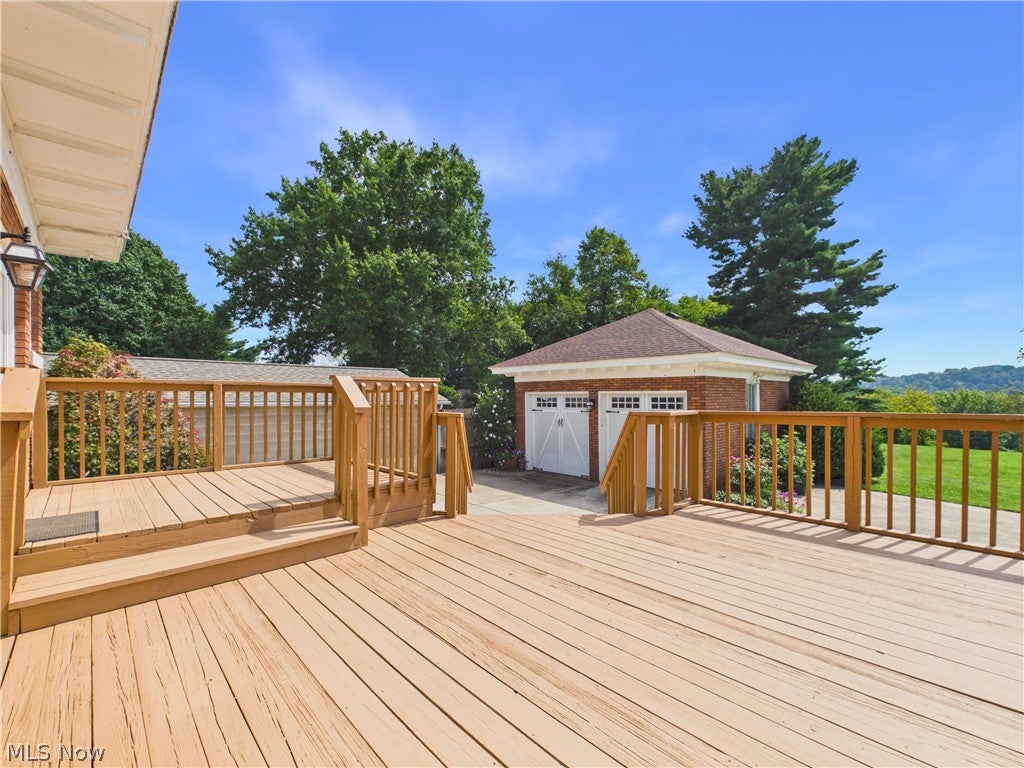
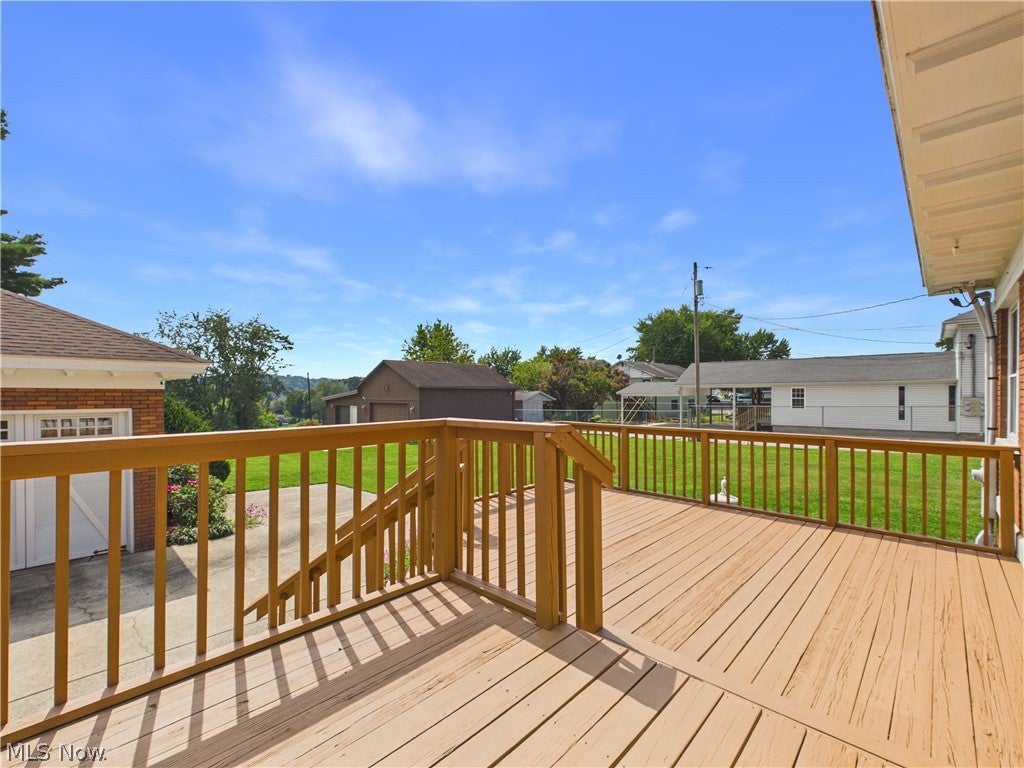
Immaculate 4-bedroom, 2-full-bath home with 4,158 square feet, offering charming retro character throughout. Two large upstairs bedrooms share 3 walk-in closets — one bedroom features a large sitting room, while the other offers a large sitting room plus an office space. Enjoy fantastic hardwood floors, solid hardwood doors and trim, pocket doors, and antique light fixtures throughout. The full basement is completely dry, solid and has a handy, outside entrance. Recent updates include a 6-year-old roof, furnace, and air conditioning, a new 200-amp electric panel, a newer hot water tank, newer water softener, and all-new windows on the second floor. The kitchen features solid hickory cabinetry and a well-designed, large pantry cabinet. Relax on the large front porch or entertain on the deck overlooking the backyard. Two detached garages: a 20'x20' two-car brick garage, and a second garage measuring 28'x24' with a 26.5'x19' addition — both equipped with garage door openers, offering abundant storage and workshop space for the handyman or car enthusiast. This offering includes 3 parcels on Lee Street with 128 ft of frontage, already equipped with sewer and water taps — a cost-effective building site for a new home. The 4-bedroom home itself sits on its own .49-acre parcel, with over 100 ft of frontage when combined with the adjoining vacant lot. Lots of possibilities here for the right buyer — don't miss this one!

Save
Ask
Tour
Hide
Share
Listing Snapshot
Price 
$374,900
Days On Site 
37 Days
Bedrooms 
4
Inside Area (SqFt) 
4,148 sqft
Total Baths 
2
Full Baths 
2
Partial Baths 
N/A
Lot Size 
1.22 Acres
Year Built 
1929
MLS® Number 
5240935
Status 
Active
Property Tax 
$3,714
HOA/Condo/Coop Fees 
N/A
Sq Ft Source 
N/A
Friends & Family
Recent Activity
a month agoListing first seen on site
a month agoListing updated with changes from the MLS®
General Features
Acres 
1.22
Foundation 
Block
Garage 
Yes
Garage Spaces 
4
Land Lease 
No
Levels 
Two
Parking 
ConcreteDrivewayDetachedGarageGarage Door OpenerOversized
Property Sub Type 
Single Family Residence
Sewer 
Public Sewer
Special Circumstances 
Standard
SqFt Above 
4148
Style 
Conventional
Water Source 
Public
Interior Features
Appliances 
DryerMicrowaveRangeRefrigeratorWater SoftenerWasher
Basement 
Exterior EntryFull
Cooling 
Central Air
Fireplace 
Yes
Fireplace Features 
Gas Log
Fireplaces 
3
Heating 
Natural GasForced AirSpace Heater
Interior 
Eat-in Kitchen
Laundry Features 
Washer HookupElectric Dryer HookupIn Basement
Main Level Bedrooms 
2
Window Features 
Double Pane WindowsScreensStorm Window(s)
Bathroom 
Dimensions - 8 x 8Level - First
Bedroom 
Dimensions - 13 x 11Level - First
Dining Room 
Dimensions - 12 x 9Level - First
EatInKitchen 
Dimensions - 17 x 12Level - FirstFeatures - High Ceilings
Living Room 
Dimensions - 17 x 17Level - FirstFeatures - High Ceilings
Other 
Dimensions - 14 x 10Level - Second
Save
Ask
Tour
Hide
Share
Exterior Features
Construction Details 
Brick
Patio And Porch 
DeckPorch
Roof 
AsphaltFiberglassMetal
Windows/Doors 
Double Pane WindowsScreensStorm Window(s)
Community Features
School District 
Belpre CSD - 8401
Township 
Belpre Twp
Financing Terms Available 
CashConventionalFHAVA Loan
Schools
School District
Belpre CSD - 8401
Elementary School
Unknown
Middle School
Unknown
High School
Unknown
Listing courtesy of Terry L Coatney of Coldwell Banker Select Properties


The data relating to real estate for sale on this website comes in part from the Internet Data Exchange program of MLS NOW. Real estate listings held by brokerage firms other than are marked with the Internet Data Exchange logo and detailed information about them includes the name of the listing broker(s). The photos may be altered, edited, enhanced or virtually staged. Information Deemed Reliable But Not Guaranteed. Copyright 2026 - Multiple Listing Service, Inc. – All Rights Reserved.

Neighborhood & Commute
Source: Walkscore
Disclosure: Community information and market data powered by Constellation Data Labs. Information is deemed reliable but not guaranteed.
Save
Ask
Tour
Hide
Share