2655 Olentangy Drive, Akron, OH, 44333

Save
Ask
Tour
Hide
Share
$389,900
37 Days On Site

2655 Olentangy Drive
Akron, OH 44333

For Sale|Single Family Residence|Active
4
Beds
3
Total Baths
2
Full Baths
1
Partial Bath
2,871
SqFt
$136
/SqFt
1970
Built
County:
Summit
Call Now: 330-440-3253
Is this the listing for you? We can help make it yours.
330-440-3253
2655 Olentangy Drive2655 Olentangy Drive2655 Olentangy Drive2655 Olentangy Drive
Save
Ask
Tour
Hide
Share

Mortgage Calculator

Monthly Payment (Est.)

Enter an interest rate to see your estimated monthly payment.
Calculator powered by Showcase IDX, a Constellation1 Company. Copyright ©2026 Information is deemed reliable but not guaranteed.

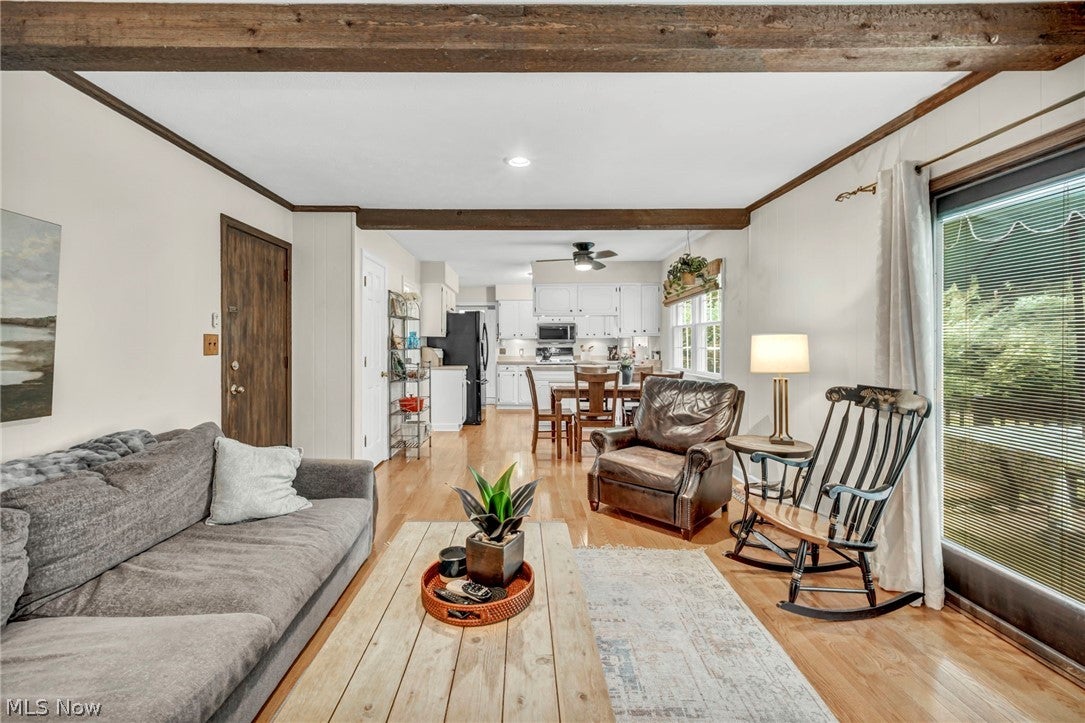
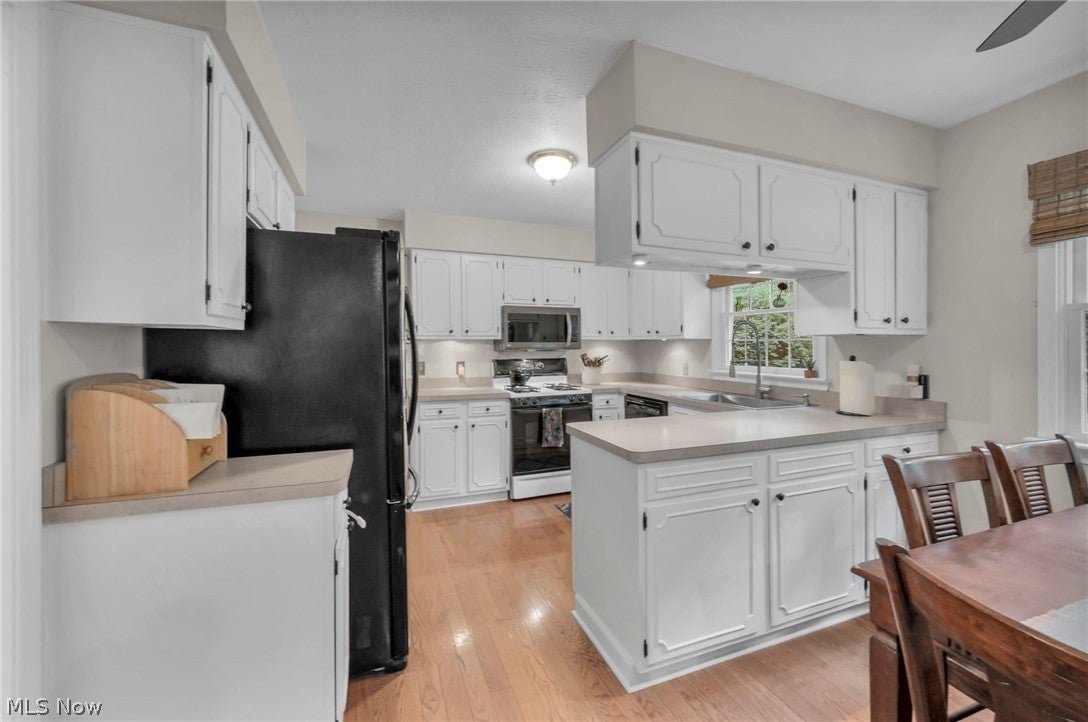
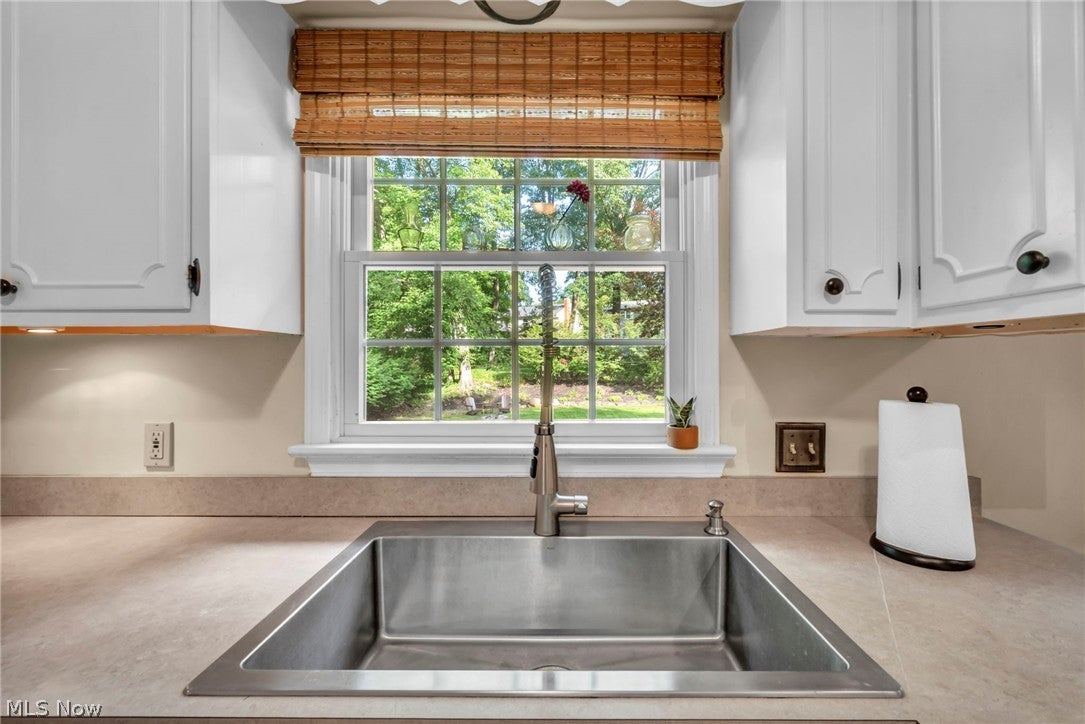
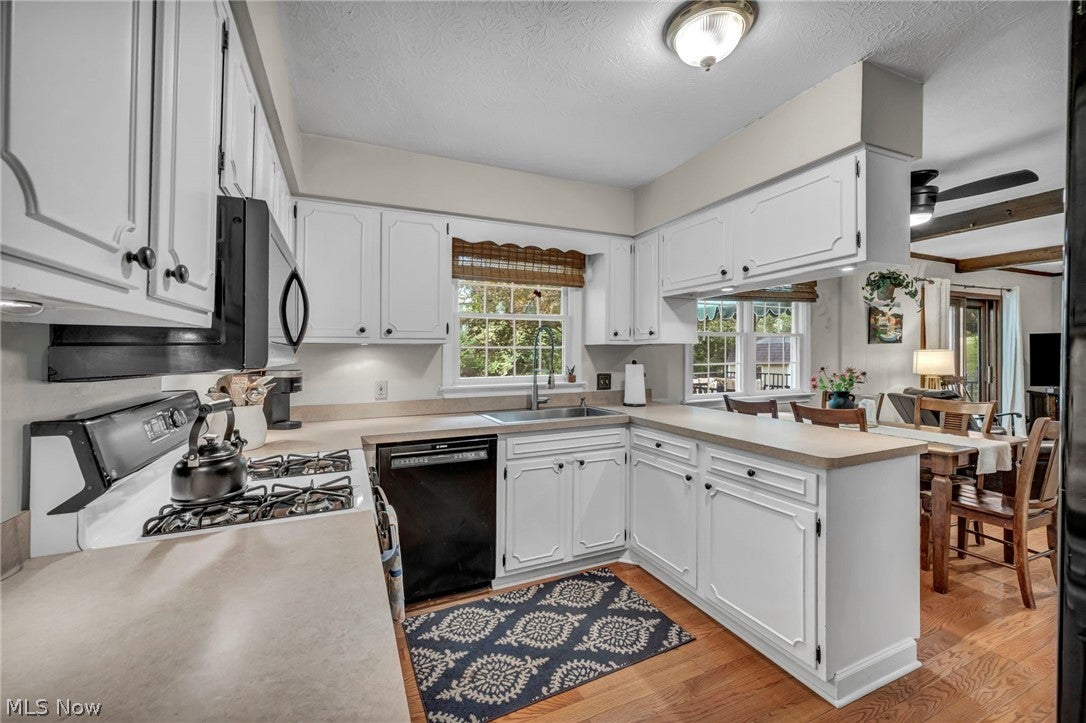
Welcome to this well cared for 4 bedroom, 3 bathroom Colonial located in the highly sought after Copley Fairlawn School District. Owned by the same family for more than 25 years, this home offers a combination of character, space, and updated major components. Hardwood flooring flows throughout the home, complemented by six panel doors, Anderson wood windows, built in bookcases, and plenty of inviting living space. The main level also includes a convenient half bath and first floor laundry with a utility sink and direct access to the backyard. The kitchen features under cabinet lighting and a comfortable eat in area that opens to the spacious family room with a fireplace. A formal dining room provides additional space for hosting. From the family room, a Pella sliding door with built in shades leads directly to the newer back wood deck and one of the home's standout features, the incredibly peaceful backyard setting. The spacious deck, completed in 2020, features aluminum railing and integrated lighting and provides a beautiful setting. The private backyard also includes a storage shed, along with a fenced area on the side of the home that provides convenient space for pets. Upstairs, the spacious primary bedroom features a private en suite bath and walk in closet. The finished basement adds even more living and entertaining space, including a recreation room and built in bar area with a sink. Glass block windows, additional storage/ workshop area with another utility sink add functionality to the lower level. Recent improvements include but are not limited to: a brand new garage door with transferable warranty, new electrical panel in 2026, new external plug wired for a gas powered generator, new carpet in 2025, LeafFilter gutters in 2022, deck in 2020, and furnace and A/C in 2019. With character, valuable updates, generous living space, and a backyard setting that feels like a private retreat, this family home is ready for its next chapter.

Save
Ask
Tour
Hide
Share
Listing Snapshot
Price 
$389,900
Days On Site 
37 Days
Bedrooms 
4
Inside Area (SqFt) 
2,871 sqft
Total Baths 
3
Full Baths 
2
Partial Baths 
1
Lot Size 
0.4227 Acres
Year Built 
1970
MLS® Number 
5240950
Status 
Active
Property Tax 
$5,023
HOA/Condo/Coop Fees 
N/A
Sq Ft Source 
N/A
Friends & Family
Recent Activity
a week agoPrice changed to $389,900
a week agoListing updated with changes from the MLS®
2 weeks agoStatus changed to Active
a month agoListing first seen on site
General Features
Acres 
0.4227
Attached Garage 
Yes
Direction Faces 
North
Foundation 
Block
Garage 
Yes
Garage Spaces 
2
Land Lease 
No
Levels 
Two
Number Of Stories 
2
Parking 
AttachedDrivewayGarage Faces FrontGarageGarage Door OpenerParking Pad
Property Condition 
Updated/Remodeled
Property Sub Type 
Single Family Residence
Security 
Smoke Detector(s)
Sewer 
Public Sewer
SqFt Above 
1996
SqFt Below 
875
Style 
Colonial
Water Source 
Public
Interior Features
Appliances 
DishwasherDisposalMicrowaveRangeRefrigerator
Basement 
FullFinishedStorage SpaceSump Pump
Cooling 
Ceiling Fan(s)Central Air
Fireplace 
Yes
Fireplace Features 
Gas StarterWood Burning
Fireplaces 
1
Heating 
Natural GasForced AirFireplace(s)
Interior 
Beamed CeilingsBookcasesBuilt-in FeaturesCeiling Fan(s)Crown MoldingEntrance FoyerEat-in KitchenLaminate CountersPantryStone CountersRecessed LightingStorageWalk-In Closet(s)
Laundry Features 
Washer HookupElectric Dryer HookupInsideMain LevelLaundry RoomSink
Window Features 
Double Pane WindowsWood FramesWindow Treatments
Bathroom 
Dimensions - ND x NDLevel - FirstDescription - crown molding
Bedroom 
Dimensions - ND x NDLevel - Second
Dining Room 
Dimensions - ND x NDLevel - First
EatInKitchen 
Dimensions - ND x NDLevel - First
EntryFoyer 
Dimensions - ND x NDLevel - First
Family Room 
Dimensions - ND x NDLevel - FirstDescription - beam ceiling, fireplace, crown molding
Kitchen 
Dimensions - ND x NDLevel - First
Laundry 
Dimensions - ND x NDLevel - First
Living Room 
Dimensions - ND x NDLevel - FirstDescription - crown molding, built-in bookcases
MudRoom 
Dimensions - ND x NDLevel - First
Pantry 
Dimensions - ND x NDLevel - First
PrimaryBedroom 
Dimensions - ND x NDLevel - SecondDescription - walk in closet, crown molding
Recreation 
Dimensions - ND x NDLevel - Lower
Utility Room 
Dimensions - ND x NDLevel - Lower
Save
Ask
Tour
Hide
Share
Exterior Features
Construction Details 
BrickVinyl Siding
Exterior 
LightingPrivate YardRain Gutters
Fencing 
Chain LinkPartial
Lot Features 
Back YardFront YardWooded
Other Structures 
Shed(s)
Patio And Porch 
DeckFront PorchPatio
Pool Features 
None
Roof 
AsphaltFiberglass
Windows/Doors 
Double Pane WindowsWood FramesWindow Treatments
Community Features
School District 
Copley-Fairlawn CSD - 7703
Township 
Bath Twp
Schools
School District
Copley-Fairlawn CSD - 7703
Elementary School
Unknown
Middle School
Unknown
High School
Unknown
Listing courtesy of Lindsey M Riley of Cutler Real Estate


The data relating to real estate for sale on this website comes in part from the Internet Data Exchange program of MLS NOW. Real estate listings held by brokerage firms other than are marked with the Internet Data Exchange logo and detailed information about them includes the name of the listing broker(s). The photos may be altered, edited, enhanced or virtually staged. Information Deemed Reliable But Not Guaranteed. Copyright 2026 - Multiple Listing Service, Inc. – All Rights Reserved.

Neighborhood & Commute
Source: Walkscore
Disclosure: Community information and market data powered by Constellation Data Labs. Information is deemed reliable but not guaranteed.
Save
Ask
Tour
Hide
Share