395 Beechwood Drive, Willowick, OH, 44095

Save
Ask
Tour
Hide
Share
$230,000
38 Days On Site

395 Beechwood Drive
Willowick, OH 44095

For Sale|Single Family Residence|Active Under Contract
3
Beds
2
Total Baths
1
Full Bath
1
Partial Bath
2,854
SqFt
$81
/SqFt
1955
Built
Subdivision:
Whitewood Sub
County:
Lake
Call Now: 330-440-3253
Is this the listing for you? We can help make it yours.
330-440-3253
395 Beechwood Drive395 Beechwood Drive395 Beechwood Drive395 Beechwood Drive
Save
Ask
Tour
Hide
Share

Mortgage Calculator

Monthly Payment (Est.)

Enter an interest rate to see your estimated monthly payment.
Calculator powered by Showcase IDX, a Constellation1 Company. Copyright ©2026 Information is deemed reliable but not guaranteed.

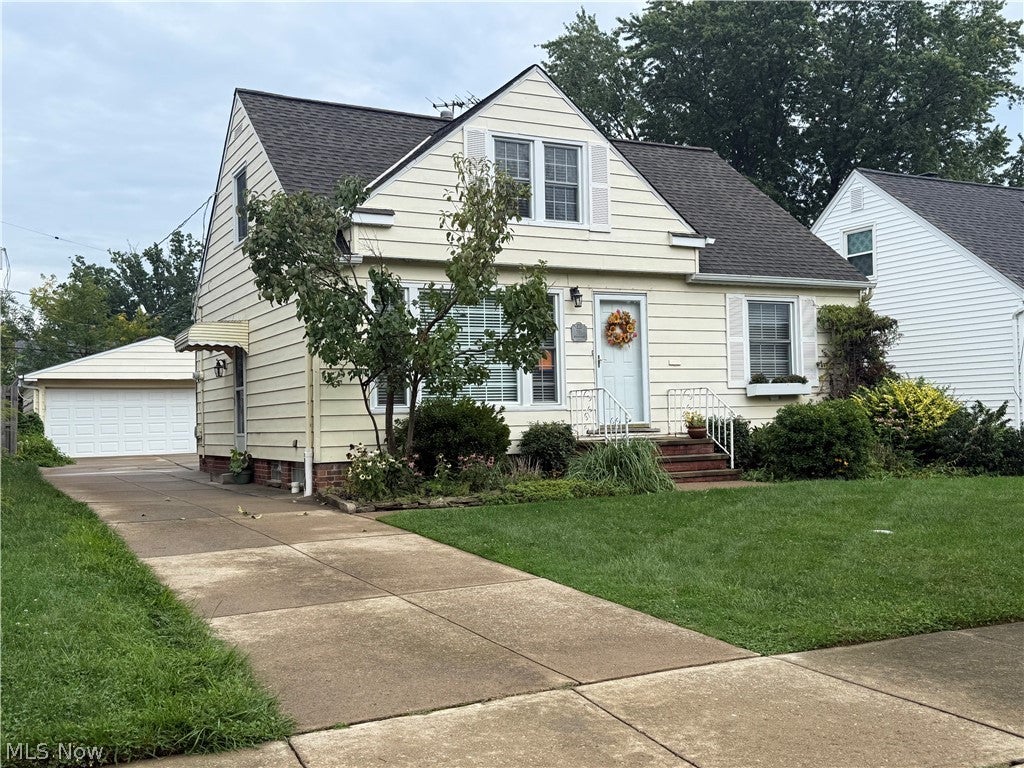
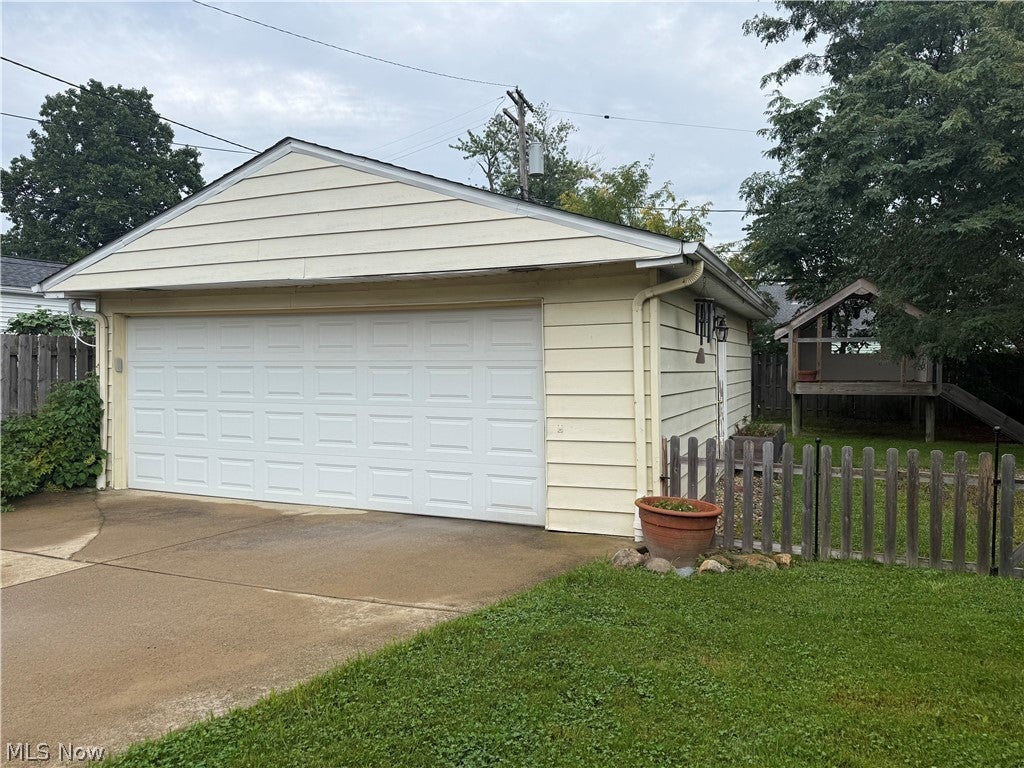
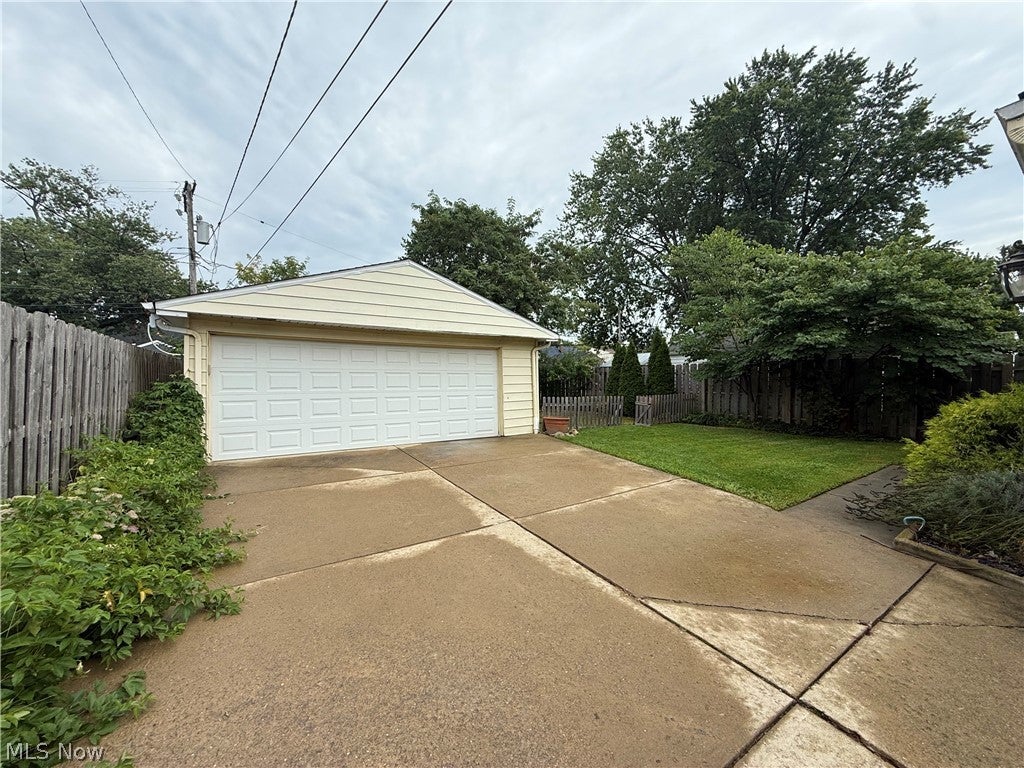
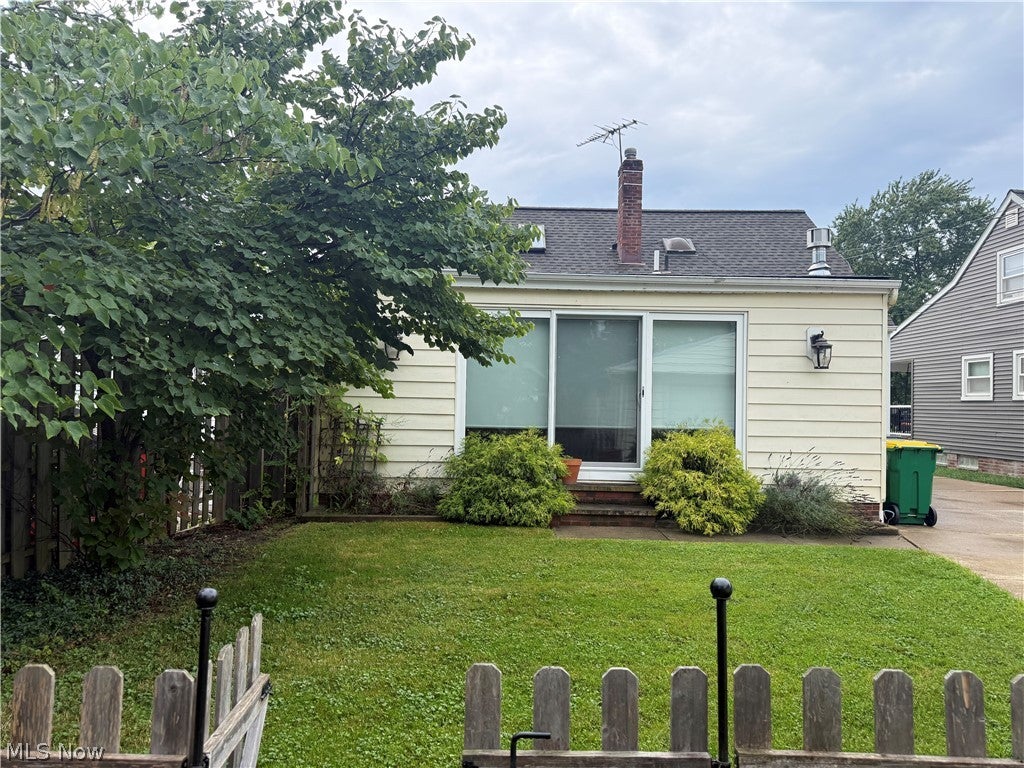
Welcome home to this beautiful, clean and spacious 3 bedroom 1.1 bath bungalow! This home features lovely hardwood floors, a finished basement, plenty of living and entertainment spaces, and a private fenced back yard for outdoor fun, barbecues, and relaxation. There are two first floor bedrooms, an updated main bath, and a vaulted 2nd floor primary suite with 2 skylights, two closets, a half bath, and a walk-in cedar closet. There is a separate office area outside the primary bedroom that can be used as a nursery, sitting/reading room or exercise space. It has a built-in dresser. The walk-in cedar closet can be converted to a shower to convert the half bath to a full bath. On the main level, in addition to the main bath and 2 bedrooms, is a formal living room, an eat-in kitchen with appliances, and a spacious family room with corner gas fireplace and sliding glass doors to a private fenced rear yard. This layout is ideal for those who love to entertain. Also included: raised planter on side of garage, rain barrel behind garage, and raised vaulted play house. The lower level is partially finished and is an alternate space to watch TV, play games, and entertain. The laundry is in the lower level as well. The basement was waterproofed back in 2008 by the previous owner. The current owners added a sewer backflow preventer in 2014 or 2015 and updated the sanitary stack in 2018. The basement also has glass block windows and an updated electrical panel. Don't wait to make this home yours and get settled in before the holidays!

Save
Ask
Tour
Hide
Share
Listing Snapshot
Price 
$230,000
Days On Site 
38 Days
Bedrooms 
3
Inside Area (SqFt) 
2,854 sqft
Total Baths 
2
Full Baths 
1
Partial Baths 
1
Lot Size 
0.155 Acres
Year Built 
1955
MLS® Number 
5241031
Status 
Active Under Contract
Property Tax 
$4,219
HOA/Condo/Coop Fees 
N/A
Sq Ft Source 
N/A
Friends & Family
Recent Activity
a month agoStatus changed to Active Under Contract
a month agoListing updated with changes from the MLS®
a month agoListing first seen on site
General Features
Acres 
0.155
Direction Faces 
Southeast
Foundation 
Block
Garage 
Yes
Garage Spaces 
2
Home Warranty 
Yes
Land Lease 
No
Levels 
One and One HalfOne
Number Of Stories 
1
Parking 
AssignedConcreteDetachedGarageGarage Door Opener
Property Sub Type 
Single Family Residence
Sewer 
Public Sewer
SqFt Above 
1427
SqFt Below 
1427
Style 
Bungalow, Cape Cod
Water Source 
Public
Interior Features
Appliances 
DishwasherDisposalMicrowaveRangeRefrigerator
Basement 
FullConcretePartially FinishedStorage Space
Cooling 
Central Air
Fireplace 
Yes
Fireplace Features 
Family RoomGas
Fireplaces 
1
Heating 
Natural GasForced Air
Interior 
Cedar Closet(s)
Laundry Features 
Washer HookupGas Dryer HookupIn BasementLower LevelLaundry RoomSink
Main Level Bedrooms 
2
Window Features 
Double Pane Windows
Bedroom 
Dimensions - 12 x 10Level - First
EatInKitchen 
Dimensions - 13 x 19Level - First
Laundry 
Dimensions - ND x NDLevel - Lower
Living Room 
Dimensions - 17 x 12Level - First
Office 
Dimensions - 12 x 10Level - Second
PrimaryBathroom 
Dimensions - ND x NDLevel - Second
PrimaryBedroom 
Dimensions - 20 x 12Level - Second
Recreation 
Dimensions - 30 x 11Level - Lower
Save
Ask
Tour
Hide
Share
Exterior Features
Construction Details 
Aluminum Siding
Exterior 
Playground
Fencing 
FencedBack YardFullPrivacyWood
Lot Features 
Level
Other Structures 
Shed(s)
Pool Features 
None
Roof 
Fiberglass
Windows/Doors 
Double Pane Windows
Community Features
School District 
Willoughby-Eastlake - 4309
Township 
Willowick
Financing Terms Available 
CashConventionalFHAVA Loan
Schools
School District
Willoughby-Eastlake - 4309
Elementary School
Unknown
Middle School
Unknown
High School
Unknown
Listing courtesy of Donna M Hamblen of Century 21 Homestar


The data relating to real estate for sale on this website comes in part from the Internet Data Exchange program of MLS NOW. Real estate listings held by brokerage firms other than are marked with the Internet Data Exchange logo and detailed information about them includes the name of the listing broker(s). The photos may be altered, edited, enhanced or virtually staged. Information Deemed Reliable But Not Guaranteed. Copyright 2026 - Multiple Listing Service, Inc. – All Rights Reserved.

Neighborhood & Commute
Source: Walkscore
Disclosure: Community information and market data powered by Constellation Data Labs. Information is deemed reliable but not guaranteed.
Save
Ask
Tour
Hide
Share