2440 Merriment Drive, Amherst, OH, 44035

Save
Ask
Tour
Hide
Share
$515,000
38 Days On Site

2440 Merriment Drive
Amherst, OH 44035

For Sale|Single Family Residence|Active
3
Beds
3
Total Baths
3
Full Baths
2,504
SqFt
$206
/SqFt
2026
Built
Subdivision:
Sandstone Sub #3
County:
Lorain
Call Now: 330-440-3253
Is this the listing for you? We can help make it yours.
330-440-3253
Upcoming Open Houses
Sun, Oct 11, 12:00 PM - 2:00 PM
2440 Merriment Drive2440 Merriment Drive2440 Merriment Drive2440 Merriment Drive
Save
Ask
Tour
Hide
Share

Mortgage Calculator

Monthly Payment (Est.)

Enter an interest rate to see your estimated monthly payment.
Calculator powered by Showcase IDX, a Constellation1 Company. Copyright ©2026 Information is deemed reliable but not guaranteed.

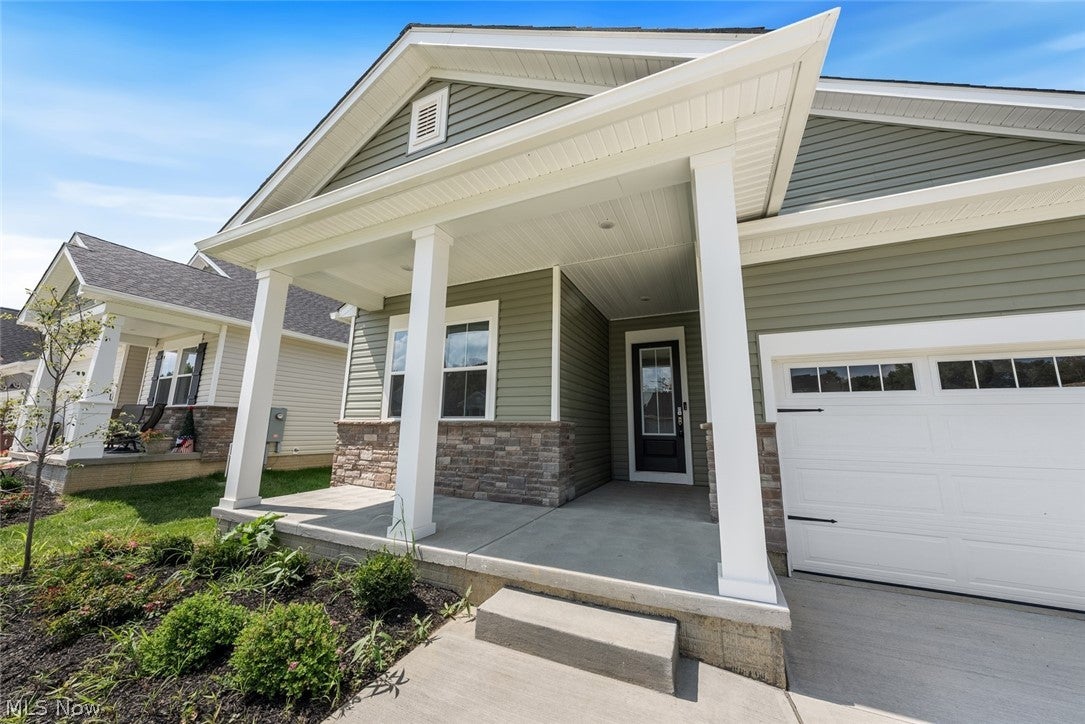
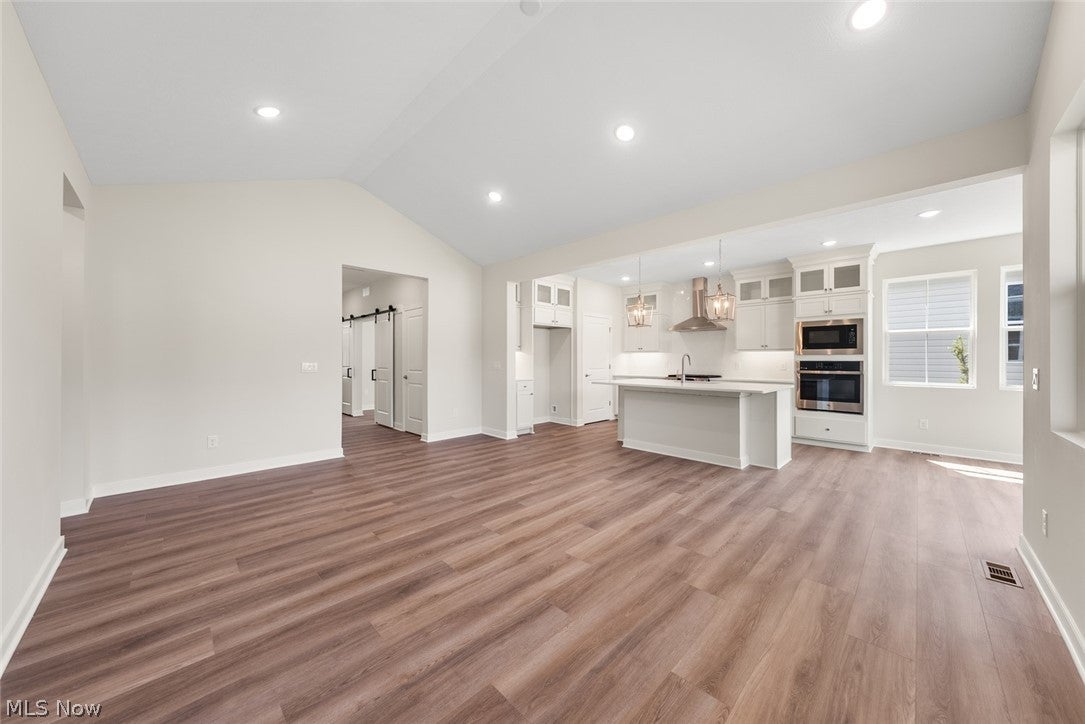
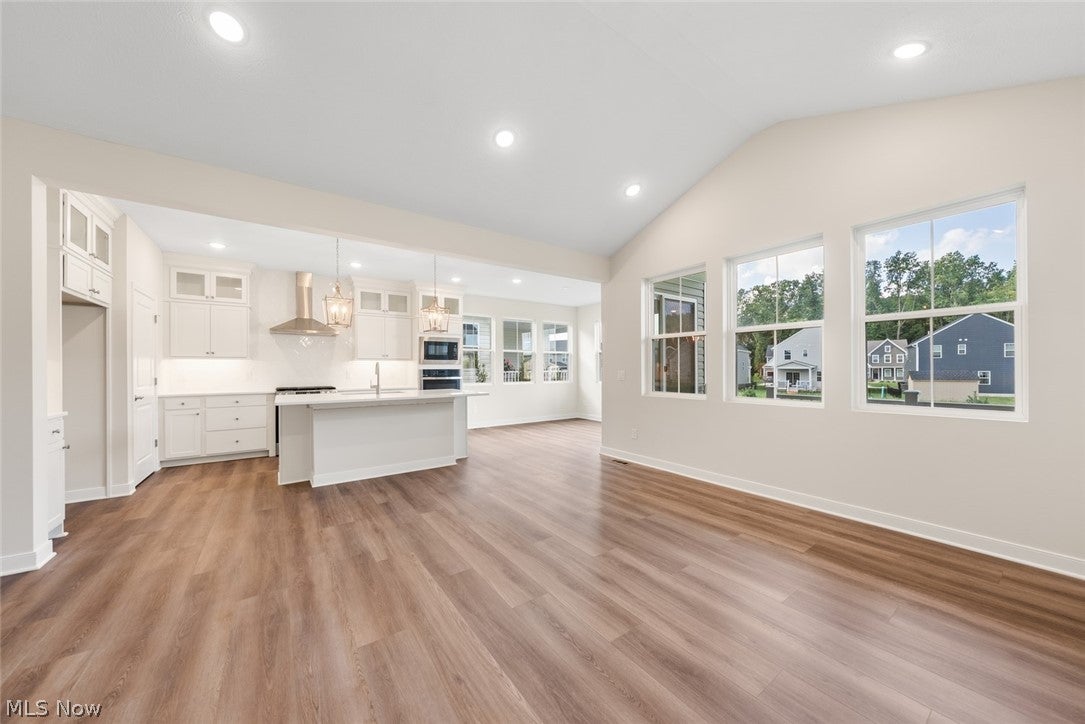
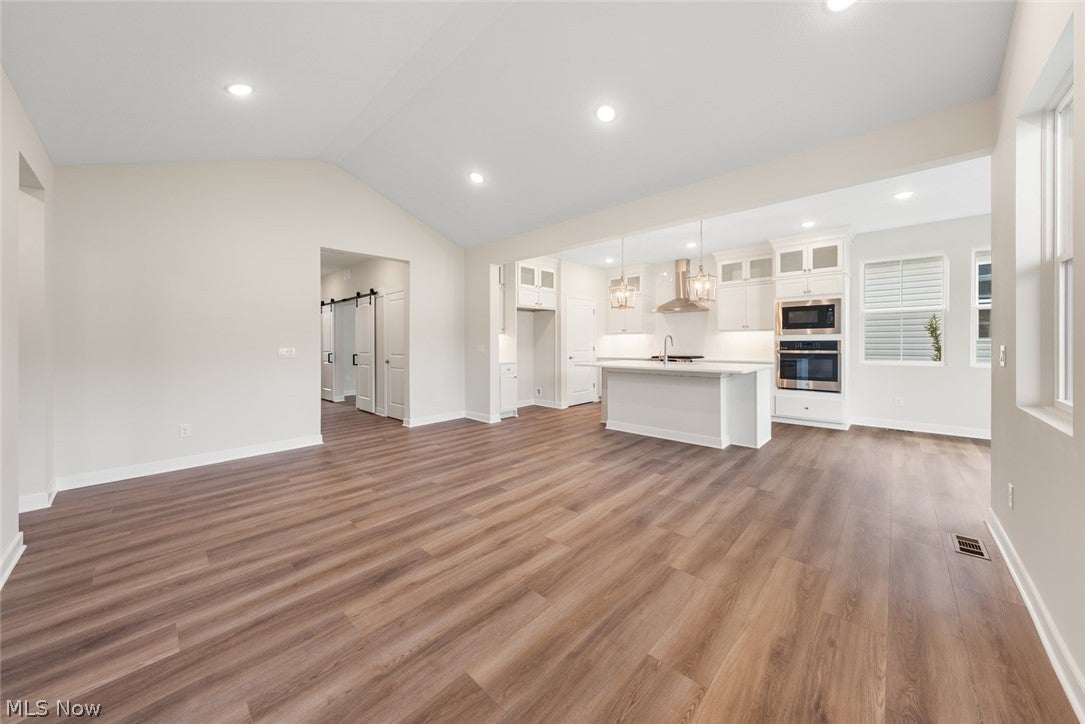
Welcome to the Astaire Model with approx. 85K in builder base upgrades. This is NOT a builder listed quick move in home. First resale in the development. Seller built from dirt up and did not relocate back to the area for personal family reasons. They built to be their forever home! Their loss is your gain. HOA covers landscaping, snow removal and development only clubhouse. $265 a month is unheard of for all these amenities in this area. Premium Lot with landscaping and rear facing trex deck. Full finished basement with carpet and 3rd full bathroom. Egress window in the basement level for added safety. This almost doubles your legal finished space. 3D walk through link, PDF of the floor plans and Hoa rules also found in the mls or reach out to the list agent. 2 bedrooms and 2 full bathrooms on the first floor, 3rd flex space can be another living room or a office. First floor laundry and premium luxury vinyl tile throughout the main floor. Covered front porch.

Save
Ask
Tour
Hide
Share
Listing Snapshot
Price 
$515,000
Days On Site 
38 Days
Bedrooms 
3
Inside Area (SqFt) 
2,504 sqft
Total Baths 
3
Full Baths 
3
Partial Baths 
N/A
Lot Size 
0.1549 Acres
Year Built 
2026
MLS® Number 
5241050
Status 
Active
Property Tax 
N/A
HOA/Condo/Coop Fees 
$265 monthly
Sq Ft Source 
N/A
Friends & Family
Recent Activity
4 weeks agoPrice changed to $515,000
4 weeks agoListing updated with changes from the MLS®
a month agoListing first seen on site
General Features
Acres 
0.1549
Disclosures 
Hoa Disclosure
Foundation 
Concrete Perimeter
Garage 
Yes
Garage Spaces 
2
Land Lease 
No
Levels 
One
Parking 
Direct AccessGarage Faces FrontGarageGarage Door Opener
Property Condition 
New Construction
Property Sub Type 
Single Family Residence
Sewer 
Public Sewer
Special Circumstances 
Standard
SqFt Above 
1871
SqFt Below 
633
Style 
Ranch
Water Source 
Public
Interior Features
Appliances 
DishwasherMicrowaveRangeOven
Basement 
FullPartially Finished
Cooling 
Central Air
Heating 
Natural GasForced Air
Interior 
Kitchen IslandOpen FloorplanWalk-In Closet(s)
Laundry Features 
Main Level
Main Level Bedrooms 
2
AdditlLivingSuite 
Dimensions - ND x NDLevel - Lower
Bathroom 
Dimensions - ND x NDLevel - First
Bedroom 
Dimensions - ND x NDLevel - First
Bonus Room 
Dimensions - ND x NDLevel - First
Dining Room 
Dimensions - ND x NDLevel - First
EntryFoyer 
Dimensions - ND x NDLevel - First
Kitchen 
Dimensions - ND x NDLevel - First
Laundry 
Dimensions - ND x NDLevel - First
PrimaryBathroom 
Dimensions - ND x NDLevel - First
PrimaryBedroom 
Dimensions - ND x NDLevel - First
Save
Ask
Tour
Hide
Share
Exterior Features
Construction Details 
Stone VeneerVinyl Siding
Fencing 
None
Patio And Porch 
Rear PorchFront Porch
Pool Features 
AssociationCommunityIn GroundOutdoor PoolPrivate
Private Pool 
Yes
Roof 
AsphaltFiberglass
Community Features
Association Fee 
$265.0
Association Fee Frequency 
Monthly
Community Features 
PoolFitness CenterStreet LightsSidewalksTennis Court(s)
School District 
Amherst EVSD - 4701
Senior Community 
Yes
Township 
Amherst Twp
Financing Terms Available 
CashConventionalFHAVA Loan
Schools
School District
Amherst EVSD - 4701
Elementary School
Unknown
Middle School
Unknown
High School
Unknown
Listing courtesy of Gregory Erlanger of Keller Williams Citywide


The data relating to real estate for sale on this website comes in part from the Internet Data Exchange program of MLS NOW. Real estate listings held by brokerage firms other than are marked with the Internet Data Exchange logo and detailed information about them includes the name of the listing broker(s). The photos may be altered, edited, enhanced or virtually staged. Information Deemed Reliable But Not Guaranteed. Copyright 2026 - Multiple Listing Service, Inc. – All Rights Reserved.

Neighborhood & Commute
Source: Walkscore
Disclosure: Community information and market data powered by Constellation Data Labs. Information is deemed reliable but not guaranteed.
Save
Ask
Tour
Hide
Share