11376 Ridgeway Road, Kensington, OH, 44427

Save
Ask
Tour
Hide
Share
$650,000
37 Days On Site

11376 Ridgeway Road
Kensington, OH 44427

For Sale|Single Family Residence|Active
3
Beds
2
Total Baths
2
Full Baths
2,366
SqFt
$275
/SqFt
1985
Built
County:
Columbiana
Call Now: 330-440-3253
Is this the listing for you? We can help make it yours.
330-440-3253
11376 Ridgeway Road11376 Ridgeway Road11376 Ridgeway Road11376 Ridgeway Road
Save
Ask
Tour
Hide
Share

Mortgage Calculator

Monthly Payment (Est.)

Enter an interest rate to see your estimated monthly payment.
Calculator powered by Showcase IDX, a Constellation1 Company. Copyright ©2026 Information is deemed reliable but not guaranteed.

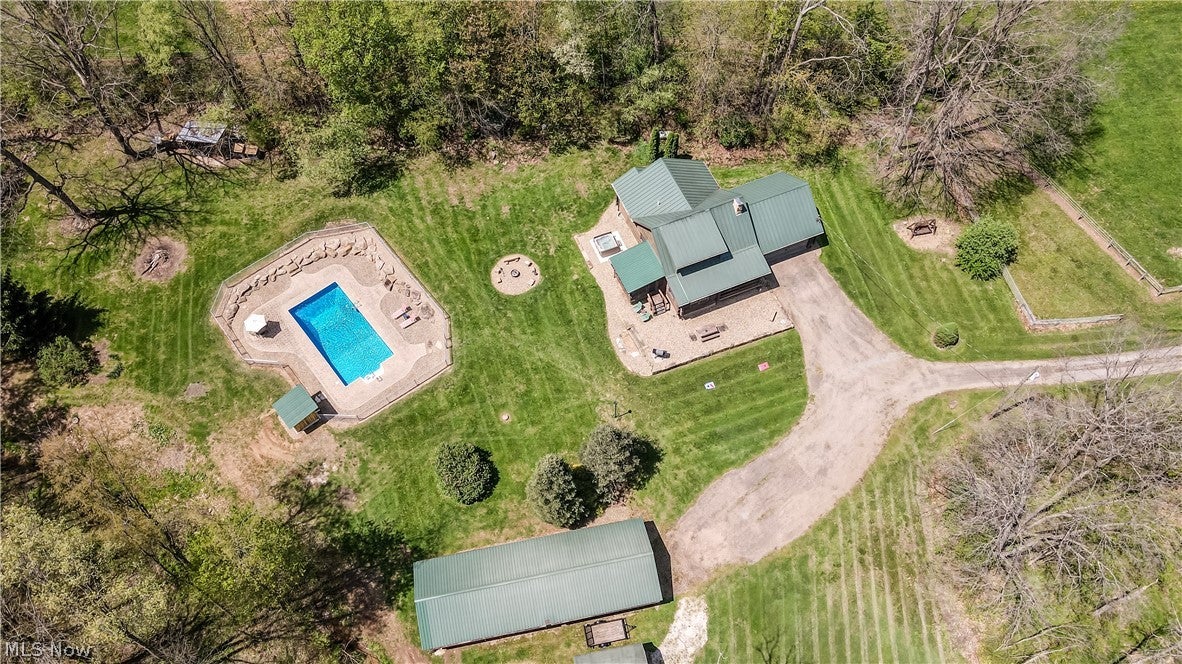
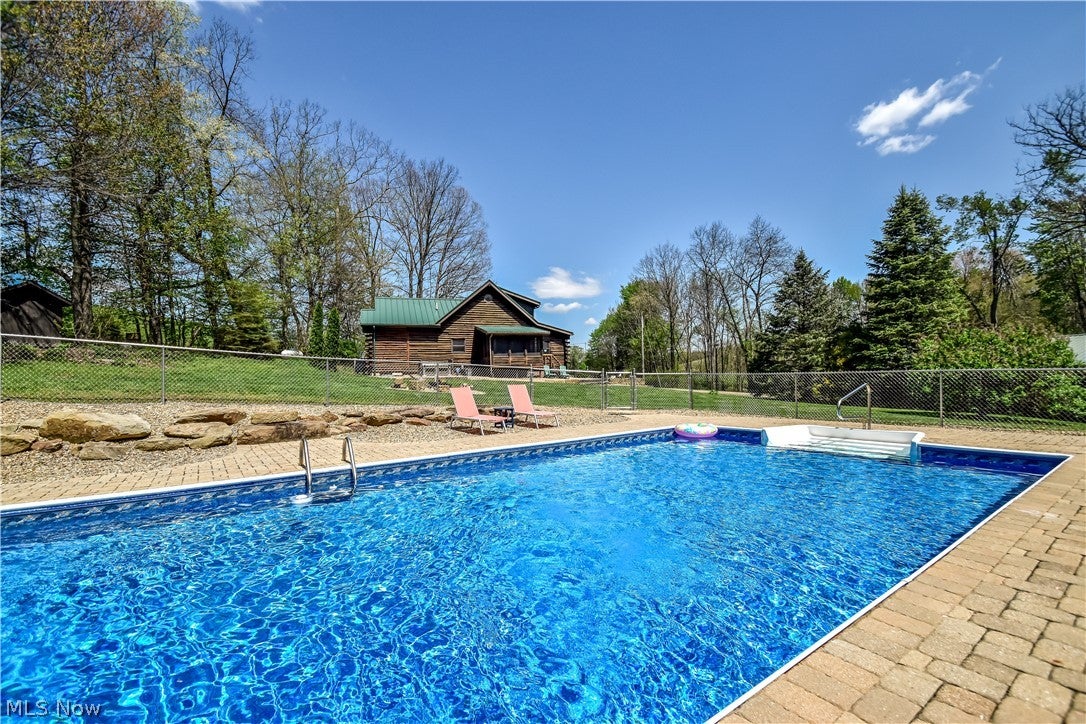
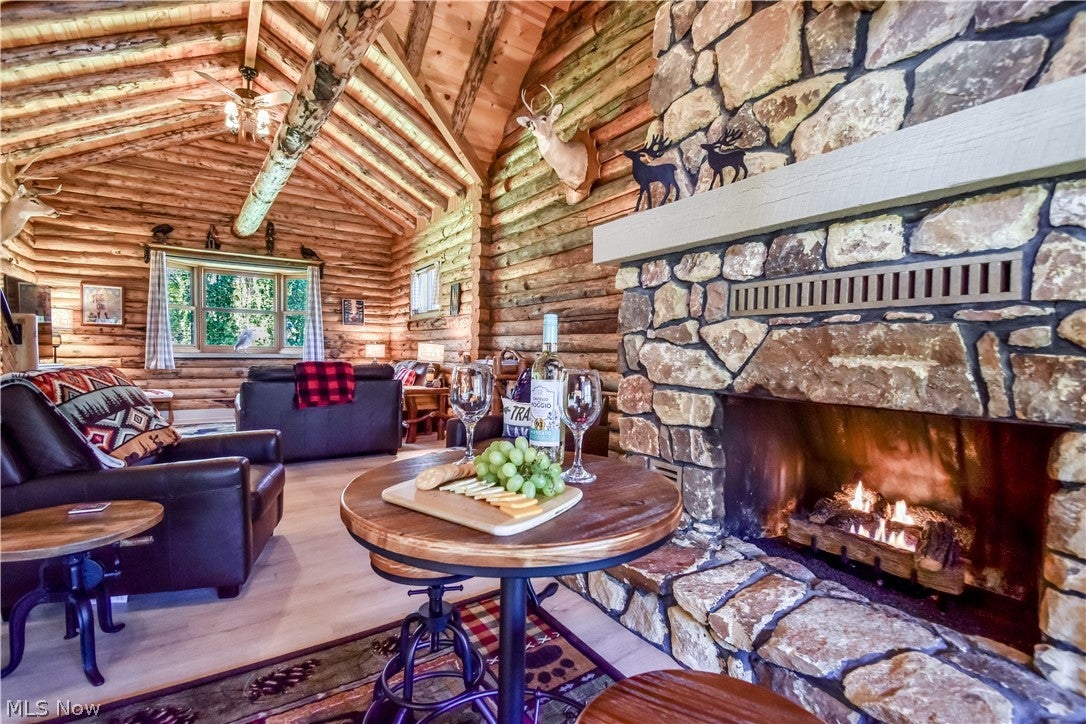
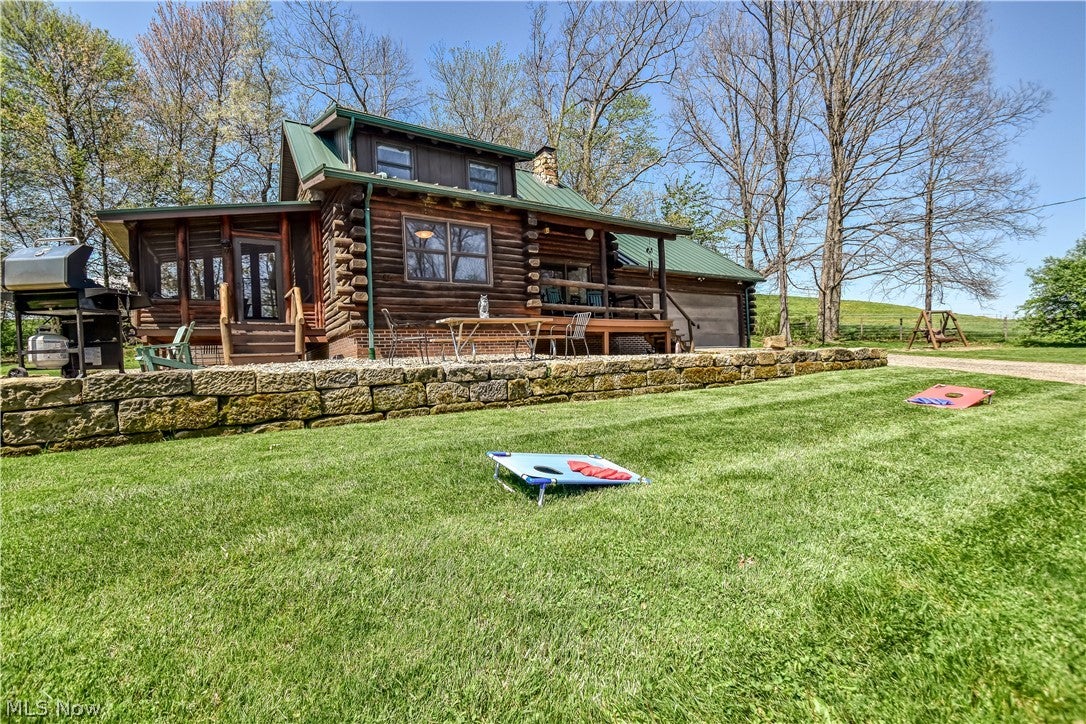
Welcome to The Alibi Cabin, a beautifully remodeled log cabin retreat set on an incredible 17.48 acres. Offering the perfect combination of rustic charm, modern updates and privacy, this 1,536-square-foot property is ideal as a full-time residence, weekend getaway, second home or vacation rental opportunity. Inside, the cabin has been completely remodeled with new flooring, updated bathrooms and new appliances, creating a fresh, move-in-ready interior while preserving the warmth and character of cabin living. Step outside and the property truly shines. Relax on the inviting front porch, enjoy peaceful mornings on the screened-in back porch, soak in the hot tub, gather around the fire pit or spend summer days at the pool. With 17.48 acres surrounding you, there is room to breathe, explore and enjoy the privacy and natural setting that make this property feel like a true escape. Additional highlights include a durable metal roof and the opportunity for furnishings to convey, making it possible for the next owner to enjoy the cabin with minimal effort from day one. Already known as The Alibi Cabin, this special property offers more than just a place to live—it offers a lifestyle. Whether you're looking for your own private retreat or a property with vacation-rental potential, this is one you won't want to miss. AGENT OWNED.

Save
Ask
Tour
Hide
Share
Listing Snapshot
Price 
$650,000
Days On Site 
37 Days
Bedrooms 
3
Inside Area (SqFt) 
2,366 sqft
Total Baths 
2
Full Baths 
2
Partial Baths 
N/A
Lot Size 
17.48 Acres
Year Built 
1985
MLS® Number 
5241056
Status 
Active
Property Tax 
$3,109
HOA/Condo/Coop Fees 
N/A
Sq Ft Source 
N/A
Friends & Family
Recent Activity
a month agoListing first seen on site
a month agoListing updated with changes from the MLS®
General Features
Acres 
17.48
Attached Garage 
Yes
Disclosures 
Owner Is Listing Agent
Garage 
Yes
Garage Spaces 
2
Home Warranty 
Yes
Land Lease 
No
Levels 
Two
Parking 
AttachedGarageGarage Door Opener
Property Condition 
Updated/Remodeled
Property Sub Type 
Single Family Residence
Sewer 
Septic Tank
Special Circumstances 
Standard
SqFt Above 
1536
SqFt Below 
830
Style 
Cabin, Log Home
Water Source 
Well
Interior Features
Appliances 
DryerMicrowaveRangeRefrigeratorWasher
Basement 
FullFinishedWalk-Up Access
Cooling 
Ceiling Fan(s)Central Air
Fireplace 
Yes
Fireplace Features 
Gas
Fireplaces 
1
Heating 
Forced AirFireplace(s)Heat PumpPropane
Interior 
Vaulted Ceiling(s)Beamed CeilingsCeiling Fan(s)Cathedral Ceiling(s)Eat-in KitchenHigh CeilingsOpen FloorplanPantrySmart Thermostat
Laundry Features 
In Basement
Spa 
Yes
Window Features 
Bay Window(s)
Bedroom 
Dimensions - 11 x 18Level - Lower
Dining Room 
Dimensions - 22 x 12Level - First
Great Room 
Dimensions - 36 x 15Level - First
Kitchen 
Dimensions - 20 x 12Level - First
Other 
Dimensions - 8 x 12Level - FirstFeatures - Vaulted Ceiling(s)
PrimaryBedroom 
Dimensions - 23 x 16Level - SecondFeatures - Vaulted Ceiling(s)
Save
Ask
Tour
Hide
Share
Exterior Features
Construction Details 
LogWood Siding
Exterior 
Fire PitPrivate Yard
Lot Features 
Irregular LotWooded
Other Structures 
OutbuildingShed(s)
Patio And Porch 
EnclosedFront PorchPatioPorchScreened
Pool Features 
In GroundPrivate
Private Pool 
Yes
Roof 
Metal
Spa 
Yes
View 
Trees/WoodsWater
Waterfront Features 
Stream
Waterview 
Trees/WoodsWater
Windows/Doors 
Bay Window(s)
Community Features
School District 
United LSD - 1510
Township 
Hanover Twp
Financing Terms Available 
CashConventional
Horse Allowed 
Yes
Schools
School District
United LSD - 1510
Elementary School
Unknown
Middle School
Unknown
High School
Unknown
Listing courtesy of Emily P Kerwood of HomeSmart Real Estate Momentum LLC


The data relating to real estate for sale on this website comes in part from the Internet Data Exchange program of MLS NOW. Real estate listings held by brokerage firms other than are marked with the Internet Data Exchange logo and detailed information about them includes the name of the listing broker(s). The photos may be altered, edited, enhanced or virtually staged. Information Deemed Reliable But Not Guaranteed. Copyright 2026 - Multiple Listing Service, Inc. – All Rights Reserved.

Neighborhood & Commute
Source: Walkscore
Disclosure: Community information and market data powered by Constellation Data Labs. Information is deemed reliable but not guaranteed.
Save
Ask
Tour
Hide
Share