5841 Sampson Drive, Girard, OH, 44420

Save
Ask
Tour
Hide
Share
$315,000
36 Days On Site

5841 Sampson Drive
Girard, OH 44420

For Sale|Single Family Residence|Active
4
Beds
3
Total Baths
2
Full Baths
1
Partial Bath
2,756
SqFt
$114
/SqFt
1968
Built
Subdivision:
Sampson Heights
County:
Trumbull
Call Now: 330-440-3253
Is this the listing for you? We can help make it yours.
330-440-3253
5841 Sampson Drive5841 Sampson Drive5841 Sampson Drive5841 Sampson Drive
Save
Ask
Tour
Hide
Share

Mortgage Calculator

Monthly Payment (Est.)

Enter an interest rate to see your estimated monthly payment.
Calculator powered by Showcase IDX, a Constellation1 Company. Copyright ©2026 Information is deemed reliable but not guaranteed.

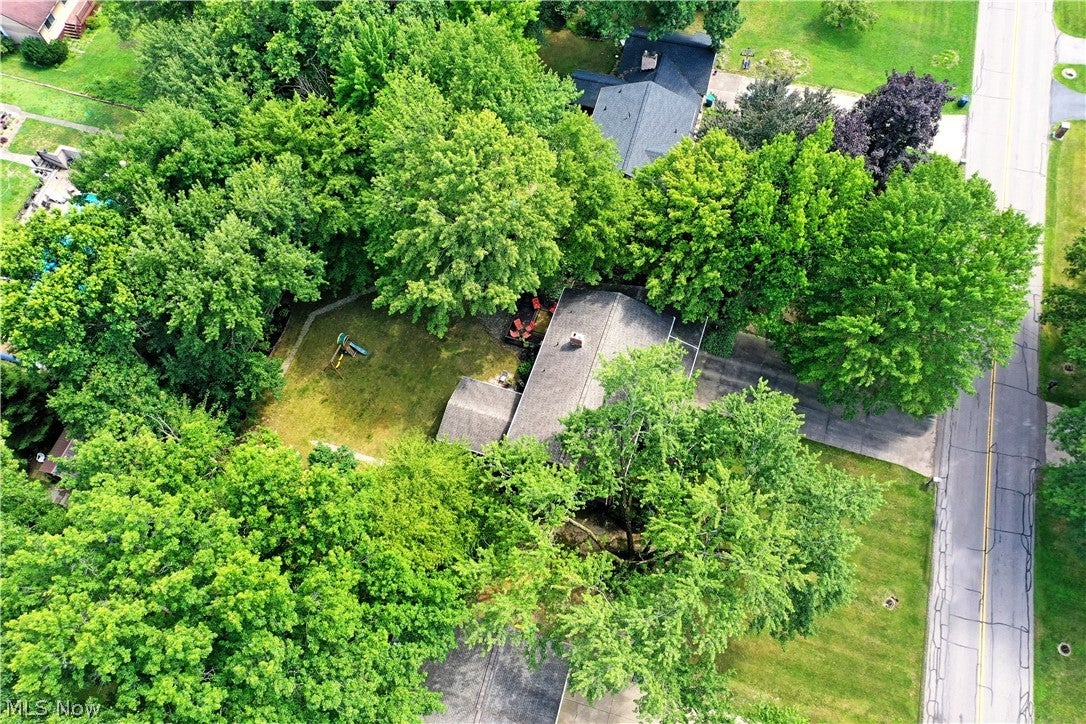
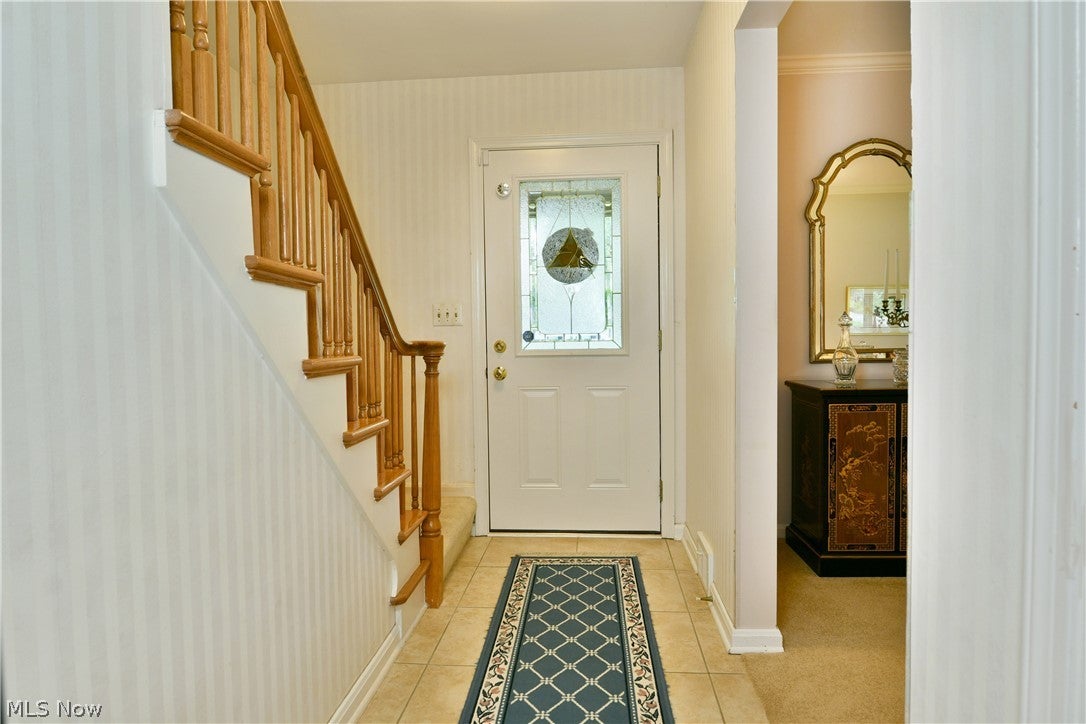
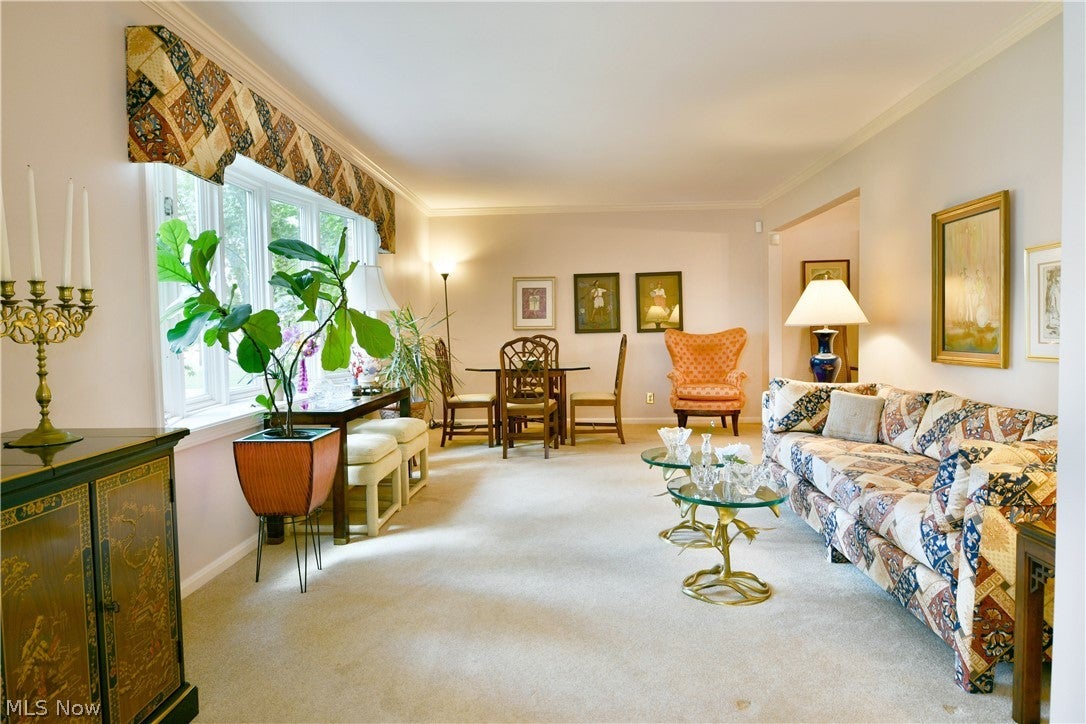
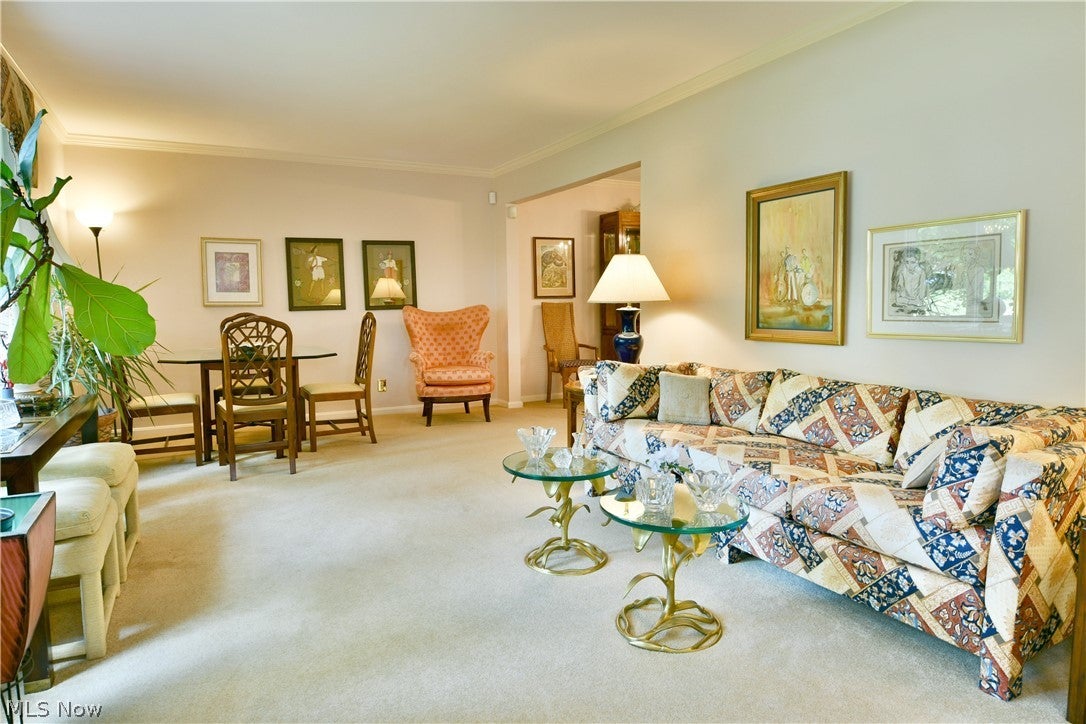
A treasure amongst the trees, this prominent Liberty Township home will have you falling in love with the park-like surroundings of its scenic backyard, easily enjoyed every day from the must-see rear sunroom! But the impressive outdoor setting is only the beginning. Inside, you’ll find three floors of spacious, beautifully finished living space with plenty to love. Lovely brown hues are accented by crisp white trim as the covered front porch welcomes you inside. From the foyer, a carpeted staircase rises to the second floor while the inviting living room fills with natural light courtesy of its large bay window. Formal dining is just around the corner, accented by elegant lighting and ready for everything from weeknight meals to special occasions. French doors reveal the fantastic rear sunroom, where you’ll want to spend hours unwinding, entertaining, or simply taking in the peaceful backyard views. The tastefully updated kitchen showcases large tile flooring, custom cabinetry, a neatly tiled backsplash, granite countertops, and plenty of room for casual dining. Nearby, the spacious family room offers even more room to relax and access to the rear deck, while a convenient half bath completes the first floor. Upstairs, four spacious bedrooms line the main hall along with a brightly lit full bath near the landing. Stealing the show, the oversized primary suite impresses with its own private full bath and walk-in closet. The three additional bedrooms are nicely sized and offer plenty of closet space. Downstairs, the basement adds even more versatility with rec space, a workshop area, and laundry services. Outside, the fully fenced backyard is ready to be enjoyed with a large deck overlooking the sizable, park-like yard and convenient storage shed. Updates include: roof 2017, furnace and AC 2012, hot water heater 2024, vinyl replacement windows, and so much more. Plus a one-year home warranty!

Save
Ask
Tour
Hide
Share
Listing Snapshot
Price 
$315,000
Days On Site 
36 Days
Bedrooms 
4
Inside Area (SqFt) 
2,756 sqft
Total Baths 
3
Full Baths 
2
Partial Baths 
1
Lot Size 
0.4683 Acres
Year Built 
1968
MLS® Number 
5241078
Status 
Active
Property Tax 
$3,040
HOA/Condo/Coop Fees 
N/A
Sq Ft Source 
N/A
Friends & Family
Recent Activity
a month agoListing first seen on site
a month agoListing updated with changes from the MLS®
General Features
Acres 
0.4683
Attached Garage 
Yes
Garage 
Yes
Garage Spaces 
2
Home Warranty 
Yes
Land Lease 
No
Levels 
Two
Parking 
AttachedConcreteDrivewayGarageGarage Door Opener
Property Sub Type 
Single Family Residence
Sewer 
Public Sewer
SqFt Above 
2426
SqFt Below 
330
Style 
Colonial
Water Source 
Public
Interior Features
Appliances 
DryerDishwasherMicrowaveRangeRefrigeratorWasher
Basement 
FullPartially Finished
Cooling 
Ceiling Fan(s)Central Air
Heating 
Natural GasForced Air
Interior 
Built-in FeaturesCeiling Fan(s)ChandelierEntrance FoyerEat-in KitchenGranite CountersTrack LightingWalk-In Closet(s)
Laundry Features 
In Basement
Window Features 
Double Pane Windows
Bathroom 
Dimensions - 7 x 4Level - First
Bedroom 
Dimensions - 10 x 19Level - Second
Dining Room 
Dimensions - 11 x 12Level - First
EatInKitchen 
Dimensions - 14 x 12Level - First
EntryFoyer 
Dimensions - 12 x 4Level - First
Family Room 
Dimensions - 24 x 12Level - First
Laundry 
Dimensions - 12 x 6Level - Lower
Living Room 
Dimensions - 12 x 22Level - First
PrimaryBathroom 
Dimensions - 8 x 9Level - Second
PrimaryBedroom 
Dimensions - 15 x 16Level - Second
Recreation 
Dimensions - 30 x 11Level - Lower
Sunroom 
Dimensions - 19 x 15Level - First
Save
Ask
Tour
Hide
Share
Exterior Features
Construction Details 
BrickWood Siding
Fencing 
FencedBack YardFullPrivacyWood
Other Structures 
OutbuildingStorage
Patio And Porch 
CoveredEnclosedFront PorchPatioPorch
Roof 
Shingle
Windows/Doors 
Double Pane Windows
Community Features
School District 
Liberty LSD - 7813
Township 
Liberty Twp
Financing Terms Available 
CashConventionalFHAVA Loan
Schools
School District
Liberty LSD - 7813
Elementary School
Unknown
Middle School
Unknown
High School
Unknown
Listing courtesy of Melissa A Palmer of Brokers Realty Group


The data relating to real estate for sale on this website comes in part from the Internet Data Exchange program of MLS NOW. Real estate listings held by brokerage firms other than are marked with the Internet Data Exchange logo and detailed information about them includes the name of the listing broker(s). The photos may be altered, edited, enhanced or virtually staged. Information Deemed Reliable But Not Guaranteed. Copyright 2026 - Multiple Listing Service, Inc. – All Rights Reserved.

Neighborhood & Commute
Source: Walkscore
Disclosure: Community information and market data powered by Constellation Data Labs. Information is deemed reliable but not guaranteed.
Save
Ask
Tour
Hide
Share