882 N Lincoln Avenue, Salem, OH, 44460

Save
Ask
Tour
Hide
Share
$239,900
36 Days On Site

882 N Lincoln Avenue
Salem, OH 44460

For Sale|Single Family Residence|Active
3
Beds
2
Total Baths
2
Full Baths
1882
Built
Subdivision:
Assessors Add
County:
Columbiana
Call Now: 330-440-3253
Is this the listing for you? We can help make it yours.
330-440-3253
Upcoming Open Houses
Wed, Oct 14, 11:00 AM - 2:00 PM
882 N Lincoln Avenue882 N Lincoln Avenue882 N Lincoln Avenue882 N Lincoln Avenue
Save
Ask
Tour
Hide
Share

Mortgage Calculator

Monthly Payment (Est.)

Enter an interest rate to see your estimated monthly payment.
Calculator powered by Showcase IDX, a Constellation1 Company. Copyright ©2026 Information is deemed reliable but not guaranteed.

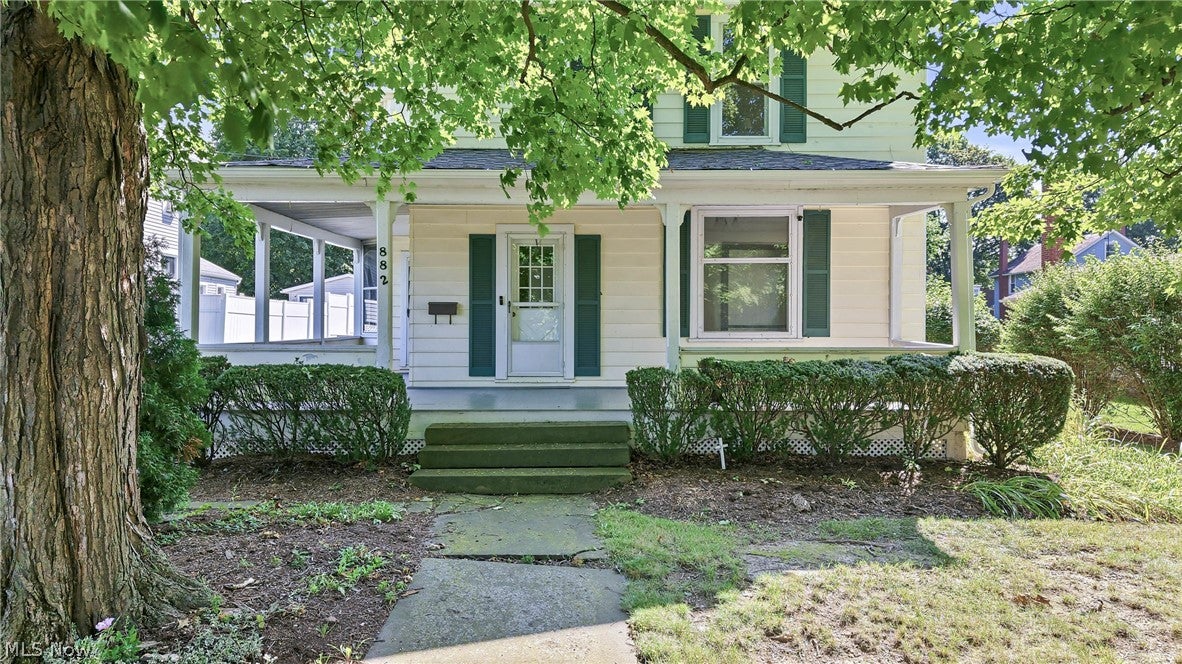
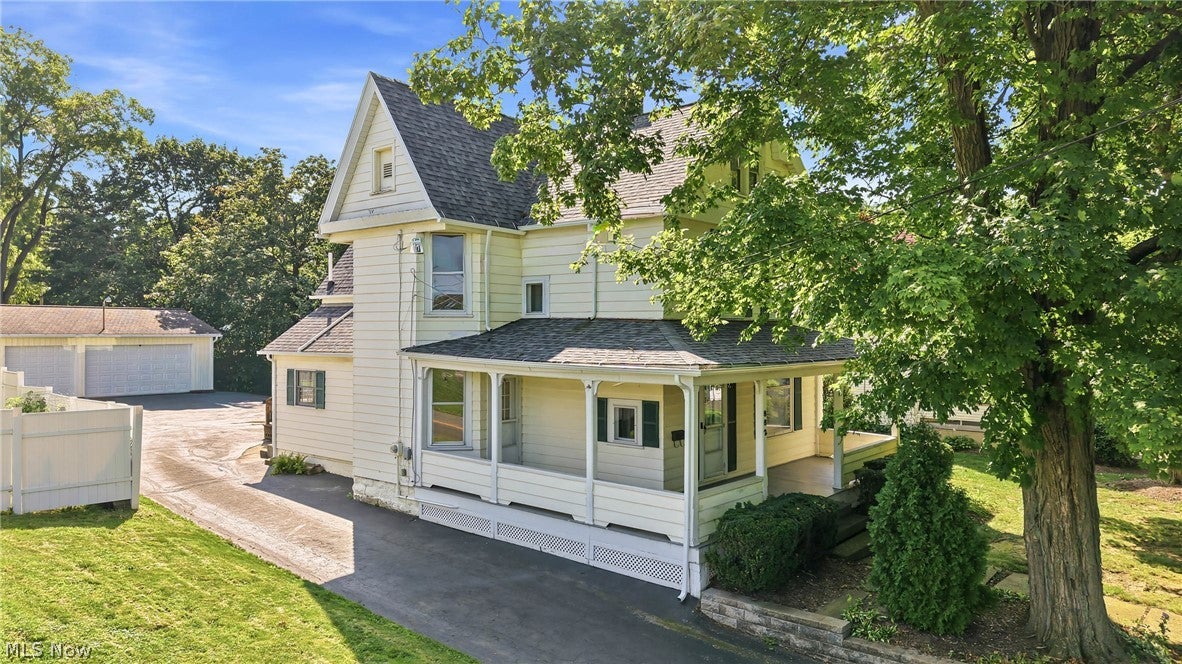
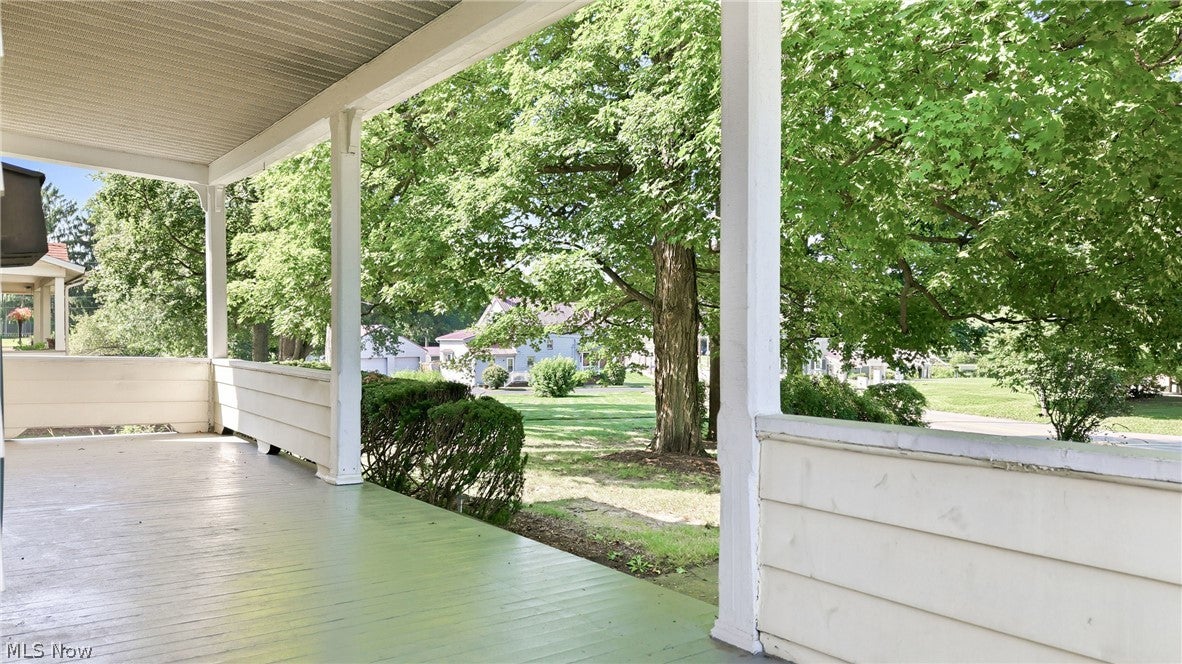
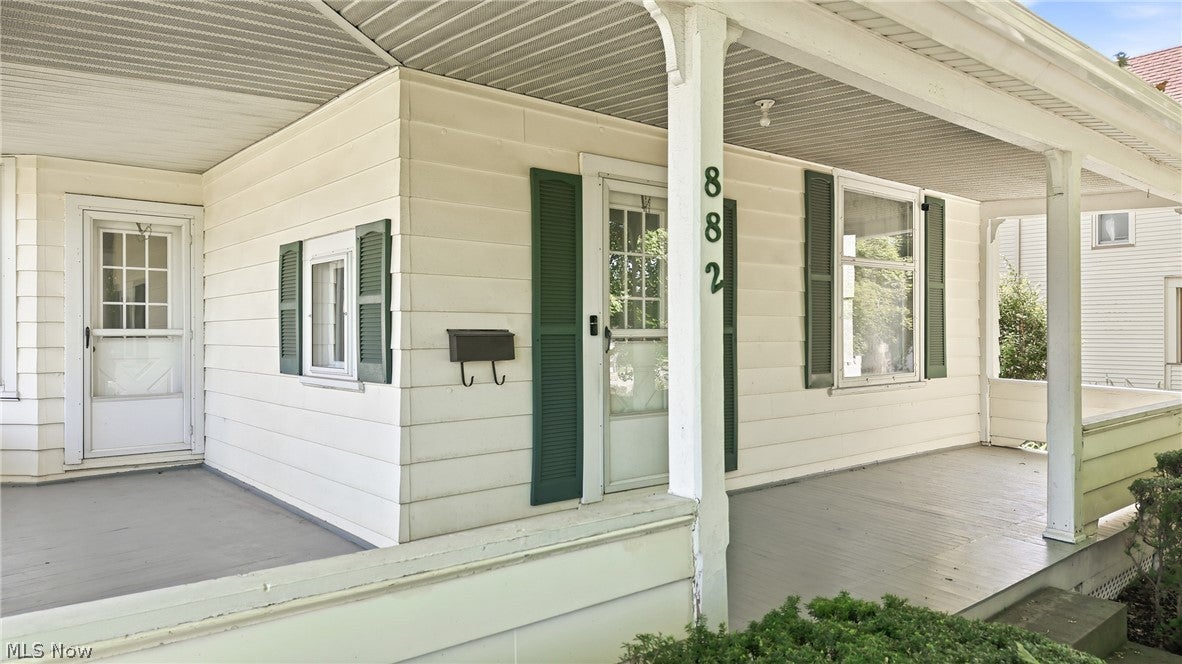
What a beautiful home where modern conveniences meet historic charm! The rich and original hardwood flooring, trim, staircase and bay window provide a stunning architectural baseline, while the updated kitchen, sunroom, and bath add a level of modern sophistication! The first floor features several large rooms as well as a sunroom, full bathroom and laundry. The second floor is home to three bedrooms and another full bathroom that features an antique clawfoot bathtub. There's a third floor that could be finished for additional space, and the basement is dry! Outside, the driveway and excess parking space is well paved and a large three car garage with remote entry is a pleasant surprise. This home features a beautifully shaded front porch for quietly sitting on a warm day, and also a back deck for gathering friends and enjoying some sunshine. Many items are brand new including HVAC, roof, and appliances. Now this home is just ready for the finishing touches from it's new owner. Don't miss it!

Save
Ask
Tour
Hide
Share
Listing Snapshot
Price 
$239,900
Days On Site 
36 Days
Bedrooms 
3
Inside Area (SqFt) 
N/A
Total Baths 
2
Full Baths 
2
Partial Baths 
N/A
Lot Size 
0.296 Acres
Year Built 
1882
MLS® Number 
5241087
Status 
Active
Property Tax 
$2,328
HOA/Condo/Coop Fees 
N/A
Sq Ft Source 
N/A
Friends & Family
Recent Activity
2 weeks agoPrice changed to $239,900
2 weeks agoListing updated with changes from the MLS®
a month agoListing first seen on site
General Features
Acres 
0.296
Garage 
Yes
Garage Spaces 
3
Land Lease 
No
Levels 
Three Or More
Parking 
Additional ParkingGarageGarage Door OpenerPaved
Property Sub Type 
Single Family Residence
Sewer 
Public Sewer
Special Circumstances 
Standard
Style 
Conventional
Water Source 
Public
Interior Features
Appliances 
DryerRangeRefrigeratorWasher
Basement 
Full
Cooling 
Central Air
Fireplace 
Yes
Fireplace Features 
OtherSee Remarks
Fireplaces 
1
Heating 
Natural GasForced Air
Interior 
Eat-in KitchenNatural Woodwork
Laundry Features 
Main Level
Window Features 
Bay Window(s)
Bathroom 
Dimensions - ND x NDLevel - First
Bedroom 
Dimensions - 10.6 x 12.3Level - Second
Dining Room 
Dimensions - 18.6 x 12.9Level - First
EntryFoyer 
Dimensions - 4.4 x 12.1Level - First
Family Room 
Dimensions - 12.6 x 12.5Level - FirstDescription - Features window seat & aesthetic fireplace
Kitchen 
Dimensions - 14.1 x 10.7Level - First
Laundry 
Dimensions - 5.7 x 14.8Level - First
Living Room 
Dimensions - 14.9 x 12.1Level - First
PrimaryBathroom 
Dimensions - ND x NDLevel - SecondDescription - Features claw foot tub & shower -- Vintage charm with modern updates
PrimaryBedroom 
Dimensions - 12.4 x 12.3Level - SecondFeatures - Walk-In Closet(s)
Sunroom 
Dimensions - 12 x 15.8Level - FirstFeatures - Vaulted Ceiling(s)Description - Panoramic view with warm wood finishes, ceiling fan, & sliding glass door
Save
Ask
Tour
Hide
Share
Exterior Features
Construction Details 
Aluminum Siding
Patio And Porch 
Rear PorchCoveredFront Porch
Roof 
AsphaltFiberglass
Windows/Doors 
Bay Window(s)
Community Features
School District 
Salem CSD - 1508
Township 
Perry Twp
Schools
School District
Salem CSD - 1508
Elementary School
Unknown
Middle School
Unknown
High School
Unknown
Listing courtesy of Jeri M Cameron of Berkshire Hathaway HomeServices Stouffer Realty


The data relating to real estate for sale on this website comes in part from the Internet Data Exchange program of MLS NOW. Real estate listings held by brokerage firms other than are marked with the Internet Data Exchange logo and detailed information about them includes the name of the listing broker(s). The photos may be altered, edited, enhanced or virtually staged. Information Deemed Reliable But Not Guaranteed. Copyright 2026 - Multiple Listing Service, Inc. – All Rights Reserved.

Neighborhood & Commute
Source: Walkscore
Disclosure: Community information and market data powered by Constellation Data Labs. Information is deemed reliable but not guaranteed.
Save
Ask
Tour
Hide
Share