2659 Laforce Drive, Akron, OH, 44319

Save
Ask
Tour
Hide
Share
$299,500
36 Days On Site

2659 Laforce Drive
Akron, OH 44319

For Sale|Single Family Residence|Active
3
Beds
2
Total Baths
2
Full Baths
2,135
SqFt
$140
/SqFt
1959
Built
Subdivision:
Hills Pleasant Valley
County:
Summit
Call Now: 330-440-3253
Is this the listing for you? We can help make it yours.
330-440-3253
2659 Laforce Drive2659 Laforce Drive2659 Laforce Drive2659 Laforce Drive
Save
Ask
Tour
Hide
Share

Mortgage Calculator

Monthly Payment (Est.)

Enter an interest rate to see your estimated monthly payment.
Calculator powered by Showcase IDX, a Constellation1 Company. Copyright ©2026 Information is deemed reliable but not guaranteed.

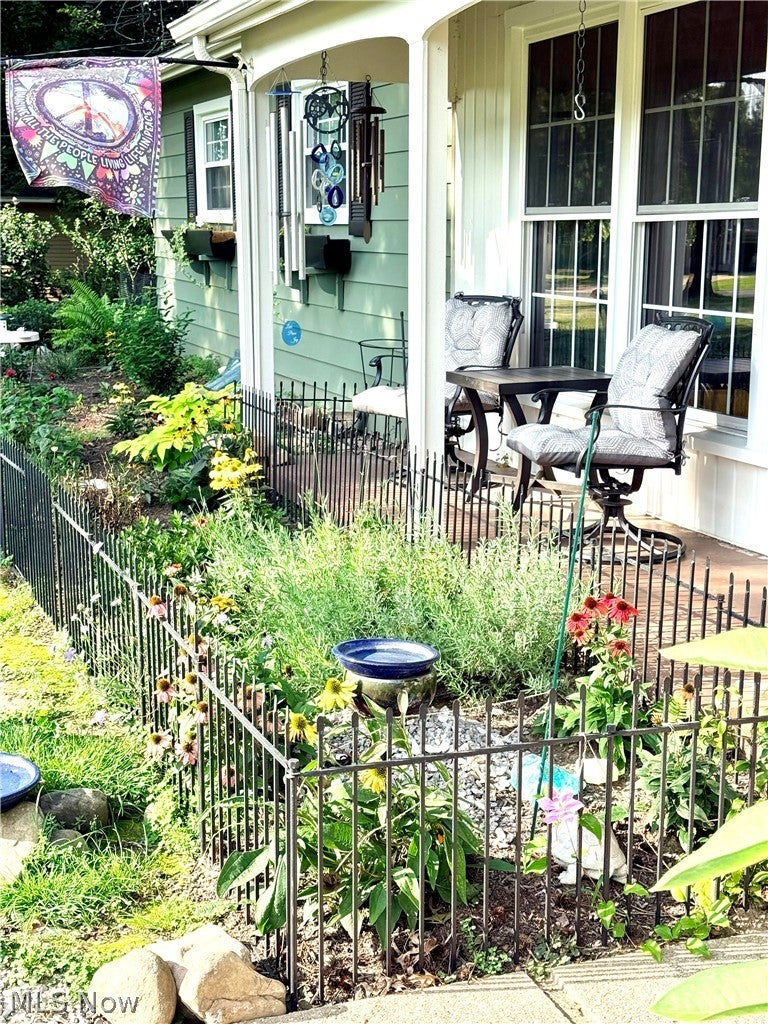
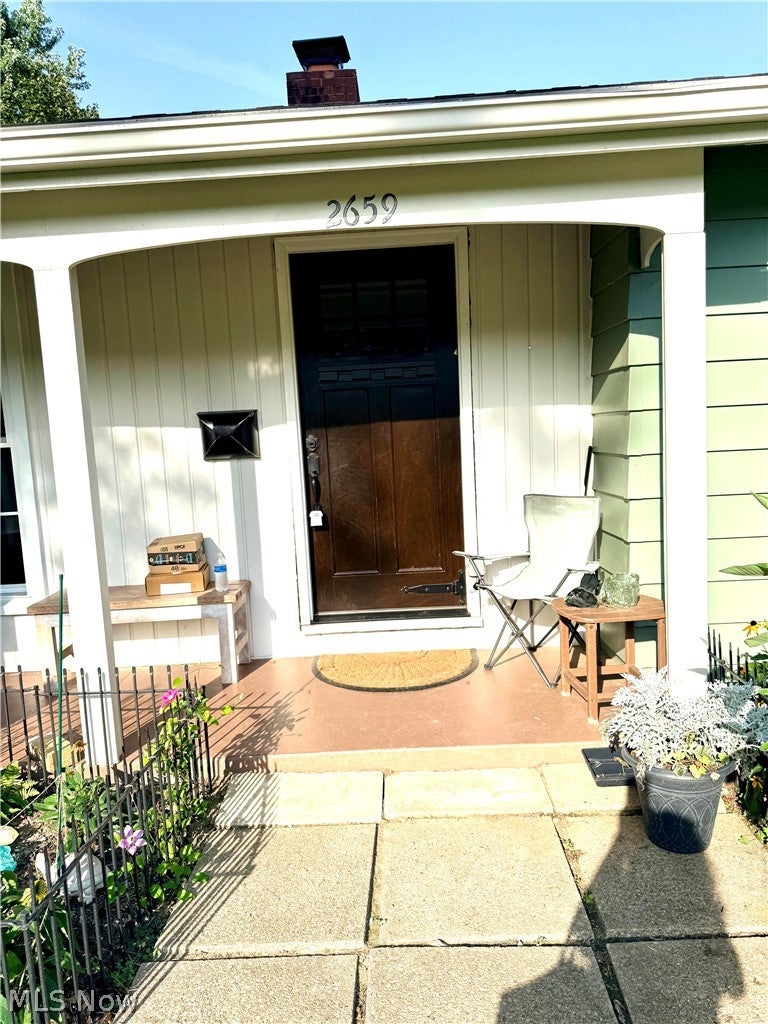
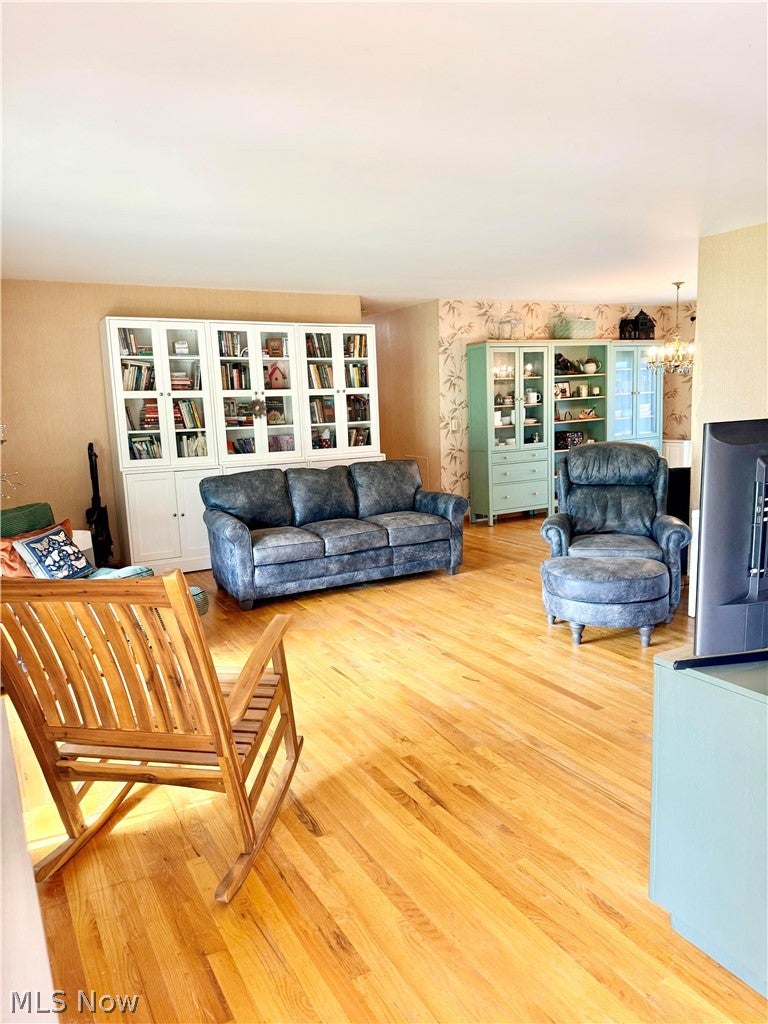
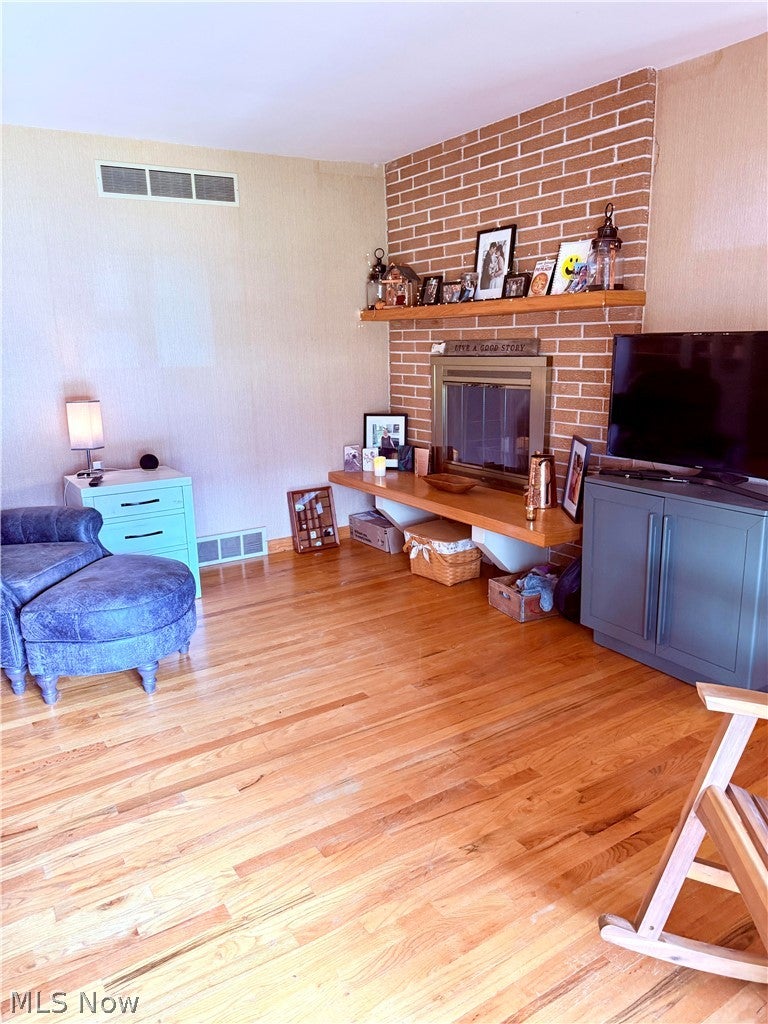
Welcome to this charming 3- bedroom, 2- full bath ranch nestled on a beautiful, mature, tree-lined lot of nearly an acre, ideally located just minutes from Firestone Country Club and Golf Course, shopping, dining and major roadways. This well- maintained home offers comfortable one-floor living with hardwood floors throughout much of main level, a spacious living room with a wood-burning fireplace, and a bright enclosed porch provides the perfect spot to relax in the senere natural surroundings overlooking the private backyard. The primary bedroom features a private bath. The two good size bedrooms share a conveniently located full bathroom.The finished lower level provides additional living space, complete with a second wood-burning fireplace, perfect for a family room, recreational area or gathering space. The spacious basement laundry room offers ample area for storage and organisation. The convenience of the numerous updates showing the well maintenance of the home: dishwasher, microwave, roof on house and shed (2023), All new windows, replace front door and sun room doors (2026), install a large size dog door in the sun room (2026), currently painting the sun room flooring and a rug will be added to create a warm inviting atmosphere. The property is equipped with an invisible electrical dog fence system. A wonderful opportunity to enjoy space, privacy and convenient living in a desirable Akron location! Call Samar for all questions!

Save
Ask
Tour
Hide
Share
Listing Snapshot
Price 
$299,500
Days On Site 
36 Days
Bedrooms 
3
Inside Area (SqFt) 
2,135 sqft
Total Baths 
2
Full Baths 
2
Partial Baths 
N/A
Lot Size 
0.7977 Acres
Year Built 
1959
MLS® Number 
5241096
Status 
Active
Property Tax 
$3,700
HOA/Condo/Coop Fees 
N/A
Sq Ft Source 
N/A
Friends & Family
Recent Activity
2 weeks agoPrice changed to $299,500
2 weeks agoListing updated with changes from the MLS®
a month agoListing first seen on site
General Features
Acres 
0.7977
Attached Garage 
Yes
Disclosures 
Principal Is Real Estate Licensed
Foundation 
Block
Garage 
Yes
Garage Spaces 
2
Land Lease 
No
Levels 
One
Parking 
AttachedGarage
Pets 
Yes
Property Sub Type 
Single Family Residence
Sewer 
Public Sewer
SqFt Above 
1400
SqFt Below 
735
Style 
Ranch
Water Source 
Well
Interior Features
Basement 
FullFinished
Cooling 
Central Air
Fireplace 
Yes
Fireplace Features 
BasementLiving RoomWood Burning
Fireplaces 
2
Heating 
Natural GasForced Air
Interior 
Eat-in KitchenStorageNatural Woodwork
Laundry Features 
Lower Level
Main Level Bedrooms 
3
Window Features 
Aluminum Frames
Bedroom 
Dimensions - 10 x 9Level - First
Dining Room 
Dimensions - 11 x 10Level - First
Great Room 
Dimensions - 49 x 15Level - Basement
Kitchen 
Dimensions - 15 x 9Level - First
Living Room 
Dimensions - 19 x 16Level - First
PrimaryBedroom 
Dimensions - 14 x 11Level - First
Sunroom 
Dimensions - 18 x 11Level - First
Save
Ask
Tour
Hide
Share
Exterior Features
Construction Details 
Wood Siding
Other Structures 
Shed(s)
Patio And Porch 
EnclosedPatioPorch
Roof 
Asphalt
View 
Trees/Woods
Waterview 
Trees/Woods
Windows/Doors 
Aluminum Frames
Community Features
Accessibility Features 
Accessible Full Bath
School District 
Springfield LSD Summit- 7713
Township 
Coventry Twp
Financing Terms Available 
CashConventionalFHAVA Loan
Schools
School District
Springfield LSD Summit- 7713
Elementary School
Unknown
Middle School
Unknown
High School
Unknown
Listing courtesy of Samar Jabbour of Russell Real Estate Services


The data relating to real estate for sale on this website comes in part from the Internet Data Exchange program of MLS NOW. Real estate listings held by brokerage firms other than are marked with the Internet Data Exchange logo and detailed information about them includes the name of the listing broker(s). The photos may be altered, edited, enhanced or virtually staged. Information Deemed Reliable But Not Guaranteed. Copyright 2026 - Multiple Listing Service, Inc. – All Rights Reserved.

Neighborhood & Commute
Source: Walkscore
Disclosure: Community information and market data powered by Constellation Data Labs. Information is deemed reliable but not guaranteed.
Save
Ask
Tour
Hide
Share