4316 Arlington Drive, Brunswick, OH, 44212

Save
Ask
Tour
Hide
Share
$319,900
New Listing

4316 Arlington Drive
Brunswick, OH 44212

For Sale|Single Family Residence|Active
3
Beds
3
Total Baths
2
Full Baths
1
Partial Bath
1,730
SqFt
$185
/SqFt
1999
Built
County:
Medina
Call Now: 330-440-3253
Is this the listing for you? We can help make it yours.
330-440-3253
Upcoming Open Houses
Sat, Oct 10, 11:00 AM - 1:00 PM
4316 Arlington Drive4316 Arlington Drive4316 Arlington Drive4316 Arlington Drive
Save
Ask
Tour
Hide
Share

Mortgage Calculator

Monthly Payment (Est.)

Enter an interest rate to see your estimated monthly payment.
Calculator powered by Showcase IDX, a Constellation1 Company. Copyright ©2026 Information is deemed reliable but not guaranteed.

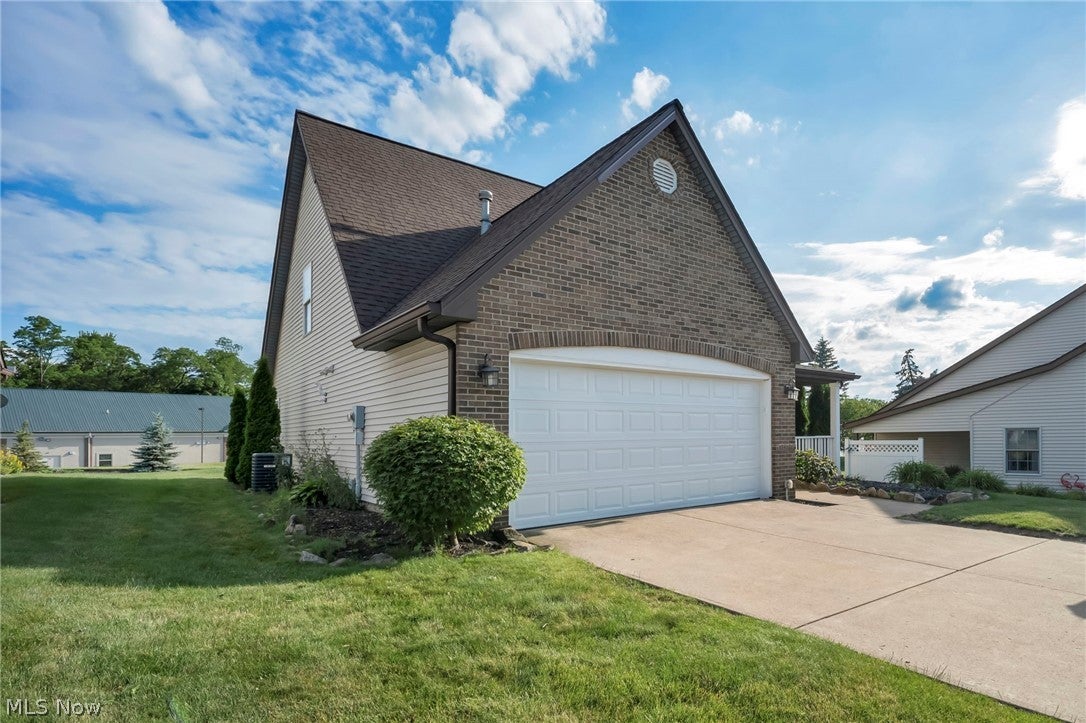
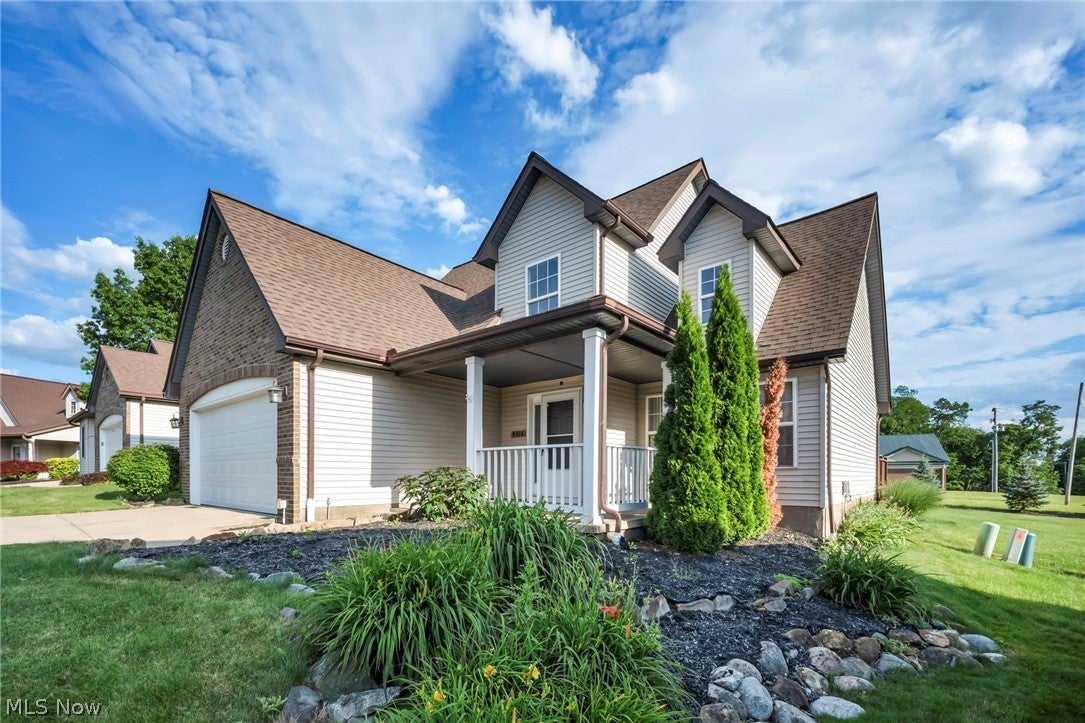
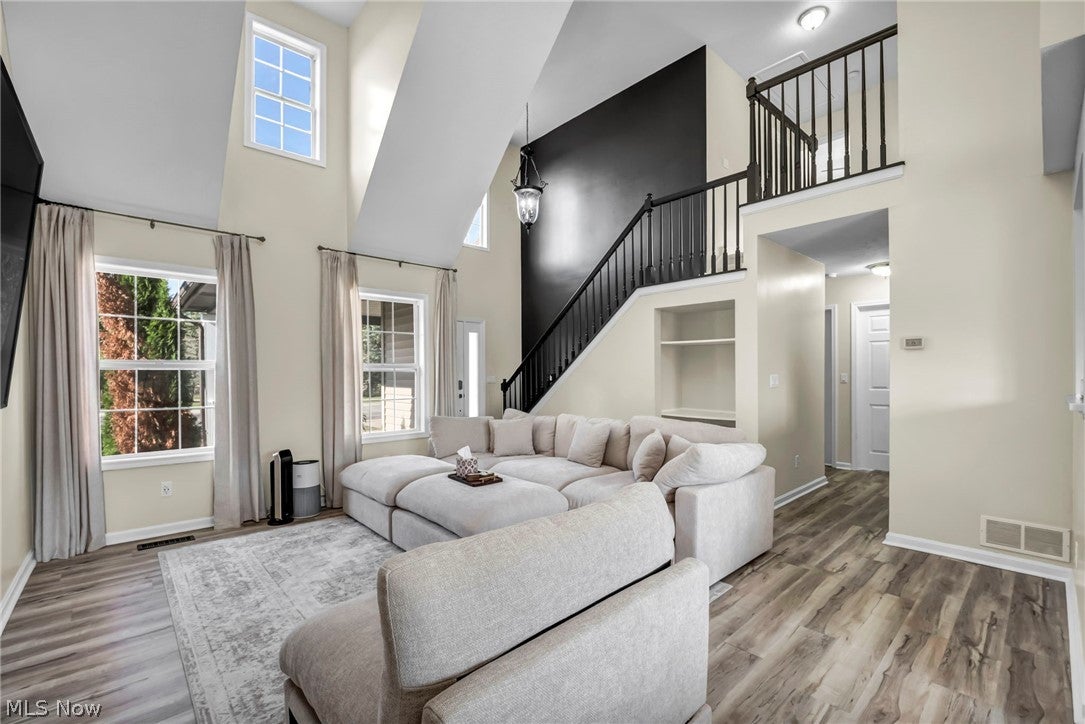
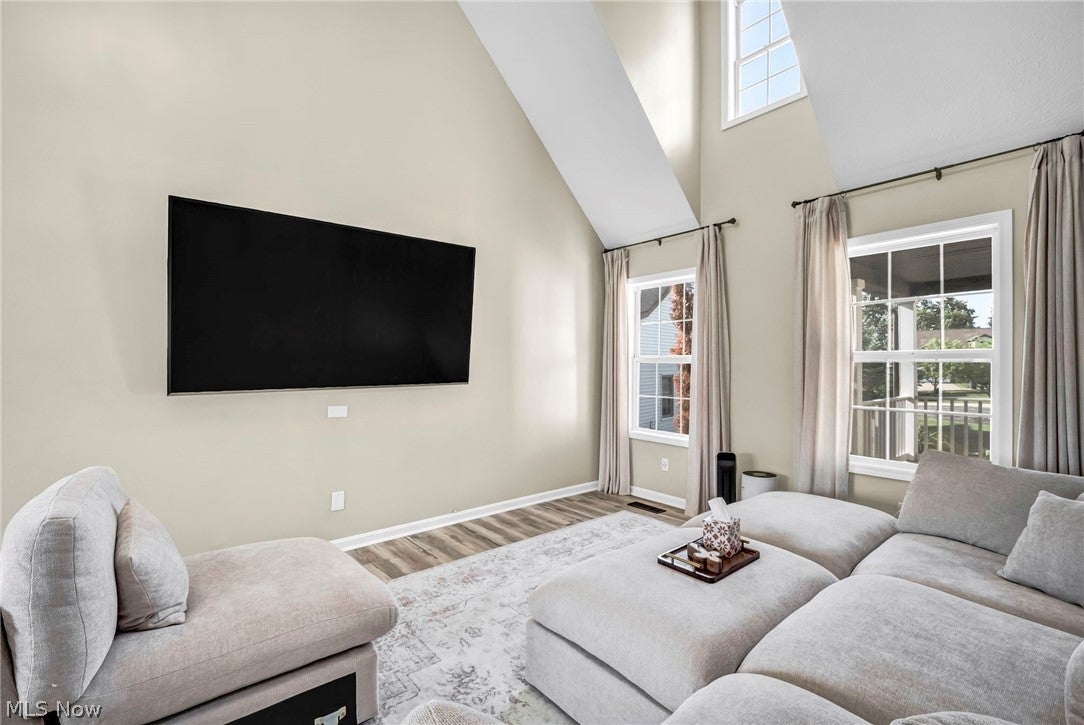
Welcome to this inviting and beautifully updated Brunswick cluster home, offering 3 bedrooms, 2.5 baths, and an easy, low-maintenance lifestyle. The open main level features soaring vaulted ceilings and a spacious, light-filled living area that creates a wonderful sense of openness throughout the home. The stylishly updated kitchen features (new) granite countertops, stainless steel appliances, and a sliding glass door that opens to the outdoor deck—an ideal spot for morning coffee, relaxing, or entertaining. The first-floor primary suite offers a comfortable private retreat with a vaulted ceiling, walk-in closet, and updated en-suite full bath. A convenient laundry room and half bath complete the main level. Upstairs, two additional bedrooms provide flexibility for family, guests, or a home office, along with another beautifully updated full bath and ample storage. Numerous improvements add to the appeal of this home, including updates to the kitchen, all bathrooms, and electrical system to accommodate a 220-volt EV charger, new garage door opener, newer HVAC system (2021), and fresh interior paint throughout. With its spacious layout offering over 1700sf, thoughtful updates, and convenient location close to shopping, dining, parks, and everyday amenities, this home is truly move-in ready and waiting for its next chapter. Come see all that this wonderful home has to offer, and TURN THE PAGE!

Save
Ask
Tour
Hide
Share
Listing Snapshot
Price 
$319,900
Days On Site 
0 Days
Bedrooms 
3
Inside Area (SqFt) 
1,730 sqft
Total Baths 
3
Full Baths 
2
Partial Baths 
1
Lot Size 
0.0486 Acres
Year Built 
1999
MLS® Number 
5241116
Status 
Active
Property Tax 
$2,679
HOA/Condo/Coop Fees 
$275 monthly
Sq Ft Source 
N/A
Friends & Family
Recent Activity
6 hours agoListing first seen on site
10 hours agoListing updated with changes from the MLS®
General Features
Acres 
0.0486
Attached Garage 
Yes
Direction Faces 
North
Foundation 
Slab
Garage 
Yes
Garage Spaces 
2
Land Lease 
No
Levels 
Two
Number Of Stories 
2
Parking 
AttachedDrivewayElectric Vehicle Charging Station(s)Garage Faces FrontGarageGarage Door Opener
Property Condition 
Updated/Remodeled
Property Sub Type 
Single Family Residence
Sewer 
Public Sewer
SqFt Above 
1730
Style 
Cluster Home, Colonial
Water Source 
Public
Interior Features
Appliances 
DryerDishwasherDisposalMicrowaveRangeRefrigeratorWasher
Basement 
None
Cooling 
Ceiling Fan(s)Central Air
Heating 
Natural GasForced Air
Interior 
Vaulted Ceiling(s)Ceiling Fan(s)ChandelierCathedral Ceiling(s)Double VanityHigh CeilingsRecessed LightingMaster Downstairs
Laundry Features 
In HallMain Level
Main Level Bedrooms 
1
Window Features 
Window Treatments
Save
Ask
Tour
Hide
Share
Exterior Features
Construction Details 
BrickVinyl Siding
Patio And Porch 
DeckPorch
Roof 
AsphaltFiberglassShingle
Windows/Doors 
Window Treatments
Community Features
Association Fee 
$275.0
Association Fee Frequency 
Monthly
Community Features 
Sidewalks
School District 
Brunswick CSD - 5202
Township 
Brunswick
Financing Terms Available 
CashConventionalFHAVA Loan
Schools
School District
Brunswick CSD - 5202
Elementary School
Unknown
Middle School
Unknown
High School
Unknown
Listing courtesy of Shawne T Tagliarina of McDowell Homes Real Estate Services


The data relating to real estate for sale on this website comes in part from the Internet Data Exchange program of MLS NOW. Real estate listings held by brokerage firms other than are marked with the Internet Data Exchange logo and detailed information about them includes the name of the listing broker(s). The photos may be altered, edited, enhanced or virtually staged. Information Deemed Reliable But Not Guaranteed. Copyright 2026 - Multiple Listing Service, Inc. – All Rights Reserved.

Neighborhood & Commute
Source: Walkscore
Disclosure: Community information and market data powered by Constellation Data Labs. Information is deemed reliable but not guaranteed.
Save
Ask
Tour
Hide
Share