1185 Kings Ridge, Wadsworth, OH, 44281

Save
Ask
Tour
Hide
Share
$1,100,000
34 Days On Site

1185 Kings Ridge
Wadsworth, OH 44281

For Sale|Single Family Residence|Active Under Contract
5
Beds
5
Total Baths
4
Full Baths
1
Partial Bath
5,893
SqFt
$187
/SqFt
2002
Built
Subdivision:
Reserve at Kings Ridge
County:
Medina
Call Now: 330-440-3253
Is this the listing for you? We can help make it yours.
330-440-3253
1185 Kings Ridge1185 Kings Ridge1185 Kings Ridge1185 Kings Ridge
Save
Ask
Tour
Hide
Share

Mortgage Calculator

Monthly Payment (Est.)

Enter an interest rate to see your estimated monthly payment.
Calculator powered by Showcase IDX, a Constellation1 Company. Copyright ©2026 Information is deemed reliable but not guaranteed.

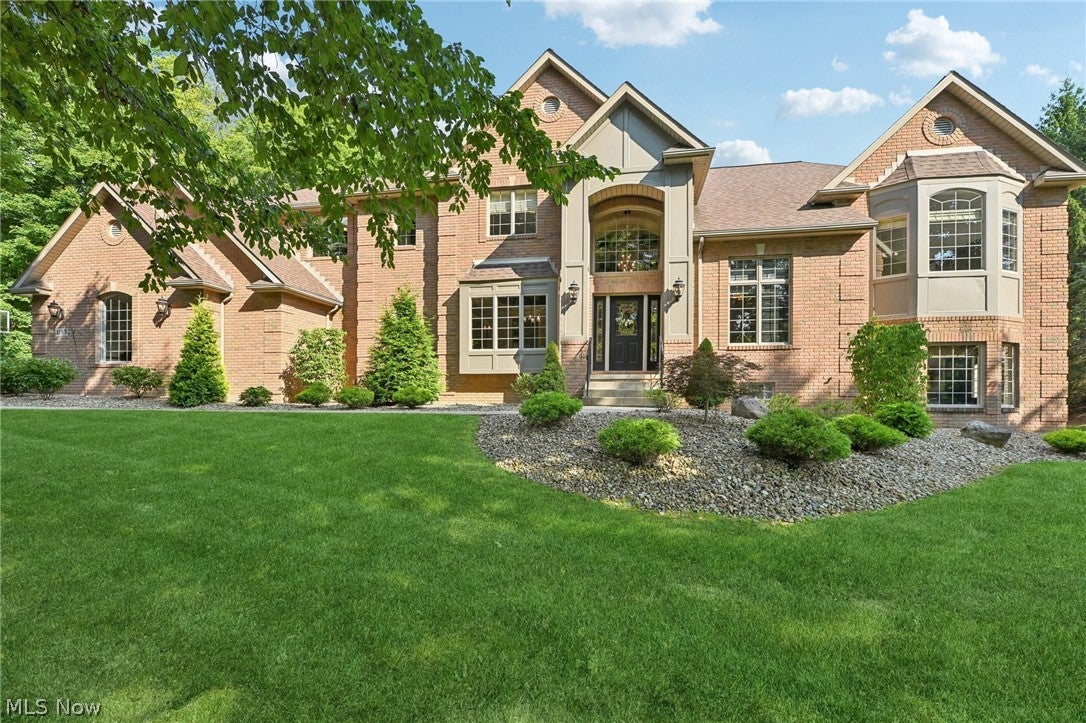
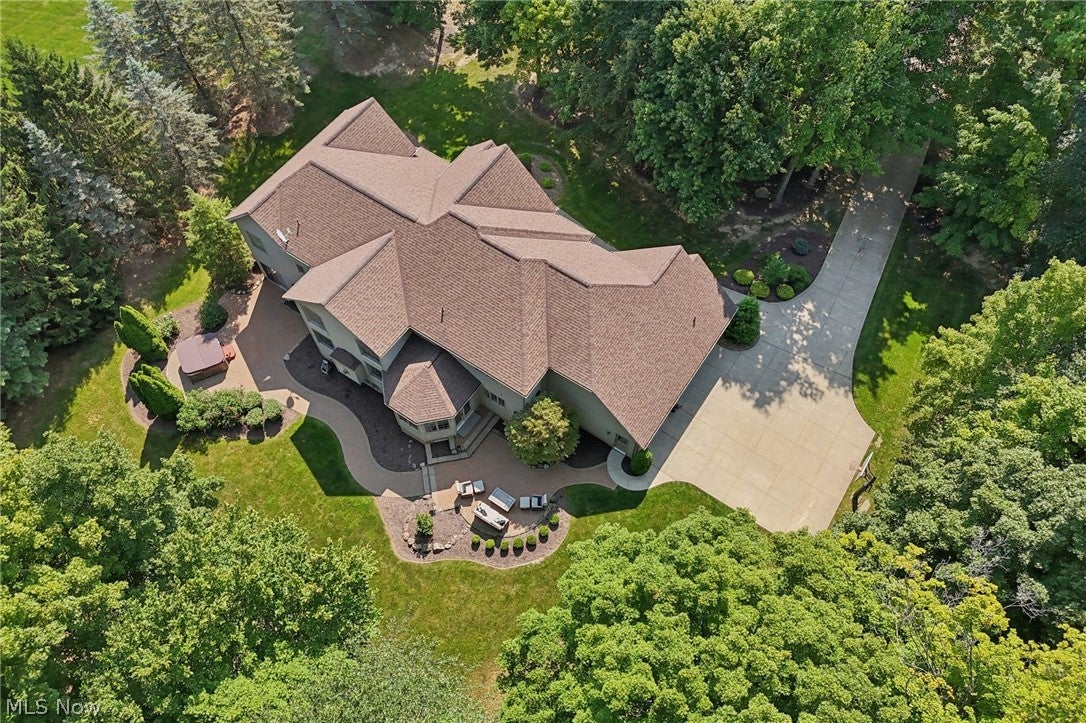
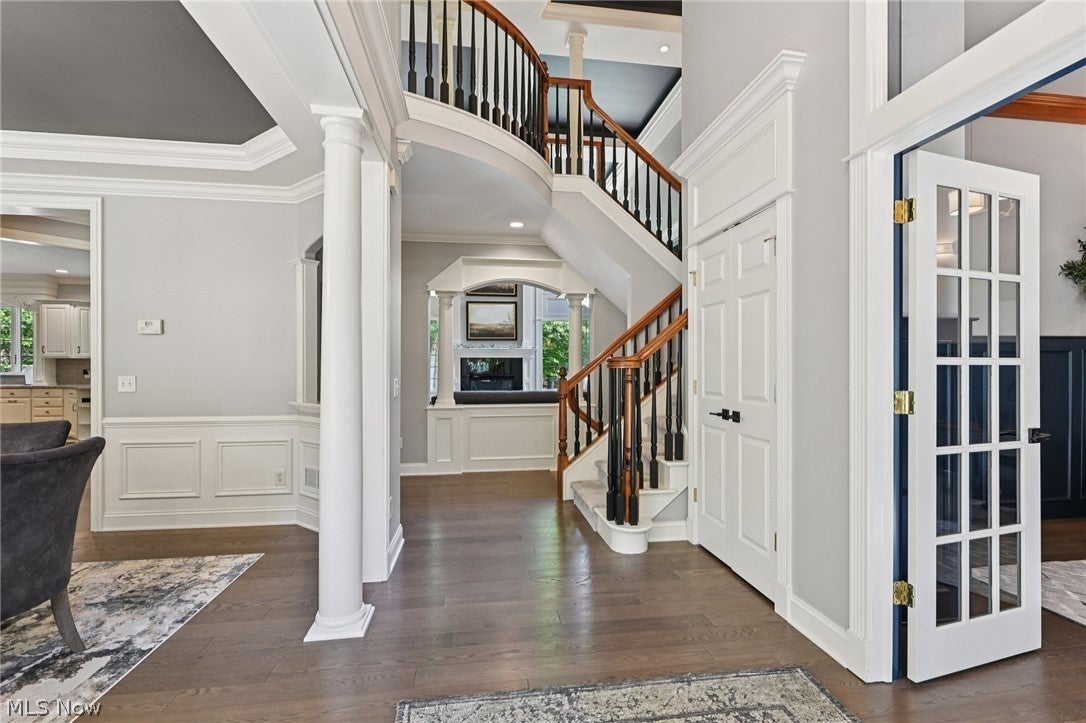
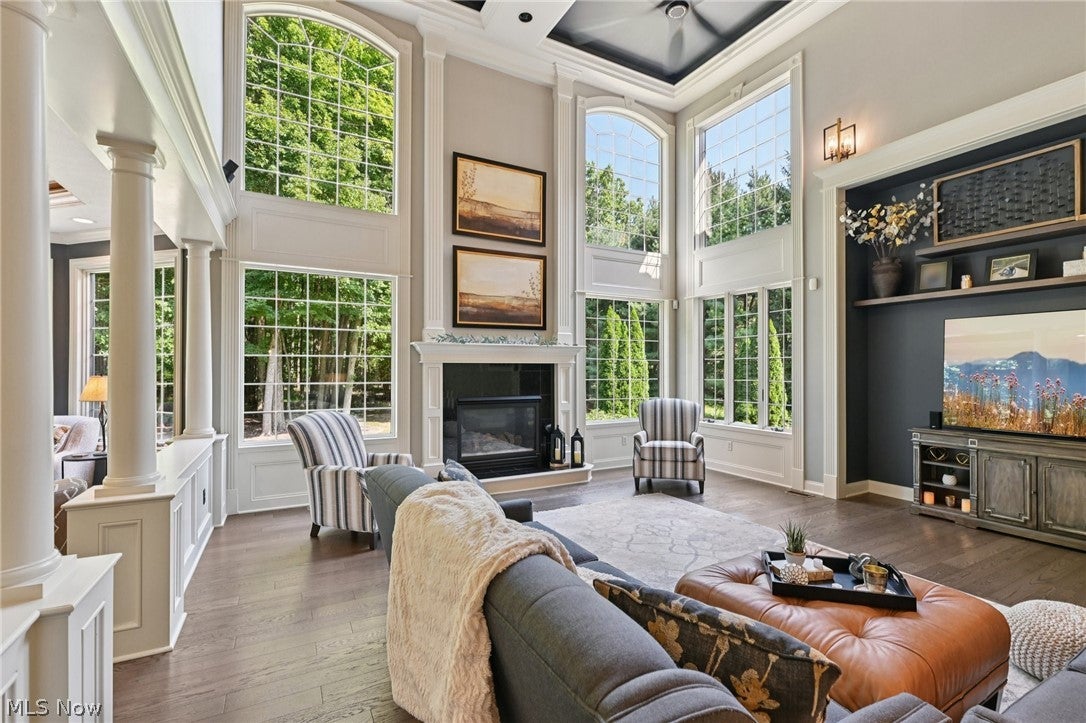
Discover timeless elegance and exceptional craftsmanship at The Reserve at Kings Ridge. This exquisite residence, set on a private 2.42-acre homesite, offers a unique blend of style and quality that is increasingly rare in today's market. From the all-brick exterior and meticulously landscaped grounds, to the moment you step inside, every space showcases thoughtful design and enduring artistry. The interior boasts stunning features, with soaring windows flooding the dramatic great room with natural light, highlighting rich hardwood flooring, intricate millwork, custom built-ins, and a beautiful fireplace. The formal dining room is adorned with sophisticated wainscoting, substantial crown molding, and an elegant tray ceiling. The chef-inspired kitchen is a culinary masterpiece with abundant cabinetry, stone countertops, and a generous center island that seamlessly connects to the home's living spaces. Enjoy the inviting sunroom, offering a serene retreat with walls of windows, scenic wooded views, and a distinctive wood-paneled octagonal ceiling—perfect for morning coffee, entertaining guests, or simply savoring the changing seasons. Architectural details such as arched openings, statement windows, intricate trim, and carefully crafted finishes create an immediate sense of luxury and quality throughout the home. Located in the highly sought-after Reserve at Kings Ridge, this property offers privacy, tranquility, and everyday enjoyment while being moments away from the conveniences of Wadsworth. Experience vibrant downtown shops, restaurants, community events, and an extensive park system with trails and recreational opportunities. Sophisticated, spacious, and exceptionally crafted, 1185 Kings Ridge is more than just a home; it represents a lifestyle.

Save
Ask
Tour
Hide
Share
Listing Snapshot
Price 
$1,100,000
Days On Site 
34 Days
Bedrooms 
5
Inside Area (SqFt) 
5,893 sqft
Total Baths 
5
Full Baths 
4
Partial Baths 
1
Lot Size 
2.42 Acres
Year Built 
2002
MLS® Number 
5241132
Status 
Active Under Contract
Property Tax 
$11,851
HOA/Condo/Coop Fees 
$16.67 monthly
Sq Ft Source 
N/A
Friends & Family
Recent Activity
a month agoStatus changed to Active Under Contract
a month agoListing updated with changes from the MLS®
a month agoListing first seen on site
General Features
Acres 
2.42
Attached Garage 
Yes
Garage 
Yes
Garage Spaces 
3
Land Lease 
No
Levels 
TwoThree Or More
Parking 
AttachedConcreteGarageGarage Door Opener
Property Sub Type 
Single Family Residence
Sewer 
Septic Tank
SqFt Above 
4543
SqFt Below 
1350
Style 
Colonial
Water Source 
Well
Interior Features
Appliances 
CooktopDishwasherRefrigeratorOven
Basement 
FullPartially Finished
Cooling 
Central Air
Fireplace 
Yes
Fireplaces 
1
Heating 
Natural GasForced AirOther
Interior 
Wet BarBookcasesTray Ceiling(s)Crown MoldingCoffered Ceiling(s)Granite CountersHigh CeilingsKitchen IslandOpen FloorplanRecessed Lighting
Laundry Features 
Main LevelSink
Bathroom 
Dimensions - ND x NDLevel - First
Bedroom 
Dimensions - 18 x 15Level - Second
Dining Room 
Dimensions - 16 x 12Level - First
Family Room 
Dimensions - 19 x 19Level - First
Great Room 
Dimensions - ND x NDLevel - First
Kitchen 
Dimensions - 24 x 14Level - First
Library 
Dimensions - 15 x 13Level - First
Media Room 
Dimensions - ND x NDLevel - Lower
MudRoom 
Dimensions - 14 x 12Level - First
Pantry 
Dimensions - ND x NDLevel - First
PrimaryBedroom 
Dimensions - 18 x 15Level - First
Recreation 
Dimensions - 32 x 12Level - First
Sunroom 
Dimensions - ND x NDLevel - First
Utility Room 
Dimensions - ND x NDLevel - First
Save
Ask
Tour
Hide
Share
Exterior Features
Construction Details 
BrickVinyl Siding
Lot Features 
Wooded
Patio And Porch 
Patio
Roof 
AsphaltFiberglass
View 
Trees/Woods
Waterview 
Trees/Woods
Community Features
Association Fee 
$200.0
Association Fee Frequency 
Annually
School District 
Highland LSD Medina- 5205
Township 
Sharon Twp
Schools
School District
Highland LSD Medina- 5205
Elementary School
Unknown
Middle School
Unknown
High School
Unknown
Listing courtesy of Luke G O'Neill of Real of Ohio


The data relating to real estate for sale on this website comes in part from the Internet Data Exchange program of MLS NOW. Real estate listings held by brokerage firms other than are marked with the Internet Data Exchange logo and detailed information about them includes the name of the listing broker(s). The photos may be altered, edited, enhanced or virtually staged. Information Deemed Reliable But Not Guaranteed. Copyright 2026 - Multiple Listing Service, Inc. – All Rights Reserved.

Neighborhood & Commute
Source: Walkscore
Disclosure: Community information and market data powered by Constellation Data Labs. Information is deemed reliable but not guaranteed.
Save
Ask
Tour
Hide
Share