31995 Magnolia Lane, Avon Lake, OH, 44012

Save
Ask
Tour
Hide
Share
$2,600
35 Days On Site

31995 Magnolia Lane
Avon Lake, OH 44012

For Rent|Condominium|Active
3
Beds
3
Total Baths
2
Full Baths
1
Partial Bath
1,857
SqFt
$1
/SqFt
2003
Built
Subdivision:
Charleston Place R-2 Developme
County:
Lorain
Call Now: 330-440-3253
Is this the listing for you? We can help make it yours.
330-440-3253
31995 Magnolia Lane31995 Magnolia Lane31995 Magnolia Lane31995 Magnolia Lane
Save
Ask
Tour
Hide
Share

Mortgage Calculator

Monthly Payment (Est.)

Enter an interest rate to see your estimated monthly payment.
Calculator powered by Showcase IDX, a Constellation1 Company. Copyright ©2026 Information is deemed reliable but not guaranteed.

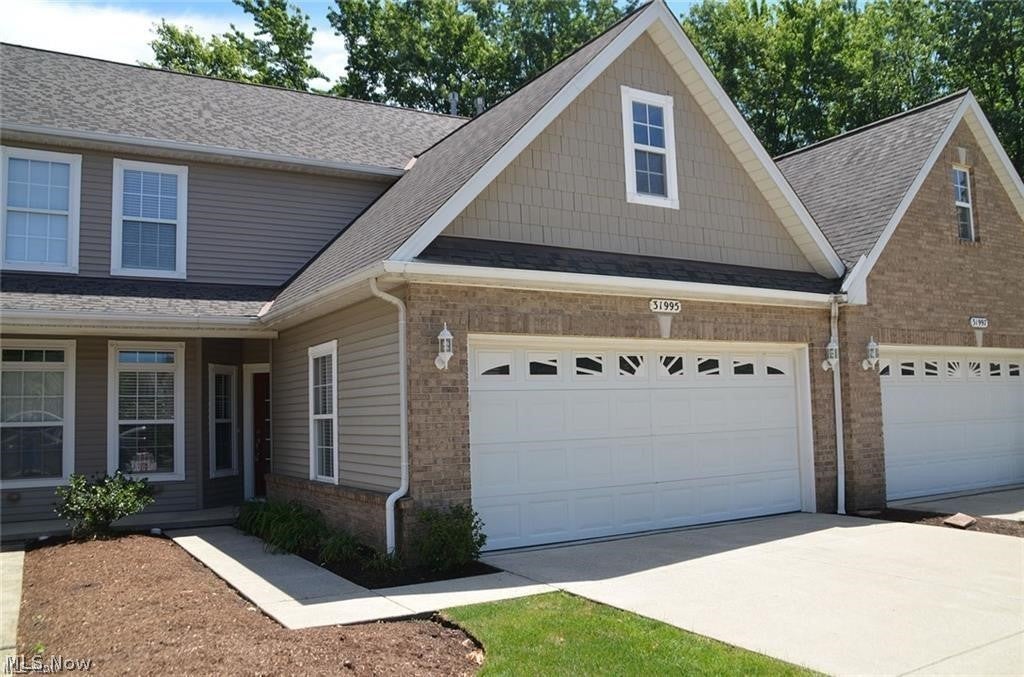
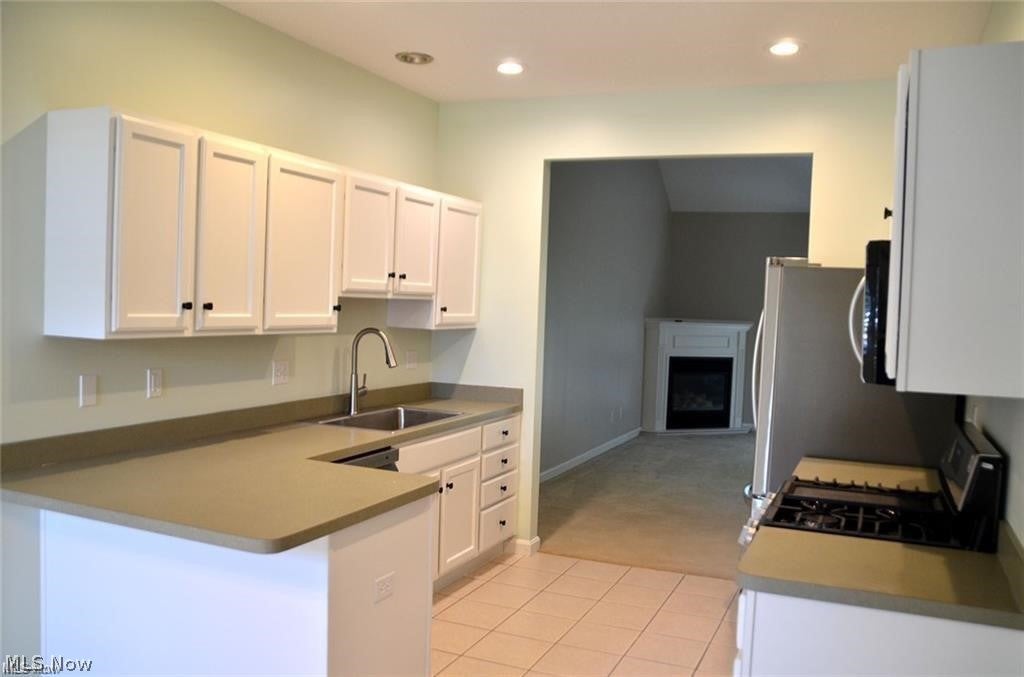
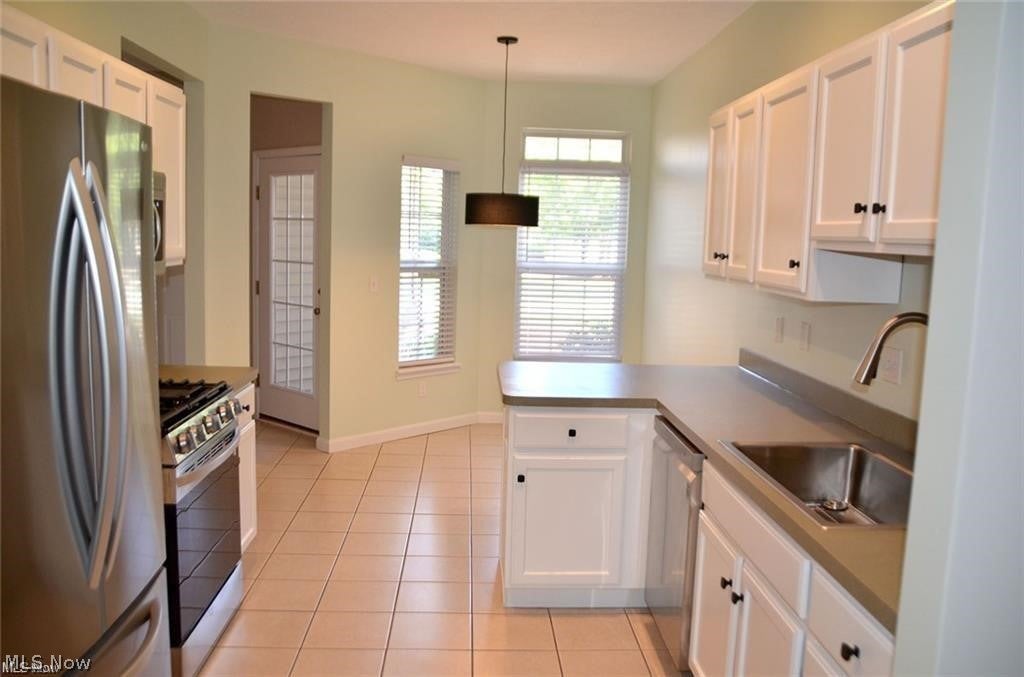
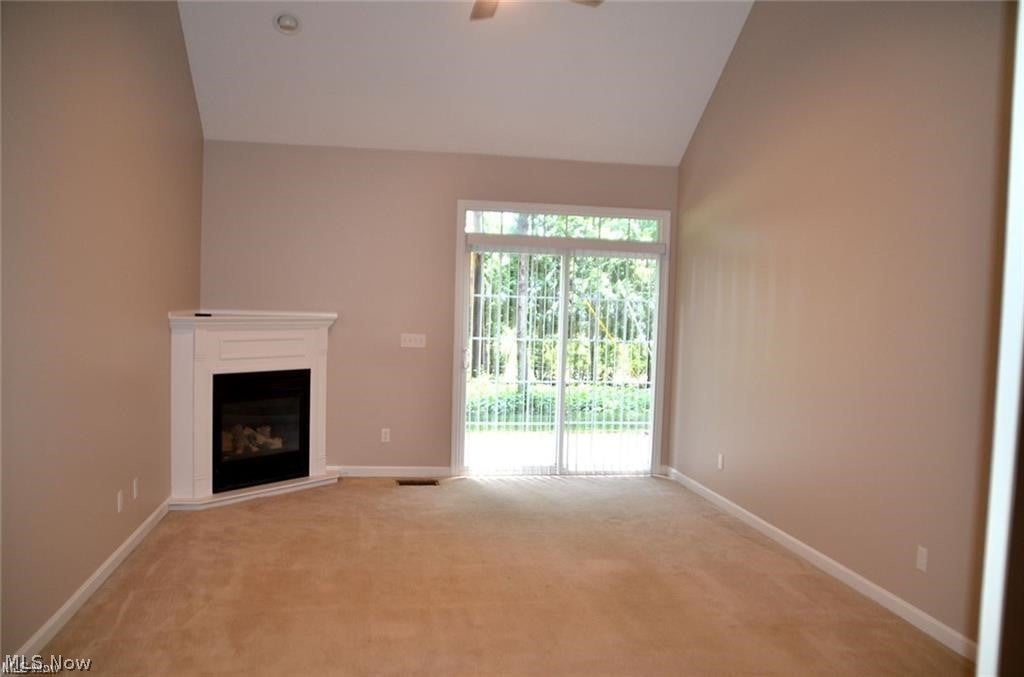
Like-New condominium in a wonderful location just minutes from $t. 2 Ideal location with jus a matter of minutes to shopping, churches, Cleveland clinic, Planet Fitness and other shopping. This property has recently been updated: New carpet is being installed downstairs in living room, Master bedroom and halls. Newer stainless steel kitchen appliances, to include Refrigerator, Range, Microwave, Dishwasher. Kitchen Cabinets are like brand new. First floor Laundry room, attached garage with door opener, vaulted ceilings in the hall and living room makes for a dramatic entrance, gas fireplace in living room, sliding glass doors to a nice patio. Good sized bedrooms. Master bedroom is on the first floor and hits own bathroom plus a big walk-in-closet. Plenty of storage throughout this beautiful condo. There is a bonus room that can be used as an office, play room, hobby room or simply use as additional storage. Owner pays the monthly association fee which includes exterior maintenance, yard and landscape maintenance, trash removal plus water/sewer. You will love living here! Call and see today

Save
Ask
Tour
Hide
Share
Listing Snapshot
Price 
$2,600
Days On Site 
35 Days
Bedrooms 
3
Inside Area (SqFt) 
1,857 sqft
Total Baths 
3
Full Baths 
2
Partial Baths 
1
Lot Size 
N/A
Year Built 
2003
MLS® Number 
5241159
Status 
Active
Property Tax 
N/A
HOA/Condo/Coop Fees 
N/A
Sq Ft Source 
N/A
Friends & Family
Recent Activity
4 weeks agoPrice changed to $2,600
4 weeks agoListing updated with changes from the MLS®
a month agoListing first seen on site
General Features
Direction Faces 
West
Garage 
Yes
Garage Spaces 
2
Levels 
Two
Number Of Stories 
2
Pets 
No
Property Sub Type 
Condominium
Sewer 
Public Sewer
SqFt Above 
1125
SqFt Below 
732
Water Source 
Public
Interior Features
Basement 
None
Cooling 
Central Air
Heating 
Natural Gas
Laundry Features 
In Unit
Main Level Bedrooms 
1
Bathroom 
Dimensions - ND x NDLevel - Second
Bedroom 
Dimensions - 14.8 x 13.4Level - SecondFeatures - Walk-In Closet(s)Description - Primary Bedroom Easily accommadates king-sized furniture, private bathroom with Huge WICloset
Bonus Room 
Dimensions - 14.1 x 9.9Level - SecondDescription - Great extra space, hobby room, office, or play room.
EatInKitchen 
Dimensions - 18.9 x 9.9Level - FirstDescription - Nice kitchen with cozy eating space.
Laundry 
Dimensions - ND x NDLevel - FirstDescription - first floor with stationary tub
Living Room 
Dimensions - ND x NDLevel - First
PrimaryBathroom 
Dimensions - ND x NDLevel - Second
Save
Ask
Tour
Hide
Share
Community Features
School District 
Avon Lake CSD - 4702
Township 
Avon Lake
Schools
School District
Avon Lake CSD - 4702
Elementary School
Unknown
Middle School
Unknown
High School
Unknown
Listing courtesy of James G Rieth CRB of Rieth Realty, Inc.


The data relating to real estate for sale on this website comes in part from the Internet Data Exchange program of MLS NOW. Real estate listings held by brokerage firms other than are marked with the Internet Data Exchange logo and detailed information about them includes the name of the listing broker(s). The photos may be altered, edited, enhanced or virtually staged. Information Deemed Reliable But Not Guaranteed. Copyright 2026 - Multiple Listing Service, Inc. – All Rights Reserved.

Neighborhood & Commute
Source: Walkscore
Disclosure: Community information and market data powered by Constellation Data Labs. Information is deemed reliable but not guaranteed.
Save
Ask
Tour
Hide
Share